Skip main navigation
For sale
$635,000
5beds
2,640sqft

1229 Priscilla Ln, Chesapeake, VA 23322

5beds
2,640sqft
Single family residence
Built in 1985
1 Attached garage space
$241 price/sqft

What's special

Private oasisWarm and welcoming environmentSpacious residenceSparkling swimming poolBackyard retreatPerfect for summer entertainingFive well-sized bedrooms

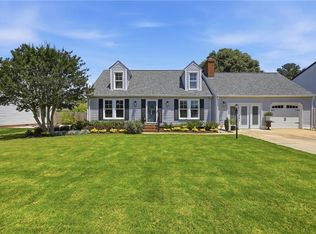
Welcome to 1229 Priscilla Lane - a beautifully appointed 5-bedroom, 3.5-bath home offering exceptional space, comfort, and resort-style outdoor living in Chesapeake's desirable Hickory school district. From the moment you arrive, you'll appreciate the inviting presence and thoughtful design of this spacious residence. Inside, generous living areas provide plenty of room for both everyday living and entertaining, while five well-sized bedrooms offer flexibility for family, guests, a home office, or additional living space. The heart of the home flows effortlessly into the dining and gathering areas, creating a warm and welcoming environment for everything from quiet evenings at home to larger celebrations with family and friends. Step outside and discover your own private oasis. The sparkling swimming pool creates a true backyard retreat, perfect for summer entertaining, relaxing poolside, or making lasting memories with family and friends. The outdoor space provides the ideal extension of the home and a lifestyle that feels like a vacation without leaving your backyard.

19 days
|
2,402
|
120
|

Likely to sell faster than

Source: REIN Inc.,MLS#: 10648556MLS Logo
Travel times

Living Room

Kitchen

Primary Bedroom

Primary Bathroom

Den

Family Room

Guest Room

Zillow last checked:

Listing updated:

Listed by:

Ronald Sawyer,

RE/MAX Prime 757-447-2877,

Susan Kozlowski,

RE/MAX Prime

Source: REIN Inc.,MLS#: 10648556MLS Logo

Facts & features

Interior

Bedrooms & bathrooms
  • Bedrooms: 5
  • Bathrooms: 4
  • Full bathrooms: 3
  • 1/2 bathrooms: 1
Rooms
  • Room types: Attic, Fin. Rm Over Gar, Library, PBR with Bath, Utility Closet
Heating
  • Forced Air, Heat Pump
Cooling
  • Central Air, Heat Pump
Appliances
  • Included: Dishwasher, Dryer, Microwave, Electric Range, Refrigerator, Washer, Electric Water Heater
Features
  • Primary Sink-Double, Walk-In Closet(s), Ceiling Fan(s)
  • Flooring: Carpet, Laminate/LVP, Wood
  • Windows: Skylight(s), Window Treatments
  • Basement: Crawl Space
  • Attic: Pull Down Stairs
  • Number of fireplaces: 2
  • Fireplace features: Electric, Wood Burning
Interior area
  • Total interior livable area: 2,640 sqft

Property

Parking
  • Total spaces: 1
  • Parking features: Garage Att 1 Car, Oversized, Driveway, On Street
  • Attached garage spaces: 1
  • Has uncovered spaces: Yes
Accessibility
  • Accessibility features: Main Floor Laundry
Features
  • Stories: 2
  • Pool features: In Ground
  • Fencing: Back Yard,Privacy,Fenced
  • Waterfront features: Not Waterfront
Details
  • Parcel number: 0614014000850

Construction

Type & style
  • Home type: SingleFamily
  • Architectural style: Traditional
  • Property subtype: Single Family Residence
Materials
  • Vinyl Siding
  • Roof: Asphalt Shingle
Condition
  • New construction: No
  • Year built: 1985

Utilities & green energy

  • Sewer: City/County
  • Water: City/County
  • Utilities for property: Cable Hookup

Community & HOA

Community
  • Subdivision: Mt. Pleasant Heights
HOA
  • Has HOA: No
Location
  • Region: Chesapeake

Financial & listing details

  • Price per square foot: $241/sqft
  • Tax assessed value: $507,600
  • Annual tax amount: $5,127
  • Date on market: 8/13/2026

Price history

Price history is unavailable.

Public tax history

YearProperty taxesTax assessment
2025$5,127 +7.9%$507,600 +7.9%
2024$4,751 -0.3%$470,400 -0.3%
2023$4,767 +7.7%$472,000 +12%
2022$4,425 +11.8%$421,400 +11.8%
2021$3,957 $376,900 +0.3%
2020-- $375,700 +3%
2019$3,831 +6.3%$364,900 +6.3%
2018$3,604 +8.1%$343,200 +8.1%
2017$3,335 +3.3%$317,600 +3.3%
2016$3,230 +2.9%$307,600 +2.9%
2015$3,138 $298,900 +0.5%
2014$3,138 -0.9%$297,300 -1.4%
2013$3,167 $301,600
2012$3,167 -0.5%$301,600 -0.5%
2011$3,182 -1.9%$303,000 -1.9%
2010$3,243 -4.9%$308,900 -4.9%
2009$3,411 -5.8%$324,900 -5.8%
2008$3,620 -3.2%$344,800 -2.2%
2007$3,739 +26.9%$352,700 +32.8%
2006$2,947 +37%$265,500 +57.9%
2004$2,152 +11.2%$168,100 +11.2%
2003$1,935 +9.3%$151,200 +9.3%
2002$1,770 +5.3%$138,300 +5.3%
2001$1,681 $131,300

Find assessor info on the county website

Monthly payment

Est. payment
$3,635/mo
Principal & interest
$3196
Property taxes
$439
More affordability toolsChevron Right

Estimated market value

$634,600

$603,000 - $666,000

$3,388/mo

Climate risks

Explore flood, wildfire, and other predictive climate risk information for this property on First Street®️.

Neighborhood: Great Bridge East

Nearby schools

Butts Road Primary School
Grades PK-20.4 miles
9/10
GreatSchools® Rating
Student Progress Rating
9/10
Hickory Middle School
Grades 6-83.7 miles
9/10
GreatSchools® Rating
Test Score Rating
9/10
Student Progress Rating
8/10
Hickory High School
Grades 9-124 miles
9/10
GreatSchools® Rating
Test Score Rating
9/10
College Readiness Rating
8/10