Welcome to a home that truly checks all the boxes, a thoughtfully designed one-and-a-half story home that offers the space you need with the layout you actually want. Tucked into the well-established Castle Hills community on a beautiful tree lined street!
From the moment you walk in, you’re greeted with a light-filled layout and a natural flow that makes both daily living and entertaining feel effortless. The living spaces are inviting and open, with plenty of room to gather, relax, or host friends and family. The kitchen is thoughtfully designed with ample counter space and storage, making it as practical as it is welcoming.
The primary suite provides a peaceful retreat, while the additional bedrooms offer flexibility for your family or guests, an additional home office, and room for your growing needs. Upstairs is where this home really shines. You’ll find a spacious game room and a dedicated media room, ideal for movie nights, watching the big game, or creating the ultimate hangout space. Even better, there’s a bathroom upstairs, making it a true extension of the home rather than just extra space. Step outside and you’ll find a backyard space ready for your weekend get-togethers.
Located just minutes from shopping, dining, and major commuter routes, this home also offers easy access to everything that makes this area so desirable including nearby attractions like Grandscape.
If you’ve been looking for a move-in ready home in a prime location with a layout that simply makes sense, this one is absolutely worth seeing in person.
Sold
Price Unknown
1229 Queen Peggy Ln, The Colony, TX 75056
4beds
3,788sqft
Single Family Residence
Built in 2005
0.28 Acres Lot
$819,600 Zestimate®
$--/sqft
$4,196 Estimated rent
Home value
$819,600
$779,000 - $869,000
$4,196/mo
Zestimate® history
Owner options
List your home for rent
$4,196/mo
Rent Zestimate®
Find your next renter with Zillow Rental Manager. Plus, with online applications, you can quickly screen prospective tenants – for free.
$4,196/mo
Rent Zestimate®
Refinance and save
$1,380/mo
Est. payment
Refinancing to a lower rate could help reduce your monthly payments and save thousands over the life of the loan.
$1,380/mo
Est. payment
Explore your selling options
Work with a Zillow partner agent
Leverage their expertise and Zillow's premium Showcase listings to get your home seen by more buyers.
Get startedList with your own agent
Get your home in front of millions of buyers by listing it on Zillow.
Learn how to do itSell it yourself
Take full control of how buyers see your home on Zillow by listing For Sale by Owner (FSBO).
List your homeWhat's special
Zillow last checked:
Listing updated:
Listed by:
Naomi Jones 0703887 940-613-4207,
Keller Williams Realty 817-329-8850
Bought with:
Natalie Alfrey, 0560383
Ebby Halliday, REALTORS
Source: NTREIS,MLS#: 21234178
Facts & features
Interior
Bedrooms & bathrooms
- Bedrooms: 4
- Bathrooms: 4
- Full bathrooms: 3
- 1/2 bathrooms: 1
Primary bedroom
- Features: En Suite Bathroom, Sitting Area in Primary, Walk-In Closet(s)
- Level: First
- Dimensions: 19 x 15
Bedroom
- Features: Ceiling Fan(s), Split Bedrooms
- Level: First
- Dimensions: 12 x 11
Bedroom
- Features: Ceiling Fan(s), Split Bedrooms
- Level: First
- Dimensions: 11 x 10
Bedroom
- Features: Ceiling Fan(s), Split Bedrooms
- Level: First
- Dimensions: 12 x 11
Primary bathroom
- Features: Built-in Features, Dual Sinks, En Suite Bathroom, Garden Tub/Roman Tub, Jetted Tub, Separate Shower
- Level: First
- Dimensions: 0 x 0
Breakfast room nook
- Level: First
- Dimensions: 13 x 8
Den
- Level: First
- Dimensions: 13 x 12
Dining room
- Level: First
- Dimensions: 13 x 11
Other
- Features: Built-in Features, Dual Sinks, Linen Closet
- Level: First
- Dimensions: 0 x 0
Game room
- Level: Second
- Dimensions: 20 x 16
Half bath
- Level: Second
- Dimensions: 0 x 0
Kitchen
- Features: Breakfast Bar, Built-in Features, Eat-in Kitchen, Granite Counters, Kitchen Island
- Level: First
- Dimensions: 18 x 13
Living room
- Level: First
- Dimensions: 26 x 17
Media room
- Level: Second
- Dimensions: 16 x 14
Utility room
- Features: Built-in Features
- Level: First
- Dimensions: 7 x 5
Heating
- Central, Fireplace(s), Natural Gas
Cooling
- Attic Fan, Central Air, Ceiling Fan(s), Electric, Multi Units
Appliances
- Included: Dishwasher, Electric Cooktop, Electric Oven, Electric Water Heater, Disposal, Microwave, Refrigerator, Vented Exhaust Fan
- Laundry: Common Area, Washer Hookup, Electric Dryer Hookup, In Hall
Features
- Built-in Features, Decorative/Designer Lighting Fixtures, Granite Counters, High Speed Internet, Kitchen Island, Open Floorplan, Pantry, Smart Home, Cable TV, Vaulted Ceiling(s), Walk-In Closet(s), Wired for Sound
- Flooring: Carpet, Ceramic Tile, Hardwood, Travertine
- Windows: Bay Window(s), Window Coverings
- Has basement: No
- Number of fireplaces: 1
- Fireplace features: Family Room, Gas Log
Interior area
- Total interior livable area: 3,788 sqft
Property
Parking
- Total spaces: 3
- Parking features: Alley Access, Concrete, Door-Single, Driveway, Electric Gate, Garage, Garage Door Opener, Gated, Kitchen Level, Garage Faces Rear, Tandem
- Attached garage spaces: 3
Features
- Levels: Two
- Stories: 2
- Patio & porch: Front Porch, Patio, Covered
- Exterior features: Garden, Lighting, Private Yard, Rain Gutters
- Pool features: None, Community
- Fencing: Back Yard,Gate,Privacy,Wood
Lot
- Size: 0.28 Acres
- Features: Back Yard, Corner Lot, Lawn, Landscaped, Subdivision, Sloped, Sprinkler System, Few Trees
- Residential vegetation: Grassed
Details
- Additional structures: Shed(s)
- Parcel number: R223636
- Other equipment: Home Theater, Irrigation Equipment
Construction
Type & style
- Home type: SingleFamily
- Architectural style: Traditional,Detached
- Property subtype: Single Family Residence
Materials
- Brick
- Foundation: Slab
- Roof: Composition
Condition
- Year built: 2005
Utilities & green energy
- Sewer: Public Sewer
- Water: Public
- Utilities for property: Electricity Available, Electricity Connected, Natural Gas Available, Phone Available, Sewer Available, Separate Meters, Water Available, Cable Available
Community & HOA
Community
- Features: Fitness Center, Fishing, Golf, Lake, Playground, Park, Pool, Restaurant, Tennis Court(s), Curbs, Sidewalks
- Security: Security System, Carbon Monoxide Detector(s), Fire Alarm, Smoke Detector(s), Wireless
- Subdivision: Castle Hills Ph Iii Sec A
HOA
- Has HOA: Yes
- Services included: All Facilities, Association Management, Maintenance Grounds, Utilities
- HOA fee: $1,380 annually
- HOA name: Castle Hills Residential Assn C/O Legacy Southwest
- HOA phone: 972-410-6614
Location
- Region: The Colony
Financial & listing details
- Tax assessed value: $844,000
- Annual tax amount: $14,355
- Date on market: 4/30/2026
- Cumulative days on market: 6 days
- Listing terms: Cash,Conventional,FHA,VA Loan
- Road surface type: Asphalt
Price history
| Date | Event | Price |
|---|---|---|
| 6/12/2026 | Sold | -- |
Source: NTREIS #21234178 Report a problem | ||
| 5/21/2026 | Pending sale | $825,000$218/sqft |
Source: NTREIS #21234178 Report a problem | ||
| 5/7/2026 | Contingent | $825,000$218/sqft |
Source: NTREIS #21234178 Report a problem | ||
| 4/30/2026 | Listed for sale | $825,000+70.1%$218/sqft |
Source: NTREIS #21234178 Report a problem | ||
| 6/1/2017 | Sold | -- |
Source: Agent Provided Report a problem | ||
| 5/5/2017 | Pending sale | $484,900$128/sqft |
Source: Berkshire HathawayHS PenFed TX #13549810 Report a problem | ||
| 3/4/2017 | Price change | $484,900-1%$128/sqft |
Source: Berkshire HathawayHS PenFed TX #13549810 Report a problem | ||
| 12/2/2016 | Price change | $489,900-2%$129/sqft |
Source: Berkshire HathawayHS PenFed TX #13475643 Report a problem | ||
| 10/20/2016 | Price change | $499,900-2.9%$132/sqft |
Source: Berkshire HathawayHS PenFed TX #13475643 Report a problem | ||
| 10/8/2016 | Listed for sale | $514,900$136/sqft |
Source: Berkshire HathawayHS PenFed TX #13475643 Report a problem | ||
| 9/22/2016 | Sold | -- |
Source: Public Record Report a problem | ||
Public tax history
| Year | Property taxes | Tax assessment |
|---|---|---|
| 2025 | $12,774 +6.8% | $833,249 +10% |
| 2024 | $11,957 +10.4% | $757,499 +10% |
| 2023 | $10,827 -4.8% | $688,635 +10% |
| 2022 | $11,371 +6.6% | $626,032 +10% |
| 2021 | $10,669 +2.7% | $569,120 +4.9% |
| 2020 | $10,389 +5.2% | $542,297 -0.5% |
| 2019 | $9,875 +3.4% | $545,000 +16% |
| 2018 | $9,550 -24.6% | $470,000 |
| 2017 | $12,665 | $470,000 -6.9% |
| 2016 | $12,665 +4.1% | $504,895 +3.1% |
| 2015 | $12,168 | $489,504 +5% |
| 2014 | $12,168 | $466,331 +18% |
| 2013 | $12,168 | $395,300 |
| 2012 | -- | $395,300 -2.6% |
| 2011 | -- | $405,660 -2.5% |
| 2010 | -- | $416,062 -3.5% |
| 2009 | -- | $431,301 +1.9% |
| 2007 | -- | $423,264 +551.2% |
| 2003 | -- | $65,000 |
Find assessor info on the county website
Neighborhood: 75056
Nearby homes
- $800,3004 bd3 ba3.6k sqft1225 Queen Peggy Ln, The Colony, TX 75056Off Market
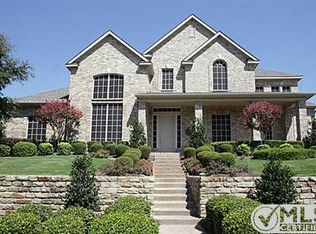
- $--4 bd4 ba3.9k sqft1224 Dame Susan Ln, The Colony, TX 75056Sold
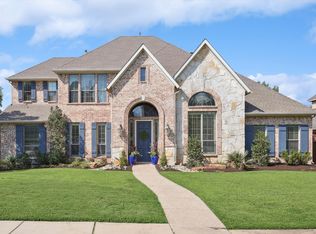
- $892,4004 bd4 ba3.5k sqft1205 Sir Malory Ln, The Colony, TX 75056Off Market

- $1,031,1005 bd4 ba4.4k sqft1207 Sir Malory Ln, The Colony, TX 75056Off Market
- $863,0004 bd3 ba3.7k sqft1221 Queen Peggy Ln, The Colony, TX 75056Off Market
- $972,2005 bd4 ba4k sqft1220 Dame Susan Ln, The Colony, TX 75056Off Market
- $1,187,4005 bd4 ba4.9k sqft1228 Queen Peggy Ln, The Colony, TX 75056Off Market
- $833,000-- bd-- ba3.4k sqft1203 Sir Malory Ln, The Colony, TX 75056Off Market
Nearby schools
GreatSchools rating
- 10/10Castle Hills Elementary SchoolGrades: PK-5Distance: 0.4 mi
- 9/10Killian Middle SchoolGrades: 6-8Distance: 1.3 mi
- 7/10Hebron High SchoolGrades: 9-12Distance: 2.5 mi
Schools provided by the listing agent
- Elementary: Castle Hills
- Middle: Killian
- High: Hebron
- District: Lewisville ISD
Source: NTREIS. This data may not be complete. We recommend contacting the local school district to confirm school assignments for this home.
Get a cash offer in 3 minutes
Find out how much your home could sell for in as little as 3 minutes with a no-obligation cash offer.
Estimated market value
$819,600
Get a cash offer in 3 minutes
Find out how much your home could sell for in as little as 3 minutes with a no-obligation cash offer.
Estimated market value
$819,600
- Texas
- Denton County
- Lewisville
- 75056
- 1229 Queen Peggy Ln
Nearby cities
Nearby neighborhoods
Nearby zip codes
Other Lewisville Topics
