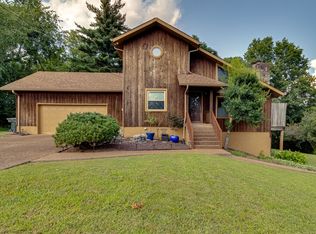
Welcome home to this 3-bed, 2.5-bath residence nestled on a serene cul-de-sac, just minutes away from Percy Priest Lake. Step inside to an open floor plan and a beautifully renovated kitchen that includes new cabinets, new flooring, new backsplash, and new quartz countertops. The main floor features a spacious primary bedroom with a renovated ensuite for added privacy. Each bedroom is complemented by large walk-in closets ensuring ample storage space. The upgrades continue with new flooring throughout the living room, dining room, primary bedroom, and bathroom. Step outside through French doors and enjoy the tranquility of the large fenced-in backyard and the privacy that comes with bordering undeveloped corps property. Exterior updates include new HVAC, new windows, and new epoxy in the garage. With no development in sight, you can savor the serenity this unique location offers. 8 min to BNA & 14 min to downtown. Don't miss out on this special property, schedule your showing today!
Closed
$540,000
1229 Reelfoot Cir, Nashville, TN 37214
3beds
2,651sqft
Single Family Residence, Residential
Built in 1984
0.28 Acres Lot
$532,400 Zestimate®
$204/sqft
$2,457 Estimated rent
Home value
$532,400
$506,000 - $559,000
$2,457/mo
Zestimate® history
Owner options
List your home for rent
$2,457/mo
Rent Zestimate®
Find your next renter with Zillow Rental Manager. Plus, with online applications, you can quickly screen prospective tenants – for free.
$2,457/mo
Rent Zestimate®
Refinance and save
$3,188/mo
Est. payment
Refinancing to a lower rate could help reduce your monthly payments and save thousands over the life of the loan.
$3,188/mo
Est. payment
Explore your selling options
Work with a Zillow partner agent
Leverage their expertise and Zillow's premium Showcase listings to get your home seen by more buyers.
Get startedList with your own agent
Get your home in front of millions of buyers by listing it on Zillow.
Learn how to do itSell it yourself
Take full control of how buyers see your home on Zillow by listing For Sale by Owner (FSBO).
List your homeWhat's special
New windowsOpen floor planAmple storage spaceBeautifully renovated kitchenNew cabinetsPrimary bedroomSpacious primary bedroom
Zillow last checked:
Listing updated:
Listed by:
Josh Anderson 615-509-7000,
The Anderson Group Real Estate Services, LLC
Bought with:
Christian Rasmussen, 344089
Benchmark Realty, LLC
Source: RealTracs MLS as distributed by MLS GRID,MLS#: 2639323
Facts & features
Interior
Bedrooms & bathrooms
- Bedrooms: 3
- Bathrooms: 3
- Full bathrooms: 2
- 1/2 bathrooms: 1
- Main level bedrooms: 1
Bedroom 1
- Area: 195 Square Feet
- Dimensions: 15x13
Bedroom 2
- Features: Walk-In Closet(s)
- Level: Walk-In Closet(s)
- Area: 208 Square Feet
- Dimensions: 16x13
Bedroom 3
- Features: Walk-In Closet(s)
- Level: Walk-In Closet(s)
- Area: 192 Square Feet
- Dimensions: 16x12
Bonus room
- Features: Second Floor
- Level: Second Floor
- Area: 396 Square Feet
- Dimensions: 22x18
Dining room
- Features: Formal
- Level: Formal
- Area: 132 Square Feet
- Dimensions: 12x11
Kitchen
- Area: 132 Square Feet
- Dimensions: 12x11
Living room
- Area: 255 Square Feet
- Dimensions: 17x15
Heating
- Dual, Natural Gas
Cooling
- Dual, Electric
Appliances
- Included: Dishwasher, Disposal, Dryer, Microwave, Refrigerator, Washer, Electric Oven, Built-In Electric Range
Features
- Ceiling Fan(s), Entrance Foyer, Extra Closets, Walk-In Closet(s), High Speed Internet
- Flooring: Carpet, Wood, Tile, Vinyl
- Basement: Crawl Space
- Has fireplace: No
Interior area
- Total structure area: 2,651
- Total interior livable area: 2,651 sqft
- Finished area above ground: 2,651
Property
Parking
- Total spaces: 6
- Parking features: Garage Door Opener, Garage Faces Front, Aggregate
- Attached garage spaces: 2
- Uncovered spaces: 4
Features
- Levels: Two
- Stories: 2
- Patio & porch: Patio
- Fencing: Back Yard
Lot
- Size: 0.28 Acres
- Dimensions: 35 x 129
- Features: Cul-De-Sac, Level
Details
- Parcel number: 10905000300
- Special conditions: Standard
Construction
Type & style
- Home type: SingleFamily
- Architectural style: Cape Cod
- Property subtype: Single Family Residence, Residential
Materials
- Brick, Wood Siding
- Roof: Asphalt
Condition
- New construction: No
- Year built: 1984
Utilities & green energy
- Sewer: Public Sewer
- Water: Public
- Utilities for property: Electricity Available, Water Available, Cable Connected
Community & HOA
Community
- Subdivision: Reelfoot
HOA
- Has HOA: No
Location
- Region: Nashville
Financial & listing details
- Price per square foot: $204/sqft
- Tax assessed value: $492,800
- Annual tax amount: $2,621
- Date on market: 4/9/2024
- Electric utility on property: Yes
Price history
| Date | Event | Price |
|---|---|---|
| 5/9/2024 | Sold | $540,000-6.1%$204/sqft |
Source:  RealTracs MLS as distributed by MLS GRID #2639323 Report a problem RealTracs MLS as distributed by MLS GRID #2639323 Report a problem | ||
| 4/15/2024 | Contingent | $575,000$217/sqft |
Source: RealTracs MLS as distributed by MLS GRID #2639323 Report a problem | ||
| 4/9/2024 | Listed for sale | $575,000+44.4%$217/sqft |
Source: RealTracs MLS as distributed by MLS GRID #2639323 Report a problem | ||
| 4/28/2021 | Sold | $398,250-0.9%$150/sqft |
Source: RealTracs MLS as distributed by MLS GRID #2242435 Report a problem | ||
| 4/12/2021 | Pending sale | $402,000+11.7%$152/sqft |
Source: RealTracs MLS as distributed by MLS GRID #2242435 Report a problem | ||
| 4/9/2021 | Listed for sale | $359,900+89.5%$136/sqft |
Source: RealTracs MLS as distributed by MLS GRID #2242435 Report a problem | ||
| 11/26/2014 | Sold | $189,900$72/sqft |
Source: Public Record Report a problem | ||
| 10/16/2014 | Listed for sale | $189,900+19.1%$72/sqft |
Source: CENTURY 21 Charlton Realty Company #1583065 Report a problem | ||
| 10/27/2004 | Sold | $159,500+19.9%$60/sqft |
Source: Public Record Report a problem | ||
| 10/30/1996 | Sold | $133,000$50/sqft |
Source: Public Record Report a problem | ||
Public tax history
| Year | Property taxes | Tax assessment |
|---|---|---|
| 2025 | $3,427 +30.8% | $123,200 +37.3% |
| 2024 | $2,621 | $89,700 |
| 2023 | $2,621 | $89,700 |
| 2022 | $2,621 +10.5% | $89,700 +11.7% |
| 2021 | $2,372 +10.6% | $80,325 +41.9% |
| 2020 | $2,145 +37.5% | $56,625 |
| 2019 | $1,560 | $56,625 |
| 2018 | $1,560 | $56,625 |
| 2017 | $1,560 | $56,625 +48.9% |
| 2016 | $1,560 +4.6% | $38,025 |
| 2015 | $1,492 | $38,025 |
| 2014 | $1,492 | $38,025 |
| 2013 | -- | $38,025 -0.1% |
| 2012 | -- | $38,075 |
| 2011 | -- | $38,075 |
| 2010 | -- | $38,075 |
| 2009 | -- | $38,075 -4.2% |
| 2008 | -- | $39,750 |
| 2007 | -- | $39,750 |
| 2006 | -- | -- |
| 2005 | -- | -- |
| 2004 | -- | -- |
| 2003 | -- | -- |
| 2002 | -- | -- |
| 2001 | -- | -- |
| 2000 | -- | -- |
Find assessor info on the county website
Neighborhood: Reelfoot
Nearby homes
- $426,9004 bd2 ba2.1k sqft900 Sandburg Ct, Nashville, TN 37214Off Market
- $405,400-- bd1 ba2.2k sqft1233 Reelfoot Cir, Nashville, TN 37214Off Market
- $342,9003 bd2 ba1.5k sqft904 Sandburg Ct, Nashville, TN 37214Off Market
- $353,4003 bd3 ba1.9k sqft901 Sandburg Ct, Nashville, TN 37214Off Market
- $435,3004 bd4 ba2.3k sqft1228 Reelfoot Cir, Nashville, TN 37214Off Market
- $390,0003 bd2 ba1.5k sqft908 Sandburg Ct, Nashville, TN 37214Sold
- $395,0003 bd3 ba1.8k sqft1221 Reelfoot Cir, Nashville, TN 37214Sold
- $398,4003 bd3 ba2.4k sqft1224 Reelfoot Cir, Nashville, TN 37214Off Market
Nearby schools
GreatSchools rating
- 5/10Hickman Elementary SchoolGrades: PK-5Distance: 2.4 mi
- 3/10Donelson Middle SchoolGrades: 6-8Distance: 2.5 mi
- 3/10McGavock High SchoolGrades: 9-12Distance: 4.2 mi
Schools provided by the listing agent
- Elementary: Hickman Elementary
- Middle: Donelson Middle
- High: McGavock Comp High School
Source: RealTracs MLS as distributed by MLS GRID. This data may not be complete. We recommend contacting the local school district to confirm school assignments for this home.
Get a cash offer in 3 minutes
Find out how much your home could sell for in as little as 3 minutes with a no-obligation cash offer.
Estimated market value
$532,400
Get a cash offer in 3 minutes
Find out how much your home could sell for in as little as 3 minutes with a no-obligation cash offer.
Estimated market value
$532,400
- Tennessee
- Davidson County
- Nashville
- 37214
- Reelfoot
- 1229 Reelfoot Cir
Nearby cities
Nearby neighborhoods
Nearby zip codes
Other Nashville Topics
