Offers due by Monday at noon please. Welcome home to a rare retreat where space, comfort, and convenience come together on 1.27 private acres with no HOA. Imagine mornings spent tending the enclosed garden with six raised beds for vegetables or flowers, afternoons enjoying the expansive fenced backyard, and evenings relaxing on the sundeck beneath towering shade trees. Inside, the beautifully remodeled kitchen is designed to inspire, featuring abundant oak cabinetry for exceptional storage, stainless steel appliances, recessed halogen lighting, and effortless flow into the inviting family room, where a custom oak wet bar makes entertaining a delight. As the seasons change, gather around the dramatic floor-to-ceiling stone fireplace, creating a warm and welcoming centerpiece for family and friends. Thoughtfully updated bathrooms, a convenient main-level bedroom, and spacious living areas offer flexibility for today's lifestyle, while the impressive four-car garage provides ample room for vehicles, hobbies, and storage. Perfectly positioned just minutes from the Metro Silver Line and major commuter routes, this exceptional property offers the rare opportunity to enjoy peaceful country-like living with outstanding access to everything Northern Virginia has to offer.
Sold for $1,063,700
$1,063,700
1229 Reston Ave, Herndon, VA 20170
4beds
2,600sqft
Single Family Residence
Built in 1940
1.27 Acres Lot
$1,063,800 Zestimate®
$409/sqft
$4,346 Estimated rent
Home value
$1,063,800
$1.00M - $1.13M
$4,346/mo
Zestimate® history
Owner options
List your home for rent
$4,346/mo
Rent Zestimate®
Find your next renter with Zillow Rental Manager. Plus, with online applications, you can quickly screen prospective tenants – for free.
$4,346/mo
Rent Zestimate®
Refinance and save
$6,664/mo
Est. payment
Refinancing to a lower rate could help reduce your monthly payments and save thousands over the life of the loan.
$6,664/mo
Est. payment
Explore your selling options
Work with a Zillow partner agent
Leverage their expertise and Zillow's premium Showcase listings to get your home seen by more buyers.
Get startedList with your own agent
Get your home in front of millions of buyers by listing it on Zillow.
Learn how to do itSell it yourself
Take full control of how buyers see your home on Zillow by listing For Sale by Owner (FSBO).
List your homeWhat's special
Convenient main-level bedroomExpansive fenced backyardInviting family roomBeautifully remodeled kitchenRecessed halogen lightingThoughtfully updated bathroomsDramatic floor-to-ceiling stone fireplace
Zillow last checked:
Listing updated:
Listed by:
Gitte Long 703-593-4779,
Redfin Corporation
Bought with:
Tom Bauer, 0225099536
Pearson Smith Realty, LLC
Source: Bright MLS,MLS#: VAFX2326498
Facts & features
Interior
Bedrooms & bathrooms
- Bedrooms: 4
- Bathrooms: 2
- Full bathrooms: 2
- Main level bathrooms: 1
- Main level bedrooms: 1
Rooms
- Room types: Living Room, Bedroom 2, Bedroom 3, Bedroom 4, Kitchen, Family Room, Basement, Bathroom 1, Bathroom 2
Bedroom 2
- Features: Flooring - Carpet
- Level: Upper
- Area: 132 Square Feet
- Dimensions: 11 X 12
Bedroom 3
- Level: Upper
Bedroom 4
- Level: Main
Bathroom 1
- Level: Upper
Bathroom 1
- Level: Upper
Bathroom 2
- Level: Main
Basement
- Features: Flooring - Concrete
- Level: Lower
Family room
- Features: Flooring - Carpet
- Level: Main
- Area: 576 Square Feet
- Dimensions: 16 X 36
Kitchen
- Features: Flooring - HardWood
- Level: Main
- Area: 276 Square Feet
- Dimensions: 12 X 23
Living room
- Features: Flooring - HardWood, Fireplace - Wood Burning
- Level: Main
- Area: 276 Square Feet
- Dimensions: 12 X 23
Heating
- Forced Air, Natural Gas
Cooling
- Central Air, Electric
Appliances
- Included: Cooktop, Dishwasher, Dryer, Microwave, Double Oven, Refrigerator, Washer, Electric Water Heater
- Laundry: Washer/Dryer Hookups Only
Features
- Kitchen - Country, Kitchen - Table Space, Eat-in Kitchen, Entry Level Bedroom, Bar, Recessed Lighting, Floor Plan - Traditional, Vaulted Ceiling(s)
- Flooring: Wood
- Doors: French Doors
- Windows: Double Pane Windows, Skylight(s), Window Treatments
- Basement: Connecting Stairway,Exterior Entry,Side Entrance,Sump Pump,Unfinished,Walk-Out Access,Full
- Number of fireplaces: 1
Interior area
- Total structure area: 2,600
- Total interior livable area: 2,600 sqft
- Finished area above ground: 2,600
- Finished area below ground: 0
Property
Parking
- Total spaces: 4
- Parking features: Oversized, Covered, Storage, Asphalt, Off Street, Driveway, Detached
- Garage spaces: 4
- Has uncovered spaces: Yes
Accessibility
- Accessibility features: None
Features
- Levels: Three
- Stories: 3
- Patio & porch: Deck, Porch
- Exterior features: Storage, Lawn Sprinkler
- Pool features: None
- Fencing: Back Yard
Lot
- Size: 1.27 Acres
- Features: Backs to Trees, Landscaped, Premium
Details
- Additional structures: Above Grade, Below Grade
- Parcel number: 0112 01 0045
- Zoning: 110
- Special conditions: Standard
Construction
Type & style
- Home type: SingleFamily
- Architectural style: Farmhouse/National Folk
- Property subtype: Single Family Residence
Materials
- Aluminum Siding
- Foundation: Concrete Perimeter
Condition
- New construction: No
- Year built: 1940
Utilities & green energy
- Sewer: Septic Exists
- Water: Public
- Utilities for property: Cable Available
Community & HOA
Community
- Subdivision: Dranesville
HOA
- Has HOA: No
Location
- Region: Herndon
Financial & listing details
- Price per square foot: $409/sqft
- Tax assessed value: $763,990
- Annual tax amount: $8,812
- Date on market: 7/9/2026
- Listing agreement: Exclusive Right To Sell
- Inclusions: Wine Fridge In Wet Bar, Sprinkler System, Separate Well That Is Only Used For Watering Plants All Convey As-is
- Exclusions: Wine Fridge In Basement, Garage Freezer, Fountain In Backyard, Rain Barrel In Garden, Tomato Cages In Garden, Portable Dehumidifier In Basement
- Ownership: Fee Simple
Price history
| Date | Event | Price |
|---|---|---|
| 8/4/2026 | Sold | $1,063,700+9.1%$409/sqft |
Source:  Bright MLS #VAFX2326498 Report a problem Bright MLS #VAFX2326498 Report a problem | ||
| 7/14/2026 | Pending sale | $975,000$375/sqft |
Source: Bright MLS #VAFX2326498 Report a problem | ||
| 7/9/2026 | Listed for sale | $975,000+62.5%$375/sqft |
Source: Bright MLS #VAFX2326498 Report a problem | ||
| 6/28/2013 | Sold | $600,000-4.7%$231/sqft |
Source: Public Record Report a problem | ||
| 3/28/2013 | Price change | $629,900-6.7%$242/sqft |
Source: RE/MAX PREMIER #FX8057656 Report a problem | ||
| 1/18/2013 | Price change | $675,000-3.6%$260/sqft |
Source: RE/MAX PREMIER #FX8057656 Report a problem | ||
| 11/6/2012 | Price change | $699,900-3.5%$269/sqft |
Source: RE/MAX PREMIER #FX7945348 Report a problem | ||
| 10/16/2012 | Listed for sale | $725,000+150%$279/sqft |
Source: Vflyer Homes #FX7945348 Report a problem | ||
| 2/28/1995 | Sold | $290,000$112/sqft |
Source: Public Record Report a problem | ||
Public tax history
| Year | Property taxes | Tax assessment |
|---|---|---|
| 2025 | $8,609 +3.8% | $744,730 +4% |
| 2024 | $8,293 +3.5% | $715,820 +0.8% |
| 2023 | $8,012 +4.7% | $710,010 +6.1% |
| 2022 | $7,654 | $669,320 +9.4% |
| 2021 | -- | $611,760 |
| 2020 | $7,240 +1.7% | $611,760 +1.7% |
| 2019 | $7,122 | $601,760 |
| 2018 | $7,122 +1.9% | $601,760 |
| 2017 | $6,986 +25.6% | $601,760 +25.3% |
| 2016 | $5,562 +6% | $480,120 +2.1% |
| 2015 | $5,247 -0.3% | $470,120 -0.5% |
| 2014 | $5,263 | $472,660 +2% |
| 2013 | -- | $463,590 +9.4% |
| 2012 | -- | $423,680 +4.2% |
| 2011 | -- | $406,680 -10% |
| 2010 | -- | $451,750 -4.9% |
| 2009 | -- | $475,000 -4.9% |
| 2008 | -- | $499,470 |
| 2007 | -- | $499,470 +87.1% |
| 2003 | -- | $266,980 +25% |
| 2002 | -- | $213,585 +24.5% |
| 2001 | -- | $171,585 |
Find assessor info on the county website
Neighborhood: Wiehle Ave - Reston Pky
Nearby homes
- $814,8003 bd4 ba2.5k sqft11529 Wild Hawthorn Ct, Reston, VA 20194Off Market
- $730,1003 bd2 ba1.7k sqft11527 Wild Hawthorn Ct, Reston, VA 20194Off Market
- $1,142,2004 bd2 ba3.2k sqft1243 Reston Ave, Herndon, VA 20170Off Market
- $748,7003 bd4 ba1.9k sqft11525 Wild Hawthorn Ct, Reston, VA 20194Off Market
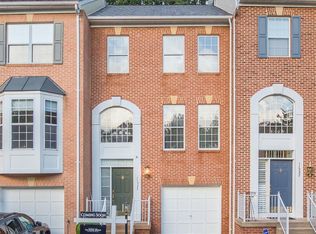
- $797,0003 bd4 ba1.7k sqft11523 Wild Hawthorn Ct, Reston, VA 20194Off Market
- $773,0003 bd3 ba1.7k sqft11521 Wild Hawthorn Ct, Reston, VA 20194Off Market
- $840,0003 bd4 ba2k sqft11519 Wild Hawthorn Ct, Reston, VA 20194Sold
- $847,8003 bd3 ba1.9k sqft1223 Reston Ave, Herndon, VA 20170Off Market
Nearby schools
GreatSchools rating
- 7/10Armstrong Elementary SchoolGrades: PK-6Distance: 1 mi
- 3/10Herndon Middle SchoolGrades: 7-8Distance: 2.9 mi
- 2/10Herndon High SchoolGrades: 9-12Distance: 1.6 mi
Schools provided by the listing agent
- District: Fairfax County Public Schools
Source: Bright MLS. This data may not be complete. We recommend contacting the local school district to confirm school assignments for this home.
Get a cash offer in 3 minutes
Find out how much your home could sell for in as little as 3 minutes with a no-obligation cash offer.
Estimated market value
$1,063,800
Get a cash offer in 3 minutes
Find out how much your home could sell for in as little as 3 minutes with a no-obligation cash offer.
Estimated market value
$1,063,800
- Virginia
- Fairfax County
- Reston
- 20170
- Wiehle Ave - Reston Pky
- 1229 Reston Ave
Nearby cities
Nearby neighborhoods
Nearby zip codes
Other Reston Topics
