Welcome to Indian Creek Resort Style Living. Fall in love with this beautifully reimagined, 1,600 sq. ft. condo that perfectly blends timeless classic comfort with modern sophistication. Tucked away in a secure, guard gated community on the edge of prestigious Westover Hills, this 2 bedroom, 2.5 bath residence offers a premium, low-maintenance lifestyle without compromising on space or luxury. The bright front room offers incredible versatility ideal as an elegant formal dining area, a sophisticated home office, or a second living space. Fully updated with granite countertops, custom cabinetry, and stainless steel appliances perfect for the home chef. Enjoy the cozy ambiance of wood-burning fireplaces in both the inviting main-floor den and the primary suite. The massive second-floor primary bedroom is a true sanctuary, featuring an ensuite bath and your own personal balcony. Plantation shutters flow throughout the home, accented by classic French doors leading out from the den. Relax or entertain on your enclosed patio, completely secured by a privacy fence the perfect spot for your morning espresso or evening wine. Includes two dedicated parking spaces. For ultimate convenience, the washer and dryer are included and located on the second floor right near the bedrooms. Your monthly HOA covers water, sewer, trash, exterior maintenance, roof coverage, and structural hazard insurance, giving you ultimate peace of mind. Beyond the worry-free living, you gain exclusive access to premier resort-style amenities Gated Security & Clubhouse, Multiple sparkling swimming pools, Private tennis and pickleball courts Centrally located just minutes from TCU, the Fort Worth Zoo ,and the bustling Hospital District,
Whether you are looking for a secure lock and leave condo, downsizing in style, or looking for a premier Fort Worth address, this home is ready for its next chapter. Schedule your private tour today.
Sold
Price Unknown
1229 Roaring Springs Rd, Fort Worth, TX 76114
2beds
1,600sqft
Condominium
Built in 1970
-- sqft lot
$-- Zestimate®
$--/sqft
$-- Estimated rent
Home value
Not available
Estimated sales range
Not available
Not available
Zestimate® history
Owner options
List your home for rent
Find your next renter with Zillow Rental Manager. Plus, with online applications, you can quickly screen prospective tenants – for free.
Refinance and save
$794/mo
Est. payment
Refinancing to a lower rate could help reduce your monthly payments and save thousands over the life of the loan.
$794/mo
Est. payment
Explore your selling options
Work with a Zillow partner agent
Leverage their expertise and Zillow's premium Showcase listings to get your home seen by more buyers.
Get startedList with your own agent
Get your home in front of millions of buyers by listing it on Zillow.
Learn how to do itSell it yourself
Take full control of how buyers see your home on Zillow by listing For Sale by Owner (FSBO).
List your homeWhat's special
Multiple sparkling swimming poolsSecure guard gated communitySophisticated home officeStainless steel appliancesSecond living spaceElegant formal dining areaEnsuite bath
Zillow last checked:
Listing updated:
Listed by:
Debbie Davis 0716404 817-485-8160,
Keller Williams Realty 817-329-8850
Bought with:
Alex Lipari, 0692867
Compass RE Texas, LLC
Source: NTREIS,MLS#: 21237544
Facts & features
Interior
Bedrooms & bathrooms
- Bedrooms: 2
- Bathrooms: 3
- Full bathrooms: 2
- 1/2 bathrooms: 1
Primary bedroom
- Features: Ceiling Fan(s), En Suite Bathroom, Fireplace
- Level: Second
- Dimensions: 15 x 15
Bedroom
- Features: Ceiling Fan(s)
- Level: Second
- Dimensions: 13 x 16
Den
- Features: Ceiling Fan(s), Fireplace
- Level: First
- Dimensions: 13 x 19
Kitchen
- Features: Granite Counters
- Level: First
- Dimensions: 9 x 10
Living room
- Features: Ceiling Fan(s)
- Level: First
- Dimensions: 12 x 12
Heating
- Electric, Fireplace(s)
Cooling
- Central Air, Ceiling Fan(s)
Appliances
- Included: Built-In Gas Range, Dryer, Dishwasher, Electric Cooktop, Electric Oven, Electric Water Heater, Disposal, Microwave, Refrigerator, Washer
Features
- Granite Counters, Cable TV, Walk-In Closet(s)
- Flooring: Ceramic Tile, Linoleum
- Windows: Shutters
- Has basement: No
- Number of fireplaces: 2
- Fireplace features: Bedroom, Den, Wood Burning
Interior area
- Total interior livable area: 1,600 sqft
Property
Parking
- Total spaces: 2
- Parking features: Additional Parking
- Carport spaces: 2
Features
- Levels: Two
- Stories: 2
- Patio & porch: Balcony
- Exterior features: Balcony
- Pool features: Fenced, In Ground, Pool, Community
- Fencing: Privacy
Lot
- Size: 5,009 Square Feet
Details
- Parcel number: 00594008
Construction
Type & style
- Home type: Condo
- Architectural style: Traditional
- Property subtype: Condominium
- Attached to another structure: Yes
Materials
- Brick
- Foundation: Slab
Condition
- Year built: 1970
Utilities & green energy
- Sewer: Public Sewer
- Water: Public
- Utilities for property: Sewer Available, Water Available, Cable Available
Community & HOA
Community
- Features: Clubhouse, Laundry Facilities, Pool, Tennis Court(s), Curbs, Gated, Sidewalks
- Security: Fire Alarm, Gated Community
- Subdivision: Indian Creek #1 Condo
HOA
- Has HOA: Yes
- Services included: All Facilities, Maintenance Structure, Sewer, Trash, Water
- HOA fee: $794 monthly
- HOA name: T & D Ross
- HOA phone: 817-731-2134
Location
- Region: Fort Worth
Financial & listing details
- Tax assessed value: $137,886
- Annual tax amount: $2,345
- Date on market: 4/15/2026
- Cumulative days on market: 77 days
- Listing terms: Conventional,FHA,VA Loan
- Exclusions: All staging furniture and accessories
Price history
| Date | Event | Price |
|---|---|---|
| 7/1/2026 | Sold | -- |
Source: NTREIS #21237544 Report a problem | ||
| 6/11/2026 | Price change | $229,999-3.2%$144/sqft |
Source: NTREIS #21237544 Report a problem | ||
| 5/15/2026 | Price change | $237,650-3%$149/sqft |
Source: NTREIS #21237544 Report a problem | ||
| 4/15/2026 | Listed for sale | $245,000$153/sqft |
Source: NTREIS #21237544 Report a problem | ||
| 2/27/2026 | Listing removed | $2,295$1/sqft |
Source: Zillow Rentals Report a problem | ||
| 8/8/2025 | Price change | $2,295-8.2%$1/sqft |
Source: Zillow Rentals Report a problem | ||
| 2/28/2025 | Listed for rent | $2,500$2/sqft |
Source: Zillow Rentals Report a problem | ||
| 2/27/2025 | Listing removed | $2,500$2/sqft |
Source: Zillow Rentals Report a problem | ||
| 1/11/2025 | Price change | $2,500+13.6%$2/sqft |
Source: Zillow Rentals Report a problem | ||
| 12/21/2024 | Listed for rent | $2,200+10%$1/sqft |
Source: Zillow Rentals Report a problem | ||
| 6/26/2020 | Listing removed | $2,000$1/sqft |
Source: McCaw Property Management, LLC #14176507 Report a problem | ||
| 3/6/2020 | Price change | $2,000-12.1%$1/sqft |
Source: McCaw Property Management Report a problem | ||
| 2/11/2020 | Price change | $2,275-0.9%$1/sqft |
Source: McCaw Property Management Report a problem | ||
| 10/7/2019 | Price change | $2,295-8.2%$1/sqft |
Source: McCaw Property Management Report a problem | ||
| 9/3/2019 | Listed for rent | $2,500$2/sqft |
Source: McCaw Property Management Report a problem | ||
Public tax history
| Year | Property taxes | Tax assessment |
|---|---|---|
| 2016 | $2,345 -27.4% | $137,886 +7.2% |
| 2015 | $3,232 | $128,600 |
| 2014 | $3,232 | $128,600 |
| 2013 | -- | $128,600 |
| 2012 | -- | $128,600 |
| 2011 | -- | $128,600 +4% |
| 2010 | -- | $123,700 -8% |
| 2009 | -- | $134,500 |
| 2008 | -- | $134,500 |
| 2007 | -- | $134,500 |
| 2006 | -- | $134,500 +24.9% |
| 2005 | -- | $107,700 |
| 2004 | -- | $107,700 +2.5% |
| 2003 | -- | $105,100 +2.6% |
| 2002 | -- | $102,400 |
| 2001 | -- | $102,400 +15.1% |
| 2000 | -- | $89,000 |
Find assessor info on the county website
Neighborhood: Ridgmar
Nearby homes
- $160,5001 bd1 ba993 sqft1197 Roaring Springs Rd, Fort Worth, TX 76114Off Market
- $197,5001 bd1 ba1.1k sqft1199 Roaring Springs Rd, Fort Worth, TX 76114Off Market
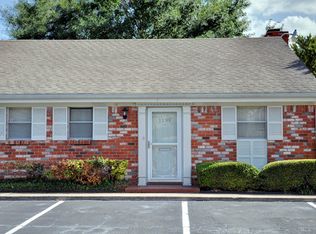
- $127,9002 bd1 ba696 sqft1189 Roaring Springs Rd, Fort Worth, TX 76114Off Market
- $129,9001 bd1 ba696 sqft1191 Roaring Springs Rd, Fort Worth, TX 76114Off Market
- $--1 bd1 ba696 sqft1193 Roaring Springs Rd, Fort Worth, TX 76114Sold
- $130,5001 bd1 ba696 sqft1195 Roaring Springs Rd, Fort Worth, TX 76114Off Market
- $140,4001 bd1 ba696 sqft1181 Roaring Springs Rd, Fort Worth, TX 76114Off Market
- $140,2001 bd1 ba696 sqft1183 Roaring Springs Rd, Fort Worth, TX 76114Off Market
- $163,1001 bd1 ba700 sqft1185 Roaring Springs Rd, Fort Worth, TX 76114Off Market
Nearby schools
GreatSchools rating
- 6/10M L Phillips Elementary SchoolGrades: PK-5Distance: 1.6 mi
- 3/10Monnig Middle SchoolGrades: 6-8Distance: 1.7 mi
- 3/10Arlington Heights High SchoolGrades: 9-12Distance: 1.9 mi
Schools provided by the listing agent
- Elementary: Burtonhill
- Middle: Stripling
- High: Arlington Heights
- District: Fort Worth ISD
Source: NTREIS. This data may not be complete. We recommend contacting the local school district to confirm school assignments for this home.
- Texas
- Tarrant County
- Fort Worth
- 76114
- Ridgmar
- 1229 Roaring Springs Rd
