Skip main navigation
Sold
  • Price Unknown

    1229 S Elm St, Ottawa, KS 66067

    5beds
    2,654sqft
    Single Family Residence
    Built in 1968
    0.32 Acres Lot
    $340,000 Zestimate®
    $--/sqft
    $2,527 Estimated rent

    Home value

    $340,000

    Estimated sales range

    Not available

    $2,527/mo

    Zestimate® history
    Loading
    Loading...

    Owner options

    List your home for rent

    $2,527/mo

    Rent Zestimate®

    Find your next renter with Zillow Rental Manager. Plus, with online applications, you can quickly screen prospective tenants – for free.

    Learn more

    $2,527/mo

    Rent Zestimate®

    Refinance and save

    Refinancing to a lower rate could help reduce your monthly payments and save thousands over the life of the loan.

    See today's rates

    Explore your selling options

    Work with a Zillow partner agent

    Leverage their expertise and Zillow's premium Showcase listings to get your home seen by more buyers.

    Get started

    List with your own agent

    Get your home in front of millions of buyers by listing it on Zillow.

    Learn how to do it

    Sell it yourself

    Take full control of how buyers see your home on Zillow by listing For Sale by Owner (FSBO).

    List your home

    What's special

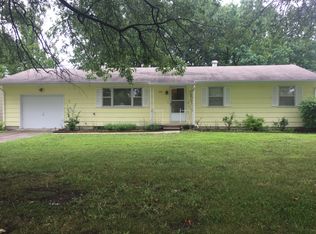
    Location truly matters, and this one is hard to beat! This spacious 5-bedroom, 2.5-bath home with an oversized 3-car garage and backs up directly to Kanza Park. Step through the backyard gate and enjoy instant access to the half-mile walking trail, playground, disc golf course, Prairie Spirit Trail, fitness stations, shelter house, and nearly 28 acres of outdoor recreation. Inside, you'll find a home that has been maintained and offers room for everyone. The eat-in kitchen features abundant cabinetry, generous counter space, a newer electric range, refrigerator, and stainless steel dishwasher, making it the perfect gathering place for family and friends. The comfortable living room provides plenty of space to relax at the end of the day. The main level offers a spacious primary bedroom with double closets, built-in desk area, and a private half bath, along with two additional bedrooms featuring hardwood floors. A new tub/shower highlights the main bathroom, while the convenient main-floor laundry is located just off the kitchen. Storage won't be a problem with multiple closets throughout the home. The finished basement adds incredible flexibility with two additional bedrooms, a full bath, kitchenette and work area, and a large family room. You'll also appreciate the reinforced concrete safe room, providing peace of mind during storm season while offering excellent storage space. Step outside to enjoy the patio area, fenced backyard, hot tub and a relaxing, peaceful view. The oversized 3-car garage provides ample room for vehicles, tools, and recreational equipment. Additional updates include a new driveway in 2020, roof replaced in 2017, and a new sewer line in 2026. New underground electrical service in 2026, including a new 200 AMP panel. Homes with this much space, a park literally in your backyard, and a location close to schools, shopping, and restaurants don't come along often. Come see everything this exceptional property has to offer!

    Zillow last checked:

    Listing updated:

    Listed by:

    Tammy Ellis 785-418-6008,

    Front Porch Real Estate

    Bought with:

    Tammy Ellis, BR00041030

    Front Porch Real Estate

    Source: Heartland MLS as distributed by MLS GRID,MLS#: 2634227MLS Logo

    Facts & features

    Interior

    Bedrooms & bathrooms
    • Bedrooms: 5
    • Bathrooms: 3
    • Full bathrooms: 2
    • 1/2 bathrooms: 1
    Bedroom 1
    • Level: First
    Bedroom 2
    • Level: First
    Bedroom 3
    • Level: First
    Bathroom 1
    • Level: First
    Bathroom 2
    • Level: First
    Bathroom 3
    • Level: Lower
    Family room
    • Level: Lower
    Kitchen
    • Level: First
    Laundry
    • Level: First
    Living room
    • Features: All Carpet
    • Level: First
    Office
    • Level: Lower
    Heating
    • Forced Air, Natural Gas
    Cooling
    • Attic Fan, Electric
    Appliances
    • Included: Dishwasher, Refrigerator
    • Laundry: Main Level, Off The Kitchen
    Features
    • Ceiling Fan(s), Painted Cabinets, Wet Bar
    • Flooring: Carpet, Concrete, Tile, Wood
    • Windows: Window Coverings
    • Basement: Egress Window(s),Finished,Full,Radon Mitigation System,Sump Pump
    • Number of fireplaces: 1
    • Fireplace features: Basement, Wood Burning
    Interior area
    • Total structure area: 2,654
    • Total interior livable area: 2,654 sqft
    • Finished area above ground: 1,327
    • Finished area below ground: 1,327

    Property

    Parking
    • Total spaces: 3
    • Parking features: Attached, Garage Door Opener, Garage Faces Front, Off Street
    • Attached garage spaces: 3
    Features
    • Patio & porch: Patio, Porch
    • Fencing: Metal
    Lot
    • Size: 0.32 Acres
    • Features: Adjoin Greenspace, City Lot
    Details
    • Parcel number: 1310204003011.000

    Construction

    Type & style
    • Home type: SingleFamily
    • Architectural style: Traditional
    • Property subtype: Single Family Residence
    Materials
    • Brick/Mortar, Wood Siding
    • Roof: Composition
    Condition
    • Year built: 1968

    Utilities & green energy

    • Sewer: Public Sewer
    • Water: Public

    Community & HOA

    Community
    • Subdivision: Ottawa
    HOA
    • Has HOA: No
    Location
    • Region: Ottawa

    Financial & listing details

    • Tax assessed value: $266,000
    • Annual tax amount: $5,400
    • Date on market: 8/5/2026
    • Listing terms: Cash,Conventional,FHA,USDA Loan,VA Loan
    • Ownership: Private

    Price history

    DateEventPrice
    8/28/2026Sold--
    Source: Heartland MLS as distributed by MLS GRID #2634227 Report a problem
    8/5/2026Pending sale$345,000$130/sqft
    Source: Heartland MLS as distributed by MLS GRID #2634227 Report a problem
    8/5/2026Listed for sale$345,000+21.1%$130/sqft
    Source: Heartland MLS as distributed by MLS GRID #2634227 Report a problem
    7/11/2024Sold--
    Source: Heartland MLS as distributed by MLS GRID #2488198 Report a problem
    5/20/2024Pending sale$285,000$107/sqft
    Source: Heartland MLS as distributed by MLS GRID #2488198 Report a problem
    5/16/2024Listed for sale$285,000+14%$107/sqft
    Source: Heartland MLS as distributed by MLS GRID #2488198 Report a problem
    12/8/2022Listing removed--
    Source: ReeceNichols Real Estate Report a problem
    12/8/2022Pending sale$250,000$94/sqft
    Source: ReeceNichols Real Estate #2409537 Report a problem
    12/7/2022Sold--
    Source: Heartland MLS as distributed by MLS GRID #2409537 Report a problem
    11/9/2022Listed for sale$250,000$94/sqft
    Source: ReeceNichols Real Estate #2409537 Report a problem
    11/9/2022Pending sale$250,000$94/sqft
    Source: Heartland MLS as distributed by MLS GRID #2409537 Report a problem
    10/28/2022Price change$250,000-7.4%$94/sqft
    Source: Heartland MLS as distributed by MLS GRID #2409537 Report a problem
    10/23/2022Listed for sale$270,000$102/sqft
    Source: Heartland MLS as distributed by MLS GRID #2409537 Report a problem

    Public tax history

    YearProperty taxesTax assessment
    2024$4,739 +2%$30,590 +5.1%
    2023$4,646 +12.8%$29,109 +16.6%
    2022$4,120 $24,962 +4.3%
    2021-- $23,927 +6.7%
    2020-- $22,425 +8%
    2019$3,724 +4.8%$20,769 +5.7%
    2018$3,553 +2%$19,654 +2.6%
    2017$3,485 +0.5%$19,147 -0.9%
    2016$3,467 +5.4%$19,320 +1.9%
    2015$3,288 $18,952 +1%
    2014$3,288 $18,768 -0.7%
    2013-- $18,899
    2012-- --
    2011-- --
    2009-- $20,642 +2.6%
    2008-- $20,123
    Find assessor info on the county website

    Neighborhood: 66067

    Nearby schools

    GreatSchools rating
    Schools provided by the listing agent
    • Elementary: Ottawa
    • Middle: Ottawa
    • High: Ottawa

    Source: Heartland MLS as distributed by MLS GRID. This data may not be complete. We recommend contacting the local school district to confirm school assignments for this home.

    Get a cash offer in 3 minutes
    Find out how much your home could sell for in as little as 3 minutes with a no-obligation cash offer.
    Estimated market value
    $340,000
    Get a cash offer in 3 minutes
    Find out how much your home could sell for in as little as 3 minutes with a no-obligation cash offer.
    Estimated market value
    $340,000