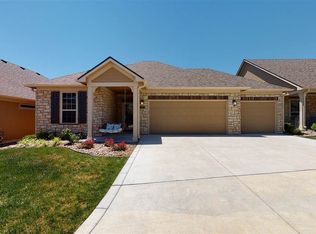
SPECIALS NEARLY PAID OFF! This exceptional patio home, built in 2016, offers over 2,363 square feet of beautifully finished living space and truly stands out among patio homes. This home provides luxurious, comfortable, and maintenance-free living without sacrificing style, square footage, or storage. The exterior features all stone and concrete siding, complemented by a Class 4 Roof and 6" Gutters installed in 2018. Upon entering, you'll immediately notice the spacious and welcoming foyer. The 12 x 10 office, with its excellent natural lighting, makes working from home a pleasure. The entire home boasts top-notch finishes, including crown molding, plantation shutters, gorgeous light fixtures, updated flooring, and granite countertops throughout. The main level features zero entry and 10-foot ceilings. The large, open kitchen is perfect for entertaining, equipped with stainless steel appliances, tall cabinets, a huge eating bar, a walk-in pantry, granite countertops, a stylish backsplash, and upgraded light fixtures and hardware. The cozy gas fireplace in the living area is ideal for relaxing evenings. The main floor also includes a second bedroom, a full bath, and both formal and informal dining areas. The master suite offers a private reading room, a beautifully appointed master bath with a zero-entry shower, double vanities, and an oversized linen closet and separate water closet. The laundry room conveniently connects to an all-concrete safe room with a steel door. A significant highlight is the three-car garage, which includes garage shelving, extra storage and workshop space, attaching to the completely finished and conditioned bonus area. This area could be a workout room, conditioned storage space, a bunk/sleeping room for the grandkids, or a hobby/craft room. This is not your typical patio home! The beautifully landscaped outdoor living area provides ultimate privacy and is perfect for enjoying evenings outside. What more could one want? Residents of The Courtyards at Auburn Hills enjoy an array of amenities covered by HOA dues, including lawn maintenance, a well/irrigation system, trash and snow removal, exterior painting, and access to a fabulous clubhouse. The clubhouse features a kitchen, game and exercise rooms, and a beautiful salt-water heated pool. Special assessment taxes for the property are nearly paid off. Recent updates include a fully fenced backyard in 2021, and a new microwave and new garbage disposal in 2024. The shingles are Class 4 shingles which saves you about 35% on homeowners insurance. The water softener stays with the home, too! Whether you are downsizing or seeking low-maintenance luxury, this home checks every box.
Sold-co-op w/mbr
Price Unknown
1229 S Nineiron St, Wichita, KS 67235
2beds
2,363sqft
Single Family Onsite Built
Built in 2016
7,405 Square Feet Lot
$470,200 Zestimate®
$--/sqft
$2,099 Estimated rent
Home value
$470,200
$428,000 - $517,000
$2,099/mo
Zestimate® history
Owner options
List your home for rent
$2,099/mo
Rent Zestimate®
Find your next renter with Zillow Rental Manager. Plus, with online applications, you can quickly screen prospective tenants – for free.
$2,099/mo
Rent Zestimate®
Refinance and save
$3,000/mo
Est. payment
Refinancing to a lower rate could help reduce your monthly payments and save thousands over the life of the loan.
$3,000/mo
Est. payment
Explore your selling options
Work with a Zillow partner agent
Leverage their expertise and Zillow's premium Showcase listings to get your home seen by more buyers.
Get startedList with your own agent
Get your home in front of millions of buyers by listing it on Zillow.
Learn how to do itSell it yourself
Take full control of how buyers see your home on Zillow by listing For Sale by Owner (FSBO).
List your homeWhat's special
Zillow last checked:
Listing updated:
Listed by:
Christine Ketzner 316-619-5709,
New Door Real Estate
Bought with:
Tim Stockton, 00239300
Source: SCKMLS as distributed by MLS GRID,MLS#: 661040
Facts & features
Interior
Bedrooms & bathrooms
- Bedrooms: 2
- Bathrooms: 2
- Full bathrooms: 2
Primary bedroom
- Description: Carpet
- Level: Main
- Area: 182
- Dimensions: 13x14
Bedroom
- Description: Carpet
- Level: Main
- Area: 143
- Dimensions: 13x11
Bonus room
- Description: Carpet
- Level: Main
- Area: 225
- Dimensions: 7.5x30
Other
- Description: Concrete
- Level: Main
- Area: 55.25
- Dimensions: 6.5x8.5
Dining room
- Description: Luxury Vinyl
- Level: Main
- Area: 280
- Dimensions: 14x20
Other
- Description: Concrete
- Level: Main
- Area: 736
- Dimensions: 32x23
Kitchen
- Description: Luxury Vinyl
- Level: Main
- Area: 266
- Dimensions: 14x19
Living room
- Description: Luxury Vinyl
- Level: Main
- Area: 323
- Dimensions: 17x19
Office
- Description: Luxury Vinyl
- Level: Main
- Area: 132
- Dimensions: 12x11
Sun room
- Description: Carpet
- Level: Main
- Area: 91
- Dimensions: 7x13
Heating
- Forced Air, Natural Gas
Cooling
- Central Air, Electric
Appliances
- Included: Dishwasher, Disposal, Microwave, Refrigerator, Humidifier, Water Softener Owned
- Laundry: Main Level, Laundry Room, 220 equipment
Features
- Ceiling Fan(s), Walk-In Closet(s)
- Flooring: Laminate
- Doors: Storm Door(s)
- Windows: Window Coverings-All, Storm Window(s)
- Basement: None
- Number of fireplaces: 1
- Fireplace features: One, Living Room, Gas, Gas Starter, Insert, Glass Doors
Interior area
- Total interior livable area: 2,363 sqft
- Finished area above ground: 2,363
- Finished area below ground: 0
Property
Parking
- Total spaces: 3
- Parking features: Attached, Garage Door Opener, Zero Entry
- Garage spaces: 3
Features
- Levels: One
- Stories: 1
- Patio & porch: Patio, Covered
- Exterior features: Guttering - ALL, Sprinkler System, Zero Step Entry
- Pool features: Community
- Fencing: Wrought Iron
Lot
- Size: 7,405 Square Feet
- Features: Standard
Details
- Parcel number: 201731472604102009.00
Construction
Type & style
- Home type: SingleFamily
- Architectural style: Ranch,Traditional
- Property subtype: Single Family Onsite Built
Materials
- Stone Veneer, Frame w/Less than 50% Mas
- Foundation: None, Slab
- Roof: Composition
Condition
- Year built: 2016
Details
- Builder name: Perfection Builders
Utilities & green energy
- Gas: Natural Gas Available
- Utilities for property: Sewer Available, Natural Gas Available, Public
Community & HOA
Community
- Features: Sidewalks, Clubhouse, Fitness Center, Lake, Add’l Dues May Apply
- Security: Smoke Detector(s)
- Subdivision: COURTYARD
HOA
- Has HOA: Yes
- Services included: Maintenance Structure, Maintenance Grounds, Recreation Facility, Snow Removal, Trash, Gen. Upkeep for Common Ar
- HOA fee: $3,000 annually
Location
- Region: Wichita
Financial & listing details
- Tax assessed value: $446,900
- Annual tax amount: $5,417
- Date on market: 8/29/2025
- Cumulative days on market: 6 days
- Ownership: Individual
- Road surface type: Paved
Price history
Price history is unavailable.
Public tax history
| Year | Property taxes | Tax assessment |
|---|---|---|
| 2025 | $6,277 +6.6% | $51,394 +8.1% |
| 2024 | $5,890 -1.7% | $47,530 |
| 2023 | $5,993 +10.7% | $47,530 |
| 2022 | $5,415 -0.5% | -- |
| 2021 | $5,444 | -- |
| 2020 | -- | $42,435 +10.6% |
| 2019 | -- | $38,364 -5.2% |
| 2018 | -- | $40,469 |
| 2017 | -- | -- |
| 2016 | -- | -- |
| 2015 | -- | -- |
Find assessor info on the county website
Neighborhood: 67235
Nearby homes
- $405,2002 bd2 ba1.8k sqft1225 S Nineiron St, Wichita, KS 67235Off Market
- $488,7002 bd2 ba2.2k sqft1233 S Nineiron St, Wichita, KS 67235Off Market
- $432,7002 bd2 ba1.8k sqft1221 N Nineiron St, Wichita, KS 67235Off Market
- $400,5003 bd2 ba1.9k sqft1302 S Auburn Hills St, Wichita, KS 67235Off Market
- $342,0002 bd2 ba1.2k sqft1237 S Nineiron St, Wichita, KS 67235Pending
- $--6,534 sqft13604 W Verona St, Wichita, KS 67235Off Market
- $414,4003 bd4 ba2.6k sqft1230 S Auburn Hills St, Wichita, KS 67235Off Market
- $452,5005 bd3 ba3.4k sqft1306 S Auburn Hills St, Wichita, KS 67235Off Market
Nearby schools
GreatSchools rating
- 8/10Explorer Elementary SchoolGrades: PK-4Distance: 1.7 mi
- 8/10Dwight D. Eisenhower Middle SchoolGrades: 7-8Distance: 1.4 mi
- 8/10Eisenhower High SchoolGrades: 9-12Distance: 1.7 mi
Schools provided by the listing agent
- Elementary: Explorer
- Middle: Eisenhower
- High: Dwight D. Eisenhower
Source: SCKMLS as distributed by MLS GRID. This data may not be complete. We recommend contacting the local school district to confirm school assignments for this home.
Sell for more on Zillow
Get a Zillow Showcase℠ listing at no additional cost and you could sell for .
$470,200
2% more
+$9,404
With Zillow Showcase(estimated)
$479,604
Sell for more on Zillow
Get a Zillow Showcase℠ listing at no additional cost and you could sell for .
$470,200
2% more
+$9,404
With Zillow Showcase(estimated)
$479,604
- Kansas
- Sedgwick County
- Wichita
- 67235
- 1229 S Nineiron St
