Large Waterfront Pool Home in SW Cape Coral; Now Offered at $429,000!
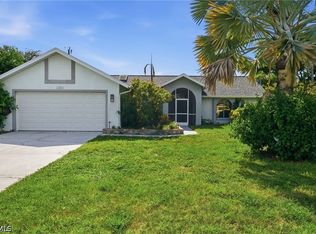
Looking for more space, a pool AND waterfront living without the normal waterfront price tag? This spacious 4-bedroom, 3-bath home offers more than 2,100 sq. ft. of living area on a freshwater canal near Palmetto Pines Country Club.
With plenty of room to spread out, this home offers a flexible floor plan for families, guests, a home office or anyone who simply wants more space. Step outside to your large inground swimming pool overlooking the concrete dock and canal — a peaceful setting for morning coffee, evening sunsets, fishing or simply enjoying the Florida nature & lifestyle.
The fenced backyard adds extra usable outdoor space, and the home can even be sold furnished for buyers looking for an easier move.
Additional highlights include a new roof in 2022, newer HVAC from 2019, city water and sewer in and seller willing to pay the balance at closing; NO HOA and NO flood zone.
Conveniently located near shopping, dining, recreation and with easy access toward Fort Myers, this is a great opportunity to own a large waterfront pool home in SW Cape Coral at a price that leaves room to make it your own.
**Now priced at $429,000: schedule your showing and see how much home you’re getting for the money!**
Active
Price cut: $9K (9/28)
$420,000
1229 SW 24th St, Cape Coral, FL 33991
4beds
2,155sqft
Single Family Residence
Built in 1991
10,018 Square Feet Lot
$-- Zestimate®
$195/sqft
$-- HOA
What's special
Large inground swimming pool
- 220 days
- 2,829
- 198
Zillow last checked:
Listing updated:
Listed by:
Susan Milner 239-218-2229,
Florida Future Realty Inc
Source: Florida Gulf Coast MLS,MLS#: 2026012445 Originating MLS: Florida Gulf Coast
Originating MLS: Florida Gulf CoastFacts & features
Interior
Bedrooms & bathrooms
- Bedrooms: 4
- Bathrooms: 3
- Full bathrooms: 3
Rooms
- Room types: Family Room, Screened Porch
Heating
- Central, Electric
Cooling
- Central Air, Ceiling Fan(s), Electric
Appliances
- Included: Dryer, Dishwasher, Freezer, Microwave, Range, Refrigerator, Self Cleaning Oven, Washer
- Laundry: Washer Hookup, Dryer Hookup, Inside
Features
- Dual Sinks, Living/Dining Room, Main Level Primary, Shower Only, Separate Shower, Vaulted Ceiling(s), Split Bedrooms, Family Room, Screened Porch
- Flooring: Carpet, Tile
- Windows: Jalousie, Single Hung
- Furnished: Yes
Interior area
- Total structure area: 2,638
- Total interior livable area: 2,155 sqft
Video & virtual tour
Property
Parking
- Total spaces: 2
- Parking features: Attached, Covered, Driveway, Garage, Paved, Two Spaces, Garage Door Opener
- Attached garage spaces: 2
- Has uncovered spaces: Yes
Features
- Stories: 1
- Patio & porch: Lanai, Patio, Porch, Screened
- Exterior features: Fence, Sprinkler/Irrigation, Patio, Shutters Manual
- Has private pool: Yes
- Pool features: In Ground, Screen Enclosure
- Has view: Yes
- View description: Canal
- Has water view: Yes
- Water view: Canal
- Waterfront features: Canal Access
Lot
- Size: 10,018 Square Feet
- Dimensions: 80 x 125 x 80 x 125
- Features: Rectangular Lot, Sprinklers Automatic
Details
- Parcel number: 274423C404345.0390
- Lease amount: $0
- Zoning description: R1
Construction
Type & style
- Home type: SingleFamily
- Architectural style: Ranch,One Story
- Property subtype: Single Family Residence
Materials
- Block, Concrete, Stucco
- Roof: Shingle
Condition
- Resale
- Year built: 1991
Utilities & green energy
- Sewer: Assessment Paid, Public Sewer
- Water: Assessment Paid, Public
- Utilities for property: Cable Available
Community & HOA
Community
- Features: Boat Facilities, Golf
- Security: None, Smoke Detector(s)
- Condo and coop fee: $0
- Membership fee: $0
- Subdivision: PALMETTO PINES COUNTRY CLUB
HOA
- Has HOA: No
- Amenities included: None
- Services included: None
Location
- Region: Cape Coral
Financial & listing details
- Price per square foot: $195/sqft
- Tax assessed value: $456,162
- Annual tax amount: $4,861
- Date on market: 3/12/2026
- Cumulative days on market: 221 days
- Listing terms: All Financing Considered,Cash,FHA,VA Loan
- Ownership: Single Family
- Road surface type: Paved
Estimated market value
Not available
Estimated sales range
Not available
Not available
Price history
| Date | Event | Price |
|---|---|---|
| 9/28/2026 | Price change | $420,000-2.1%$195/sqft |
Source:  Florida Gulf Coast MLS #2026012445 Report a problem Florida Gulf Coast MLS #2026012445 Report a problem | ||
| 8/19/2026 | Price change | $429,000-4.7%$199/sqft |
Source: Florida Gulf Coast MLS #2026012445 Report a problem | ||
| 3/27/2026 | Price change | $450,000-5.3%$209/sqft |
Source: Florida Gulf Coast MLS #2026012445 Report a problem | ||
| 3/12/2026 | Listed for sale | $475,000+115.4%$220/sqft |
Source: Florida Gulf Coast MLS #2026012445 Report a problem | ||
| 9/10/2014 | Sold | $220,500-5.4%$102/sqft |
Source: Florida Gulf Coast MLS #214037258 Report a problem | ||
| 8/17/2014 | Pending sale | $233,000$108/sqft |
Source: Red Pig Realty LLC #214037258 Report a problem | ||
| 7/3/2014 | Listed for sale | $233,000+1.3%$108/sqft |
Source: Red Pig Realty LLC #214037258 Report a problem | ||
| 6/20/2003 | Sold | $230,000+3798.3%$107/sqft |
Source: Public Record Report a problem | ||
| 1/8/2002 | Sold | $5,900-95.6%$3/sqft |
Source: Public Record Report a problem | ||
| 5/3/2001 | Sold | $135,000$63/sqft |
Source: Public Record Report a problem | ||
Public tax history
| Year | Property taxes | Tax assessment |
|---|---|---|
| 2025 | $4,862 +4.7% | $237,549 +2.9% |
| 2024 | $4,642 +3.1% | $230,854 +3% |
| 2023 | $4,502 +5.5% | $224,130 +3% |
| 2022 | $4,266 -1.6% | $217,602 |
| 2021 | $4,336 -1% | -- |
| 2020 | $4,378 -21.1% | $208,347 -13.1% |
| 2019 | $5,551 | $239,818 +20% |
| 2018 | $5,551 +0.6% | $199,866 +2.1% |
| 2017 | $5,518 +0.9% | $195,755 -8% |
| 2016 | $5,471 +1.2% | $212,771 +11.8% |
| 2015 | $5,406 -1.7% | $190,396 +7.3% |
| 2014 | $5,499 -9.6% | $177,389 -2.6% |
| 2013 | $6,084 +63.4% | $182,100 +11.2% |
| 2012 | $3,724 +4.4% | $163,800 +6.6% |
| 2011 | $3,569 +6% | $153,623 +8.9% |
| 2010 | $3,368 +53.8% | $141,040 -7.9% |
| 2009 | $2,190 -37.7% | $153,070 -37.6% |
| 2008 | $3,515 -35.7% | $245,440 -32.8% |
| 2007 | $5,470 -0.8% | $365,150 -8.4% |
| 2006 | $5,513 +51% | $398,540 +112.1% |
| 2004 | $3,652 +36.2% | $187,930 +22.4% |
| 2003 | $2,681 +0.2% | $153,550 +15.4% |
| 2002 | $2,675 | $133,100 +9.4% |
| 2000 | -- | $121,610 |
Find assessor info on the county website
Monthly payment
Est. payment
Payment breakdown
Explore the cost of this home by adjusting the details. Changes won't be saved.Climate risks
Neighborhood: 33991
Nearby schools
Schools provided by the listing agent
- Elementary: LEE COUNTY SCHOOLS
- Middle: LEE COUNTY SCHOOLS
- High: LEE COUNTY SCHOOLS
Source: Florida Gulf Coast MLS. This data may not be complete. We recommend contacting the local school district to confirm school assignments for this home.


Similar homes
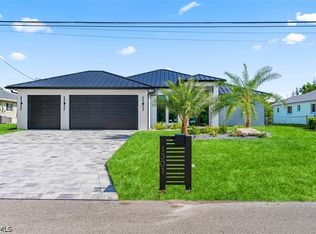
- $449,9003 bd2 ba1.8k sqft1310 SW 19th LN, CAPE CORAL, FL 33991For Sale
 MLS ID #226034594, Claire Gogan, EXP Realty LLC. SWFLMLS
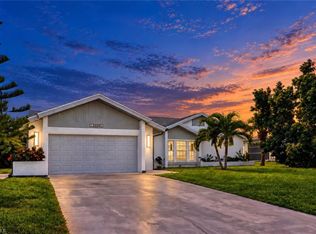
 - $435,0003 bd3 ba2.2k sqft1022 SW 18th Ter, Cape Coral, FL 33991For Sale
 MLS ID #2026017828, Margaret Troup, Troup Real Estate LLC. Florida Gulf Coast MLS
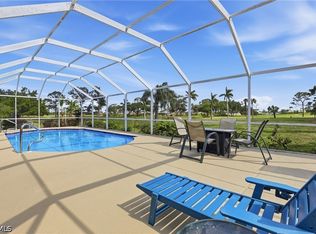
 - $420,0004 bd2 ba1.7k sqft1214 SW Santa Barbara Pl, Cape Coral, FL 33991For Sale
 MLS ID #2026006362, Sofi Curkovic, Wise Owl Realty LLC. Florida Gulf Coast MLS
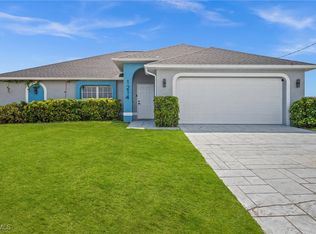
 - $535,0004 bd3 ba1.7k sqft2202 SW 14th Ave, Cape Coral, FL 33991For Sale
 MLS ID #2026035227, Nicole McNair, Palm Paradise Realty Group. Florida Gulf Coast MLS
 - $400,0004 bd2 ba1.7k sqft28 SW 21st Ave, Cape Coral, FL 33991For SaleMLS ID #2026033246, Tiffany Packard, The Keyes Company. Florida Gulf Coast MLS
- $436,9003 bd2 ba2k sqft2322 SW 17th St, Cape Coral, FL 33991For SaleMLS ID #2026004747, Arthur Janowski, Coldwell Banker Realty. Florida Gulf Coast MLS
- $459,0004 bd3 ba2.3k sqft2452 Blackburn Cir, Cape Coral, FL 33991For SaleMLS ID #2026006300, Peter Hitzel, Real Broker, LLC. Florida Gulf Coast MLS
- $465,0003 bd2 ba2.1k sqft1112 SW 9th Ct, Cape Coral, FL 33991For SaleMLS ID #2026012778, Joel Pupo, First Step Realty Group. Florida Gulf Coast MLS
- $425,0004 bd3 ba2.1k sqft2658 SW 31st Lane Cpe, Cape Coral, FL 33914For SaleMLS ID #2026029283, Crystal Wall, Re/Max Sunshine. Florida Gulf Coast MLS
- $420,0003 bd2 ba1.6k sqft(Undisclosed Address), Cape Coral, FL 33914For SaleMLS ID #2026040888, Nicole Maxwell, Coldwell Banker Realty. Florida Gulf Coast MLS
- $389,9994 bd3 ba2.1k sqft16 NW 18th Ave, Cape Coral, FL 33993For SaleMLS ID #2026020059, Lucy Morey, Mamba Realty LLC. Florida Gulf Coast MLS
- $400,0004 bd3 ba1.6k sqft2715 NW 7th ST, CAPE CORAL, FL 33993For SaleMLS ID #226037396, Maria Zabala, Dream Homes Realty of Naples. SWFLMLS
- $334,9003 bd2 ba1.4k sqft1630 SW 15th Ave, Cape Coral, FL 33991For SaleMLS ID #2026017201, Jimi Walton, Schooner Bay Realty, Inc.. Florida Gulf Coast MLS
- $414,9003 bd2 ba1.7k sqft539 W Archer Pkwy, Cape Coral, FL 33904For SaleMLS ID #2026034224, Christina Kalkmann, RE/MAX Trend. Florida Gulf Coast MLS
- $415,0003 bd2 ba2k sqft2812 SW 29th Ave, Cape Coral, FL 33914For SaleMLS ID #225051859, Kelly Suddarth, The Keyes Company. Florida Gulf Coast MLS
- $389,9903 bd2 ba1.6k sqft203 SE 16th Ter, Cape Coral, FL 33990For SaleMLS ID #2026028708, Andy Molina, Ace Realty & Associates, LLC. Florida Gulf Coast MLS
- $455,0003 bd2 ba1.9k sqft4440 SW 15th Ave, Cape Coral, FL 33914For SaleMLS ID #2026038290, Ariel Lawrence, John R. Wood Properties. Florida Gulf Coast MLS
- $439,9004 bd2 ba2.3k sqft1417 NW 16th Pl, Cape Coral, FL 33993For SaleMLS ID #2026021950, Kim Bissett, HomeSmart. Florida Gulf Coast MLS
- $398,0003 bd2 ba1.3k sqft2919 SW 25th St, Cape Coral, FL 33914For SaleMLS ID #2026029472, Geary Quinn, Realty One Group MVP. Florida Gulf Coast MLS
- $499,0004 bd3 ba1.9k sqft2309 SW 27th St, Cape Coral, FL 33914For SaleMLS ID #2026028746, Jill Smith, EXP Realty LLC. Florida Gulf Coast MLS
