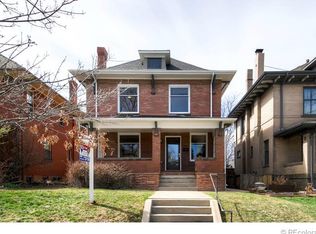
A True Gem! Exciting & Architecturally Stunning Home in THE Best Neighborhood in Denver! * Gourmet Kitchen with Double Oven and Gas Cooktop * Gorgeous Stained Glass Window * Wonderful Master Suite with Dual Walk in Closet & Ensuite Elegant Bath with Steam Shower & Jetted Soaking Tub, Radiant Heated Tile Floor *Newly refinished Wood Floors * All Bathroom Fixtures are Top of the Line*Large Back Deck for Relaxation and Entertainment*Great Front Porch to People Watch and Greet the Neighbors * Large back Patio for relaxing and entertaining * Dual Water Heaters * Amazing basement remodel (has a separate entrance if needed) * Few Blocks to Cheeseman Park, the Botanical Gardens, City Park! Easy Access to small, cozy shopping corners as well as Cherry Creek and Downtown.
Sold for $1,075,000
Street View
$1,075,000
1229 Saint Paul Street, Denver, CO 80206
4beds
2,823sqft
Single Family Residence
Built in 1908
4,460 Square Feet Lot
$1,034,200 Zestimate®
$381/sqft
$5,577 Estimated rent
Home value
$1,034,200
$962,000 - $1.11M
$5,577/mo
Zestimate® history
Owner options
List your home for rent
$5,577/mo
Rent Zestimate®
Find your next renter with Zillow Rental Manager. Plus, with online applications, you can quickly screen prospective tenants – for free.
$5,577/mo
Rent Zestimate®
Refinance and save
$6,208/mo
Est. payment
Refinancing to a lower rate could help reduce your monthly payments and save thousands over the life of the loan.
$6,208/mo
Est. payment
Explore your selling options
Work with a Zillow partner agent
Leverage their expertise and Zillow's premium Showcase listings to get your home seen by more buyers.
Get startedList with your own agent
Get your home in front of millions of buyers by listing it on Zillow.
Learn how to do itSell it yourself
Take full control of how buyers see your home on Zillow by listing For Sale by Owner (FSBO).
List your homeWhat's special
Front porchMaster suiteLarge back deckRadiant heated tile floorEnsuite elegant bathGas cooktopStained glass window
Zillow last checked:
Listing updated:
Listed by:
Peter Nemeth 303-358-8901 nemeth.pete@gmail.com,
HomeSmart Realty
Bought with:
Gail Wheeler, 40021750
LIV Sotheby's International Realty
Source: REcolorado as distributed by MLS GRID,MLS#: 5306801
Facts & features
Interior
Bedrooms & bathrooms
- Bedrooms: 4
- Bathrooms: 4
- Full bathrooms: 3
- 1/2 bathrooms: 1
- Main level bathrooms: 1
Primary bedroom
- Description: Ensuite Master Bath
- Level: Upper
Bedroom
- Level: Upper
Bedroom
- Description: Office/Bedroom With Balcony
- Level: Upper
Bedroom
- Level: Basement
Bathroom
- Description: Jetted Tub, Steam Shower, Radiant Heated Floor
- Level: Upper
Bathroom
- Description: Multiple Shower Heads
- Level: Upper
Bathroom
- Level: Main
Bathroom
- Description: Large Jetted Tub
- Level: Basement
Bonus room
- Description: Gorgeous Remodel
- Level: Basement
Dining room
- Level: Main
Kitchen
- Description: Double Ovens, Gas Cooktop
- Level: Main
Living room
- Level: Main
Utility room
- Level: Basement
Heating
- Forced Air, Natural Gas
Cooling
- Evaporative Cooling
Appliances
- Included: Cooktop, Dishwasher, Disposal, Double Oven, Down Draft, Dryer, Gas Water Heater, Microwave, Refrigerator, Washer
- Laundry: In Unit
Features
- Ceiling Fan(s), Entrance Foyer, Five Piece Bath, Granite Counters, High Ceilings, Primary Suite, Smoke Free, Walk-In Closet(s)
- Flooring: Carpet, Laminate, Tile, Wood
- Windows: Bay Window(s), Window Coverings
- Basement: Finished,Full,Interior Entry
Interior area
- Total structure area: 2,823
- Total interior livable area: 2,823 sqft
- Finished area above ground: 1,889
- Finished area below ground: 934
Property
Parking
- Total spaces: 2
- Parking features: Garage
- Garage spaces: 2
Features
- Levels: Two
- Stories: 2
- Patio & porch: Covered, Deck, Front Porch
- Exterior features: Balcony, Private Yard, Rain Gutters
- Has spa: Yes
- Spa features: Steam Room, Spa/Hot Tub
- Fencing: Full
Lot
- Size: 4,460 Square Feet
- Features: Near Public Transit, Sprinklers In Front, Sprinklers In Rear
- Residential vegetation: Grassed
Details
- Parcel number: 501222018
- Zoning: U-TU-C
- Special conditions: Standard
Construction
Type & style
- Home type: SingleFamily
- Architectural style: Denver Square
- Property subtype: Single Family Residence
Materials
- Brick, Frame
- Roof: Composition
Condition
- Updated/Remodeled
- Year built: 1908
Details
- Warranty included: Yes
Utilities & green energy
- Electric: 110V, 220 Volts
- Sewer: Public Sewer
- Water: Public
- Utilities for property: Cable Available, Electricity Connected, Natural Gas Available, Natural Gas Connected
Community & HOA
Community
- Security: Carbon Monoxide Detector(s), Smoke Detector(s), Video Doorbell
- Subdivision: Congress Park
HOA
- Has HOA: No
Location
- Region: Denver
Financial & listing details
- Price per square foot: $381/sqft
- Tax assessed value: $1,172,000
- Annual tax amount: $5,927
- Date on market: 4/15/2025
- Listing terms: Cash,Conventional
- Exclusions: None
- Ownership: Agent Owner
- Electric utility on property: Yes
- Road surface type: Paved
Price history
| Date | Event | Price |
|---|---|---|
| 6/25/2025 | Sold | $1,075,000-10.4%$381/sqft |
Source:  REcolorado as distributed by MLS GRID #5306801 Report a problem REcolorado as distributed by MLS GRID #5306801 Report a problem | ||
| 5/29/2025 | Pending sale | $1,200,000$425/sqft |
Source: REcolorado as distributed by MLS GRID #5306801 Report a problem | ||
| 4/15/2025 | Listed for sale | $1,200,000+38.1%$425/sqft |
Source: REcolorado as distributed by MLS GRID #5306801 Report a problem | ||
| 6/25/2019 | Sold | $869,000-0.7%$308/sqft |
Source: Public Record Report a problem | ||
| 6/10/2019 | Pending sale | $875,000$310/sqft |
Source: ONE REALTY LLC #8659483 Report a problem | ||
| 6/3/2019 | Price change | $875,000-2.8%$310/sqft |
Source: ONE REALTY LLC #8659483 Report a problem | ||
| 5/31/2019 | Listed for sale | $900,000$319/sqft |
Source: ONE REALTY LLC #8659483 Report a problem | ||
| 5/13/2019 | Pending sale | $900,000$319/sqft |
Source: ONE REALTY LLC #8659483 Report a problem | ||
| 5/6/2019 | Price change | $900,000-2.7%$319/sqft |
Source: ONE REALTY LLC #8659483 Report a problem | ||
| 5/2/2019 | Price change | $925,000-2.6%$328/sqft |
Source: ONE REALTY LLC #8659483 Report a problem | ||
| 4/21/2019 | Listed for sale | $950,000$337/sqft |
Source: ONE REALTY LLC #8659483 Report a problem | ||
| 4/15/2019 | Pending sale | $950,000$337/sqft |
Source: ONE REALTY LLC #8659483 Report a problem | ||
| 4/13/2019 | Listed for sale | $950,000+50.8%$337/sqft |
Source: ONE REALTY LLC #8659483 Report a problem | ||
| 8/7/2012 | Sold | $630,000-3.1%$223/sqft |
Source: Public Record Report a problem | ||
| 2/24/2012 | Price change | $650,000-1.5%$230/sqft |
Source: Kentwood Companies #1068901 Report a problem | ||
| 6/30/2011 | Price change | $660,000-2.2%$234/sqft |
Source: Kentwood Companies #1068901 Report a problem | ||
| 6/5/2011 | Listed for sale | $675,000+108.3%$239/sqft |
Source: Active Website #1004152 Report a problem | ||
| 10/22/1999 | Sold | $324,000+27.1%$115/sqft |
Source: Public Record Report a problem | ||
| 5/20/1998 | Sold | $255,000+18.1%$90/sqft |
Source: Public Record Report a problem | ||
| 1/12/1998 | Sold | $216,000$77/sqft |
Source: Public Record Report a problem | ||
Public tax history
| Year | Property taxes | Tax assessment |
|---|---|---|
| 2024 | $5,799 +17.8% | $74,840 -4.4% |
| 2023 | $4,923 +3.6% | $78,270 +26.4% |
| 2022 | $4,752 -5.3% | $61,910 -2.8% |
| 2021 | $5,017 +2.9% | $63,690 -5.8% |
| 2020 | $4,876 +3.9% | $67,618 -0.7% |
| 2019 | $4,694 | $68,090 +12.2% |
| 2018 | $4,694 +0.3% | $60,670 |
| 2017 | $4,680 +8.8% | $60,670 +10.2% |
| 2016 | $4,302 +44.2% | $55,070 |
| 2015 | $2,983 0% | $55,070 +53.3% |
| 2014 | $2,985 +0.4% | $35,920 |
| 2013 | $2,972 +17.9% | $35,920 +1.6% |
| 2012 | $2,521 -1% | $35,350 |
| 2011 | $2,546 +2.2% | $35,350 -7.5% |
| 2010 | $2,490 +2.4% | $38,230 |
| 2009 | $2,431 -0.2% | $38,230 +5% |
| 2008 | $2,435 +18.6% | $36,400 |
| 2007 | $2,053 +1.1% | $36,400 +18.7% |
| 2006 | $2,030 +3.4% | $30,670 |
| 2005 | $1,963 +10.5% | $30,670 -2.1% |
| 2003 | $1,777 +1.9% | $31,330 +5.6% |
| 2002 | $1,744 | $29,680 +30.5% |
| 2001 | -- | $22,740 |
Find assessor info on the county website
Neighborhood: Congress Park
Nearby homes
- $1,485,7004 bd4 ba3k sqft1225 Saint Paul St, Denver, CO 80206Off Market
- $1,079,5004 bd3 ba2.1k sqft1235 Saint Paul St, Denver, CO 80206Off Market
- $1,590,5004 bd4 ba3.3k sqft1221 Saint Paul St, Denver, CO 80206Off Market
- $1,155,5004 bd3 ba2.6k sqft1251 Saint Paul St, Denver, CO 80206Sold
- $938,8004 bd1 ba2.1k sqft1219 Saint Paul St, Denver, CO 80206Off Market
- $1,503,9005 bd3 ba3.3k sqft1257 N Saint Paul St, Denver, CO 80206Off Market
- $811,2003 bd2 ba1.2k sqft1236 Milwaukee St, Denver, CO 80206Off Market
- $925,0004 bd2 ba2.6k sqft1215 Saint Paul St, Denver, CO 80206Sold
Nearby schools
GreatSchools rating
- 8/10Teller Elementary SchoolGrades: PK-5Distance: 0.4 mi
- 9/10Morey Middle SchoolGrades: 6-8Distance: 1.4 mi
- 8/10East High SchoolGrades: 9-12Distance: 0.5 mi
Schools provided by the listing agent
- Elementary: Teller
- Middle: Morey
- High: East
- District: Denver 1
Source: REcolorado as distributed by MLS GRID. This data may not be complete. We recommend contacting the local school district to confirm school assignments for this home.
Get a cash offer in 3 minutes
Find out how much your home could sell for in as little as 3 minutes with a no-obligation cash offer.
Estimated market value
$1,034,200
Get a cash offer in 3 minutes
Find out how much your home could sell for in as little as 3 minutes with a no-obligation cash offer.
Estimated market value
$1,034,200
- Colorado
- Denver County
- Denver
- 80206
- Congress Park
- 1229 Saint Paul Street
Nearby cities
Nearby neighborhoods
Nearby zip codes
Other Denver Topics
