New Roof & Skylights Complete! Experience the breathtaking surroundings of this 3-bedroom home on Sargent Creek Road. With panoramic mountain and ocean views, this home invites you to soak in Kodiak's natural beauty through large windows that flood the space with natural light.Unwind after a day of adventure around the firepit and seating area, perfect for cozy evenings under the stars.The primary bedroom features a private ¾ bath, offering both comfort and convenience. A wood stove-heated two-car garage provides ample space for storage and year-round projects. Located near the Jack Lakes trailhead, outdoor enthusiasts can step right from their front door onto scenic hiking trails. The gently meandering road is maintained year-round by the borough, ensuring easy access in all seasons. Don't miss this opportunity prequalified buyers; contact your REALTOR® today to make this home your own!
Sold
Price Unknown
1229 Sargent Creek Rd, Kodiak, AK 99615
3beds
1,456sqft
Single Family Residence
Built in 1984
0.92 Acres Lot
$484,900 Zestimate®
$--/sqft
$2,567 Estimated rent
Home value
$484,900
Estimated sales range
Not available
$2,567/mo
Zestimate® history
Owner options
List your home for rent
$2,567/mo
Rent Zestimate®
Find your next renter with Zillow Rental Manager. Plus, with online applications, you can quickly screen prospective tenants – for free.
$2,567/mo
Rent Zestimate®
Refinance and save
Refinancing to a lower rate could help reduce your monthly payments and save thousands over the life of the loan.
Explore your selling options
Work with a Zillow partner agent
Leverage their expertise and Zillow's premium Showcase listings to get your home seen by more buyers.
Get startedList with your own agent
Get your home in front of millions of buyers by listing it on Zillow.
Learn how to do itSell it yourself
Take full control of how buyers see your home on Zillow by listing For Sale by Owner (FSBO).
List your homeWhat's special
Firepit and seating areaLarge windowsNatural lightWood stove-heated two-car garage
Zillow last checked:
Listing updated:
Listed by:
Paula Laird,
Real Broker Alaska
Bought with:
Robert Brodie
Associated Island Brokers
Source: AKMLS,MLS#: 25-2661
Facts & features
Interior
Bedrooms & bathrooms
- Bedrooms: 3
- Bathrooms: 2
- Full bathrooms: 1
- 3/4 bathrooms: 1
Heating
- Baseboard, Oil, Wood, Wood Stove
Appliances
- Included: Dishwasher, Gas Cooktop, Range/Oven, Refrigerator, Washer &/Or Dryer
- Laundry: Washer &/Or Dryer Hookup
Features
- Arctic Entry, BR/BA on Main Level, BR/BA Primary on Main Level, Ceiling Fan(s), Laminate Counters, Vaulted Ceiling(s), Storage
- Flooring: Carpet, Laminate, Luxury Vinyl, See Remarks, Tile
- Has basement: No
- Has fireplace: Yes
- Fireplace features: Wood Burning Stove, Fire Pit
- Common walls with other units/homes: No Common Walls
Interior area
- Total structure area: 1,456
- Total interior livable area: 1,456 sqft
Property
Parking
- Total spaces: 2
- Parking features: RV Access/Parking, Attached, Heated Garage, Attached Carport
- Attached garage spaces: 2
- Has carport: Yes
Features
- Patio & porch: Deck/Patio
- Has view: Yes
- View description: Mountain(s), Ocean, Unobstructed
- Has water view: Yes
- Water view: Ocean
- Waterfront features: None, No Access
Lot
- Size: 0.92 Acres
- Features: Fire Service Area, Landscaped, Poultry Allowed, Road Service Area, Trailside, Views
- Topography: Level,Sloping,Steep
Details
- Additional structures: Greenhouse
- Parcel number: R9003020041
- Zoning: RR1
- Zoning description: Rural Residential 1
Construction
Type & style
- Home type: SingleFamily
- Architectural style: Ranch
- Property subtype: Single Family Residence
Materials
- Wood Frame - 2x6, Wood Siding
- Foundation: Concrete Perimeter
- Roof: Asphalt,Composition,Shingle
Condition
- New construction: No
- Year built: 1984
Utilities & green energy
- Sewer: Septic Tank
- Water: Private, Well
Community & HOA
Location
- Region: Kodiak
Financial & listing details
- Tax assessed value: $430,300
- Annual tax amount: $5,770
- Date on market: 3/15/2025
- Road surface type: Gravel, Paved
Price history
| Date | Event | Price |
|---|---|---|
| 7/18/2025 | Sold | -- |
Source:  AKMLS #25-2661 Report a problem AKMLS #25-2661 Report a problem | ||
| 5/10/2025 | Pending sale | $498,000$342/sqft |
Source: AKMLS #25-2661 Report a problem | ||
| 4/7/2025 | Price change | $498,000-2.4%$342/sqft |
Source: AKMLS #25-2661 Report a problem | ||
| 3/15/2025 | Listed for sale | $510,000$350/sqft |
Source: AKMLS #25-2661 Report a problem | ||
| 11/27/2024 | Listing removed | -- |
Source: Owner Report a problem | ||
| 8/20/2024 | Price change | $510,000-2.9%$350/sqft |
Source: Owner Report a problem | ||
| 8/14/2024 | Listed for sale | $525,000$361/sqft |
Source: Owner Report a problem | ||
Public tax history
| Year | Property taxes | Tax assessment |
|---|---|---|
| 2025 | $5,770 +23.1% | $430,300 +26.3% |
| 2024 | $4,686 +11.4% | $340,800 +13.4% |
| 2023 | $4,206 -2.6% | $300,400 +0.8% |
| 2022 | $4,320 +13.4% | $297,900 +13.4% |
| 2021 | $3,809 0% | $262,700 |
| 2020 | $3,809 | $262,700 |
| 2019 | -- | $262,700 |
| 2018 | -- | $262,700 +6.5% |
| 2017 | -- | $246,700 |
| 2016 | -- | $246,700 +0.3% |
| 2015 | -- | $245,900 |
| 2014 | -- | $245,900 +2.5% |
| 2013 | -- | $239,800 +0.3% |
| 2012 | -- | $239,200 |
| 2011 | -- | $239,200 +53.8% |
| 2009 | -- | $155,500 |
| 2008 | -- | $155,500 |
Find assessor info on the county website
Neighborhood: 99615
Nearby homes
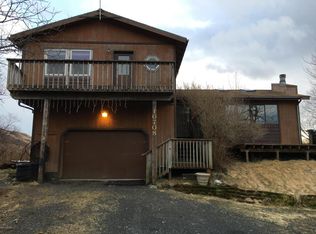
- $403,7004 bd2 ba2.2k sqft10708 Birch Cir, Kodiak, AK 99615Off Market
- $572,2003 bd2 ba1.5k sqft1299 Sargent Creek Rd, Kodiak, AK 99615Off Market

- $540,3003 bd2 ba1.6k sqft10732 Birch Cir, Kodiak, AK 99615Off Market

- $480,7004 bd2 ba2.4k sqft1200 Sargent Creek Rd, Kodiak, AK 99615Off Market
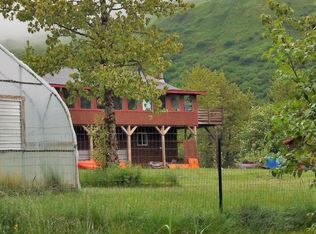
- $575,0002 bd2 ba2.3k sqft10758 Birch Cir, Kodiak, AK 99615Pending
- $247,700-- bd-- ba1.4k sqft1155 Sargent Creek Rd, Kodiak, AK 99615Off Market
- $522,200-- bd-- ba1.7k sqft1254 Sargent Creek Rd, Kodiak, AK 99615Off Market
- $651,000-- bd-- ba4.6k sqft1296 Sargent Creek Rd, Kodiak, AK 99615Off Market
Nearby schools
GreatSchools rating
- 10/10Peterson Elementary SchoolGrades: PK-5Distance: 4.1 mi
- 6/10Kodiak Middle SchoolGrades: 6-8Distance: 9.1 mi
- 6/10Kodiak High SchoolGrades: 9-12Distance: 9 mi
Schools provided by the listing agent
- Elementary: Peterson
- Middle: Kodiak
- High: Kodiak
Source: AKMLS. This data may not be complete. We recommend contacting the local school district to confirm school assignments for this home.
- Alaska
- Kodiak Island Borough
- Womens Bay
- 99615
- 1229 Sargent Creek Rd
Nearby cities
Nearby zip codes
Other Womens Bay Topics
