Centrally located in the heart of Folsom, this inviting 3 bedroom, 2 bath home offers approx. 1,520 sq. ft. of comfortable living space on a generous 0.20 acre lot. With easy access to shops, schools, medical facilities, outdoor recreation, and a variety of dining options, the location is truly unbeatable. Originally the model home for the subdivision, this property offers a unique split level layout. The lower level features a spacious family room with vaulted ceilings, built-in bar, laundry area and a cozy fireplace making a perfect space for relaxing or entertaining. On the main floor, you'll find a light filled kitchen with stainless steel appliances and a breakfast nook. The living room with brick gas fireplace overlooks the backyard and deck area. Hardwood flooring lies beneath the carpet in many of the main floor rooms, offering the potential to easily enhance the home's character and charm. The primary bedroom includes a built in closet organizer, and the updated primary bath features a stylish glass sink vanity. Fresh interior paint adds a clean, move in ready feel throughout. Step outside to a generous backyard designed for gathering and year round enjoyment. A large covered patio offers an ideal space for entertaining, while a second enclosed patio on the side of the home includes a personal hot tub and adjacent built in barbecue. The detached garage at the rear of the property includes a workshop area, and the long driveway provides potential for RV parking. Washer, dryer, and refrigerator are all included with home sale with no warranties. Major systems have been updated in recent years, including a new HVAC system and ductwork installed approximately two years ago, and a new water heater added in 2024. Note: Stained glass pheasant in family room window, backyard ceramic garden pots & outdoor video/audio surveillance equipment do not convey with the home sale. This home offers wonderful potential for updating and making it truly your own.
Closed
$549,000
1229 School St, Folsom, CA 95630
3beds
1,520sqft
Single Family Residence
Built in 1959
8,982 Square Feet Lot
$529,900 Zestimate®
$361/sqft
$2,737 Estimated rent
Home value
$529,900
$482,000 - $583,000
$2,737/mo
Zestimate® history
Owner options
List your home for rent
$2,737/mo
Rent Zestimate®
Find your next renter with Zillow Rental Manager. Plus, with online applications, you can quickly screen prospective tenants – for free.
$2,737/mo
Rent Zestimate®
Refinance and save
$3,673/mo
Est. payment
Refinancing to a lower rate could help reduce your monthly payments and save thousands over the life of the loan.
$3,673/mo
Est. payment
Explore your selling options
Work with a Zillow partner agent
Leverage their expertise and Zillow's premium Showcase listings to get your home seen by more buyers.
Get startedList with your own agent
Get your home in front of millions of buyers by listing it on Zillow.
Learn how to do itSell it yourself
Take full control of how buyers see your home on Zillow by listing For Sale by Owner (FSBO).
List your homeWhat's special
Cozy fireplaceBuilt-in barBreakfast nookLong drivewayLaundry area
Zillow last checked:
Listing updated:
Listed by:
Nicole Donlevy DRE #01454256 916-275-3163,
Coldwell Banker Realty
Bought with:
Tabitha Rostami, DRE #02185029
Prime Real Estate
Source: MetroList Services of CA,MLS#: 226009066Originating MLS: MetroList Services, Inc.
Facts & features
Interior
Bedrooms & bathrooms
- Bedrooms: 3
- Bathrooms: 2
- Full bathrooms: 2
Rooms
- Room types: Family Room, Kitchen, Living Room
Primary bedroom
- Features: Closet
Primary bathroom
- Features: Shower Stall(s), Granite Counters, Tile, Window
Dining room
- Features: Breakfast Nook
Kitchen
- Features: Breakfast Area, Laminate Counters
Heating
- Central, Gas, Wood Stove
Cooling
- Ceiling Fan(s), Central Air
Appliances
- Included: Free-Standing Refrigerator, Range Hood, Ice Maker, Dishwasher, Disposal, Plumbed For Ice Maker, Free-Standing Electric Range, Dryer, Washer
- Laundry: Inside
Features
- Flooring: Carpet, Linoleum, Tile, Vinyl, Wood
- Number of fireplaces: 2
- Fireplace features: Living Room, Family Room, Wood Burning, Gas Log, Wood Burning Stove
Interior area
- Total structure area: 0
- Total interior livable area: 1,520 sqft
Property
Parking
- Total spaces: 2
- Parking features: RV Possible, Detached, Garage Door Opener, Workshop in Garage, Driveway, Gated
- Garage spaces: 2
- Has uncovered spaces: Yes
Accessibility
- Accessibility features: Grab Bars
Features
- Levels: One,Multi/Split
- Stories: 1
- Exterior features: Outdoor Grill
- Fencing: Back Yard,Wood,Gated Driveway/Sidewalks
Lot
- Size: 8,982 Square Feet
- Features: Auto Sprinkler F&R, Shape Regular, Landscape Back, Landscape Front
Details
- Additional structures: Shed(s), Workshop
- Parcel number: 07101630270000
- Zoning: R-1-M
- Special conditions: Standard
Construction
Type & style
- Home type: SingleFamily
- Architectural style: Ranch
- Property subtype: Single Family Residence
Materials
- Brick, Vinyl Siding
- Foundation: Raised, Slab
- Roof: Composition
Condition
- Year built: 1959
Utilities & green energy
- Electric: 220 Volts in Kitchen, 220 Volts in Laundry
- Sewer: Public Sewer
- Water: Public, Meter on Site
- Utilities for property: Public, Electric, Sewer In & Connected, Natural Gas Connected
Community & HOA
Community
- Subdivision: Natomas Heights 08
Location
- Region: Folsom
Financial & listing details
- Price per square foot: $361/sqft
- Tax assessed value: $55,563
- Price range: $549K - $549K
- Date on market: 9/20/2026
Price history
| Date | Event | Price |
|---|---|---|
| 4/24/2026 | Sold | $549,000-1.8%$361/sqft |
Source: MetroList Services of CA #226009066 Report a problem | ||
| 4/5/2026 | Pending sale | $559,000$368/sqft |
Source: MetroList Services of CA #226009066 Report a problem | ||
| 3/27/2026 | Listed for sale | $559,000$368/sqft |
Source: MetroList Services of CA #226009066 Report a problem | ||
| 3/26/2026 | Contingent | $559,000$368/sqft |
Source: MetroList Services of CA #226009066 Report a problem | ||
| 3/21/2026 | Pending sale | $559,000$368/sqft |
Source: MetroList Services of CA #226009066 Report a problem | ||
| 3/18/2026 | Listed for sale | $559,000$368/sqft |
Source: MetroList Services of CA #226009066 Report a problem | ||
Public tax history
| Year | Property taxes | Tax assessment |
|---|---|---|
| 2026 | -- | $55,563 +2% |
| 2025 | $518 +2.4% | $54,475 +2% |
| 2024 | $506 +2.1% | $53,408 +2% |
| 2023 | $495 +1.8% | $52,362 +2% |
| 2022 | $487 +1.7% | $51,336 +2% |
| 2021 | $479 +1.4% | $50,330 +1% |
| 2020 | $472 +2% | $49,815 +2% |
| 2019 | $462 +2.9% | $48,839 +2% |
| 2018 | $450 +7.6% | $47,882 +2% |
| 2017 | $418 -4% | $46,944 +2% |
| 2016 | $435 +9.7% | $46,025 +1.5% |
| 2015 | $397 | $45,335 +2% |
| 2014 | $397 | $44,452 +0.5% |
| 2013 | -- | $44,252 +2% |
| 2012 | -- | $43,385 +2% |
| 2011 | -- | $42,536 +0.8% |
| 2010 | -- | $42,219 +1.8% |
| 2008 | -- | $41,492 +2% |
| 2007 | -- | $40,679 +2% |
| 2006 | -- | $39,882 +2% |
| 2005 | -- | $39,101 +2% |
| 2004 | -- | $38,336 +1.9% |
| 2003 | -- | $37,635 +2% |
| 2002 | -- | $36,898 +2% |
| 2001 | -- | $36,175 +2% |
| 2000 | -- | $35,466 |
Find assessor info on the county website
Neighborhood: Central District
Nearby homes
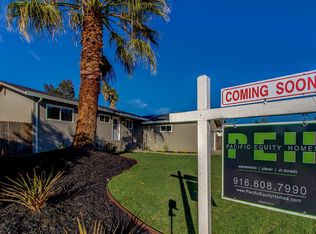
- $566,5003 bd2 ba1k sqft1227 School St, Folsom, CA 95630Off Market
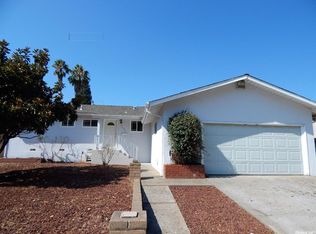
- $537,5003 bd2 ba1.2k sqft1231 School St, Folsom, CA 95630Off Market
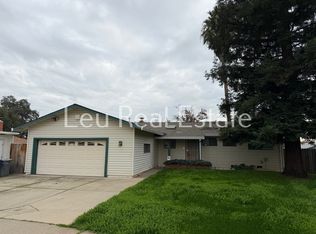
- $573,6003 bd2 ba1.3k sqft108 Montrose Ct, Folsom, CA 95630Off Market
- $660,1004 bd3 ba2.3k sqft1233 School St, Folsom, CA 95630Off Market
- $468,5003 bd2 ba1k sqft106 Montrose Ct, Folsom, CA 95630Off Market
- $647,2003 bd3 ba1.7k sqft110 Montrose Ct, Folsom, CA 95630Off Market
- $501,4003 bd2 ba1.1k sqft1225 School St, Folsom, CA 95630Off Market
- $510,0003 bd2 ba1k sqft103 Grenoble Way, Folsom, CA 95630Sold
Nearby schools
GreatSchools rating
- 8/10Blanche Sprentz Elementary SchoolGrades: K-5Distance: 0.5 mi
- 8/10Sutter Middle SchoolGrades: 6-8Distance: 0.8 mi
- 1/10Folsom Lake High SchoolGrades: 9-12Distance: 1.7 mi
Get a cash offer in 3 minutes
Find out how much your home could sell for in as little as 3 minutes with a no-obligation cash offer.
Estimated market value
$529,900
Get a cash offer in 3 minutes
Find out how much your home could sell for in as little as 3 minutes with a no-obligation cash offer.
Estimated market value
$529,900
- California
- Sacramento County
- Folsom
- 95630
- Central District
- 1229 School St
