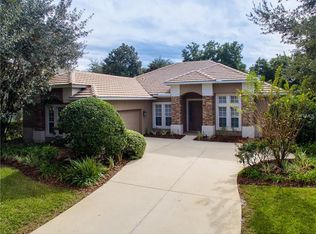
One or more photo(s) has been virtually staged. FINAL OPPORTUNITY to own the BEST PRICED home located in PRESTIGIOUS HEATHROW! SELLER OFFERING $15,000 TOWARD BUYER’S CLOSING COSTS or INTEREST RATE BUY-DOWN! Includes a 1-YEAR HOME WARRANTY via American Home Shield. Special financing available with a TEMPORARY RATE BUY-DOWN when using the seller’s preferred lender—contact us for details. This stunning Spanish/Mediterranean estate with TILE ROOF features 4 Bedrooms PLUS an Office/Den, 3 Full-baths, 2 Half-baths, and an AIR CONDITIONED 2-Car Garage. Located in the 24-HOUR GUARD-GATED HEATHROW golf community, and TASTEFULLY UPDATED WITH OVER $50,000 IN IMPROVEMENTS over the past few years, making it a MOVE-IN READY masterpiece. A grand French door entrance welcomes you into a breathtaking 21' ceiling foyer, where a stunning chandelier immediately catches the eye. ABUNDANT NATURAL LIGHT fills the home, enhancing the elegance of its arched walkways and refined finishes. Just off the foyer, guests will appreciate an ELEGANTLY UPDATED half bath, adding both style and convenience. Designed for seamless living, the OPEN-CONCEPT great room, dinette, and chef’s kitchen provide an ideal space for entertaining. The great room features high 10'7" ceilings and, along with the dinette, offers direct access to the EXTENDED SCREENED LANAI, blending indoor and outdoor living. The gourmet kitchen is a chef’s dream, boasting Quartzite countertops, designer Pendant lighting, 42” cabinets, stainless steel appliances, and a spacious double pantry. The primary suite is a private retreat, FILLED WITH NATURAL LIGHT and featuring a 12' TRAY CEILING, direct lanai access, and a spa-like en-suite bath. Designed with elegance in mind, the LUXURIOUS EN-SUITE includes a modern freestanding garden tub, a separate shower with frameless glass enclosure, gold-finished fixtures, and a sophisticated vanity. A Pendant light overhanging the garden tub enhances the elegance of the space, making this bathroom a true sanctuary. His-and-hers closets, including a walk-in closet with tasteful CUSTOM-BUILT SHELVING, provide exceptional storage. Upstairs, a BRIGHT AND AIRY LOFT complements THREE SPACIOUS BEDROOMS, each with walk-in closets and abundant natural light. Two bedrooms share a Jack-and-Jill full bath, while the third has easy access to another full bath. Step outside to your private outdoor oasis—a screened-in extended lanai with a dedicated half bath and plenty of space to build a pool. The backyard features three orange trees, a highly productive grapefruit tree, and a lemon tree/bush that produces an abundance of lemons. Additional upgrades include a AIR CONDITIONED GARAGE and a TESLA CHARGING OUTLET. Throughout the home, elegant lighting fixtures enhance its luxurious feel, including a beautiful chandelier in the formal dining room, adding a touch of sophistication. With so much natural light, HIGH-END UPDATES, and architectural charm, this home is truly a rare find. Located in one of Lake Mary’s most prestigious communities, HEATHROW offers world-class amenities, including a championship golf course, sports courts, parks, and a clubhouse. The 24-HOUR MANNED SECURITY GATE provides peace of mind, while the home’s prime location offers easy access to TOP-RATED SCHOOLS, shopping, dining, and major highways. HIGH & DRY; flood insurance NOT REQUIRED. Don’t miss your chance to own this elegantly updated, move-in ready home. Virtual tours available. Your Heathrow dream home awaits!
Sold for $735,000
Zillow last checked:
Listing updated:
Bought with:
Rashi Arora, 3528583
CHARLES RUTENBERG REALTY ORLANDO
Source: Stellar MLS,MLS#: TB8358016 Originating MLS: Suncoast Tampa
Originating MLS: Suncoast Tampa
Price history
| Date | Event | Price |
|---|---|---|
| 7/8/2025 | Sold | $735,000-1.9%$232/sqft |
Source:  Stellar MLS #TB8358016 Report a problem Stellar MLS #TB8358016 Report a problem | ||
| 5/9/2025 | Pending sale | $749,000$237/sqft |
Source: Stellar MLS #TB8358016 Report a problem | ||
| 5/7/2025 | Price change | $749,000-2.6%$237/sqft |
Source: Stellar MLS #TB8358016 Report a problem | ||
| 4/9/2025 | Price change | $769,000-1.4%$243/sqft |
Source: Stellar MLS #TB8358016 Report a problem | ||
| 4/1/2025 | Listed for sale | $779,900-2.4%$246/sqft |
Source: Stellar MLS #TB8358016 Report a problem | ||
| 3/22/2025 | Listing removed | $799,000$253/sqft |
Source: Stellar MLS #TB8358016 Report a problem | ||
| 3/18/2025 | Price change | $799,000-1.2%$253/sqft |
Source: Stellar MLS #TB8358016 Report a problem | ||
| 3/6/2025 | Listed for sale | $809,000+6.4%$256/sqft |
Source: Stellar MLS #TB8358016 Report a problem | ||
| 5/16/2022 | Sold | $760,000+1.3%$240/sqft |
Source: Public Record Report a problem | ||
| 3/18/2022 | Pending sale | $749,999$237/sqft |
Source: Stellar MLS #S5064185 Report a problem | ||
| 3/12/2022 | Listed for sale | $749,999+70.5%$237/sqft |
Source: Stellar MLS #S5064185 Report a problem | ||
| 8/25/2017 | Listing removed | $439,900$139/sqft |
Source: ORLANDO LUXURY HOMES INC #O5512676 Report a problem | ||
| 5/28/2017 | Listed for sale | $439,900-0.5%$139/sqft |
Source: ORLANDO LUXURY HOMES INC #O5512676 Report a problem | ||
| 3/22/2017 | Listing removed | $442,000$140/sqft |
Source: ADVANTA REALTY #O5451251 Report a problem | ||
| 12/22/2016 | Price change | $442,000-7.9%$140/sqft |
Source: ADVANTA REALTY #O5451251 Report a problem | ||
| 12/4/2016 | Price change | $479,900+10.1%$152/sqft |
Source: ADVANTA REALTY LLC #O5451251 Report a problem | ||
| 8/18/2016 | Price change | $436,000-3.1%$138/sqft |
Source: ADVANTA REALTY LLC #O5451251 Report a problem | ||
| 7/8/2016 | Price change | $450,000-4.2%$142/sqft |
Source: ADVANTA REALTY LLC #O5451251 Report a problem | ||
| 5/25/2016 | Price change | $469,900-2.1%$149/sqft |
Source: Keller Williams - Orlando North #O5436491 Report a problem | ||
| 4/29/2016 | Listed for sale | $479,900+8.3%$152/sqft |
Source: Keller Williams - Orlando North #O5436491 Report a problem | ||
| 5/12/2015 | Sold | $443,000-4.7%$140/sqft |
Source: Public Record Report a problem | ||
| 8/16/2014 | Price change | $465,000-3.1%$147/sqft |
Source: Stirling Sotheby's International Realty #O5300001 Report a problem | ||
| 6/12/2014 | Listed for sale | $479,900+60.3%$152/sqft |
Source: Stirling Sotheby's International Realty #O5300001 Report a problem | ||
| 12/10/1999 | Sold | $299,400$95/sqft |
Source: Public Record Report a problem | ||


Get a cash offer in 3 minutes
Find out how much your home could sell for in as little as 3 minutes with a no-obligation cash offer.
Estimated market value
$721,600
