Skip main navigation
Sold for $500,000
  • $500,000

    1229 Selwyn Ln, Cary, NC 27511

    4beds
    2,455sqft
    Single Family Residence, Residential
    Built in 1979
    9,147 Square Feet Lot
    $499,200 Zestimate®
    $204/sqft
    $2,780 Estimated rent

    Home value

    $499,200

    $474,000 - $524,000

    $2,780/mo

    Zestimate® history
    Loading
    Loading...

    Owner options

    List your home for rent

    $2,780/mo

    Rent Zestimate®

    Find your next renter with Zillow Rental Manager. Plus, with online applications, you can quickly screen prospective tenants – for free.

    Learn more

    $2,780/mo

    Rent Zestimate®

    Refinance and save

    $3,389/mo

    Est. payment

    Refinancing to a lower rate could help reduce your monthly payments and save thousands over the life of the loan.

    See today's rates

    $3,389/mo

    Est. payment

    Explore your selling options

    Work with a Zillow partner agent

    Leverage their expertise and Zillow's premium Showcase listings to get your home seen by more buyers.

    Get started

    List with your own agent

    Get your home in front of millions of buyers by listing it on Zillow.

    Learn how to do it

    Sell it yourself

    Take full control of how buyers see your home on Zillow by listing For Sale by Owner (FSBO).

    List your home

    What's special

    Walk-in showerPrivate wooded yardGranite countertopsQuiet cul-de-sacTile backsplashDouble vanityCrisp white cabinetry
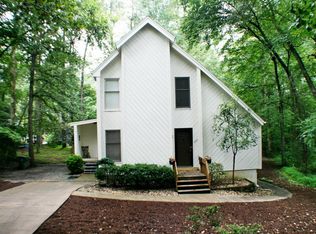
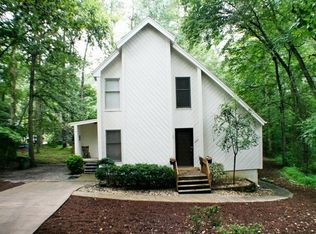
    Beautifully renovated home tucked away on a quiet cul-de-sac in sought-after Kildaire Farms! The main level features modern wood-plank flooring throughout the primary living areas and a welcoming living room centered around a wood-burning fireplace with natural stone surround and wood mantel. The kitchen shines with granite countertops, tile backsplash, and crisp white cabinetry, opening seamlessly to the dining area - both enhanced by a vaulted ceiling that fills the space with natural light. The main-level owner's suite offers direct access to the back deck and includes a double vanity and walk-in shower. Two additional bedrooms share a hall bath on this floor. The finished basement adds valuable flexibility with a spacious ''use-as-you-choose'' living area or home office, plus a generous fourth bedroom with a full bath, ideal for guests or multi-generational living. Enjoy outdoor living on the back deck overlooking a private, wooded yard - perfect for morning coffee or dining al fresco. Ideally located in the heart of Cary, just minutes from downtown Cary, Trader Joe's, and a short drive to Koka Booth Amphitheatre and Waverly Place shopping and dining. Schedule your private showing today!

    Zillow last checked:

    Listing updated:

    Listed by:

    Mike Montpetit 919-614-9100,

    Town & Country Realty, Inc.,

    Jason Goodman 919-270-8881,

    Town & Country Realty, Inc.

    Bought with:

    Jerry Diamond, 266423

    Choice Residential Real Estate

    Source: Doorify MLS,MLS#: 10140070MLS Logo

    Facts & features

    Interior

    Bedrooms & bathrooms
    • Bedrooms: 4
    • Bathrooms: 3
    • Full bathrooms: 3
    Heating
    • Fireplace(s), Forced Air, Heat Pump
    Cooling
    • Ceiling Fan(s), Central Air
    Appliances
    • Included: Dishwasher, Electric Range, Microwave, Refrigerator, Oven, Water Heater
    • Laundry: Inside, Laundry Closet, Lower Level
    Features
    • Bathtub/Shower Combination, Ceiling Fan(s), Double Vanity, Eat-in Kitchen, Granite Counters, Smooth Ceilings, Vaulted Ceiling(s), Walk-In Shower
    • Flooring: Carpet, Ceramic Tile, Plank, Wood
    • Basement: Finished
    • Number of fireplaces: 1
    • Fireplace features: Family Room, Living Room, Wood Burning
    • Common walls with other units/homes: No Common Walls
    Interior area
    • Total structure area: 2,455
    • Total interior livable area: 2,455 sqft
    • Finished area above ground: 1,261
    • Finished area below ground: 1,194

    Property

    Parking
    • Total spaces: 2
    • Parking features: Driveway
    • Uncovered spaces: 2
    Features
    • Levels: Two
    • Stories: 2
    • Patio & porch: Deck
    • Has view: Yes
    • View description: Neighborhood
    Lot
    • Size: 9,147 Square Feet
    • Features: Gentle Sloping, Hardwood Trees
    Details
    • Parcel number: 0763134422
    • Zoning: R8P
    • Special conditions: Standard

    Construction

    Type & style
    • Home type: SingleFamily
    • Architectural style: Ranch, Transitional
    • Property subtype: Single Family Residence, Residential
    Materials
    • Concrete, Wood Siding
    • Foundation: Concrete, Other
    • Roof: Shingle
    Condition
    • New construction: No
    • Year built: 1979

    Utilities & green energy

    • Sewer: Public Sewer
    • Water: Public

    Community & HOA

    Community
    • Subdivision: Kildaire Farms
    HOA
    • Has HOA: Yes
    • Amenities included: Maintenance Grounds
    • Services included: Maintenance Grounds
    • HOA fee: $360 annually
    Location
    • Region: Cary

    Financial & listing details

    • Price per square foot: $204/sqft
    • Tax assessed value: $442,519
    • Annual tax amount: $3,812
    • Date on market: 1/8/2026

    Price history

    DateEventPrice
    2/23/2026Sold$500,000+2.2%$204/sqft
    Source: Doorify MLS #10140070 Report a problem
    1/29/2026Pending sale$489,000$199/sqft
    Source: Doorify MLS #10140070 Report a problem
    1/18/2026Listed for sale$489,000$199/sqft
    Source: Doorify MLS #10140070 Report a problem
    1/12/2026Pending sale$489,000$199/sqft
    Source: Doorify MLS #10140070 Report a problem
    1/8/2026Listed for sale$489,000+59%$199/sqft
    Source: Doorify MLS #10140070 Report a problem
    3/2/2018Sold$307,500+2.5%$125/sqft
    Source: Doorify MLS #2161128 Report a problem
    2/6/2018Pending sale$300,000$122/sqft
    Source: Fonville Morisey/Preston Sales Office #2161128 Report a problem
    2/3/2018Price change$300,000-11.7%$122/sqft
    Source: Fonville Morisey/Preston Sales Office #2161128 Report a problem
    1/19/2018Price change$339,900-2.9%$138/sqft
    Source: Fonville Morisey/Preston Sales Office #2161128 Report a problem
    11/16/2017Listed for sale$350,000+124.4%$143/sqft
    Source: Fonville Morisey/Preston Sales Office #2161128 Report a problem
    6/23/2017Sold$156,000+0.6%$64/sqft
    Source: Doorify MLS #2132612 Report a problem
    6/10/2017Pending sale$155,000$63/sqft
    Source: Fonville Morisey/Preston Sales Office #2132612 Report a problem
    6/7/2017Listed for sale$155,000$63/sqft
    Source: Fonville Morisey/Preston Sales Office #2132612 Report a problem

    Public tax history

    YearProperty taxesTax assessment
    2025$3,813 +2.2%$442,519
    2024$3,731 +20.2%$442,519 +43.7%
    2023$3,105 +3.9%$307,849
    2022$2,989 +2%$307,849
    2021$2,929 -0.5%$307,849
    2020$2,945 +33.3%$307,849 +50.6%
    2019$2,209 $204,465 +8.6%
    2018$2,209 +20.2%$188,312
    2017$1,837 +1.5%$188,312
    2016$1,810 +7.4%$188,312 +11.4%
    2015$1,685 +6%$169,096
    2014$1,589 $169,096
    2013-- $169,096
    2012-- $169,096
    2011-- $169,096
    2010-- $169,096
    2009-- $169,096
    2008-- --
    2007-- --
    2006-- --
    2005-- --
    2004-- --
    2003-- --
    2002-- --
    2001-- --
    Find assessor info on the county website

    Neighborhood: Kildaire Farms

    Nearby schools

    GreatSchools rating
    Schools provided by the listing agent
    • Elementary: Wake - Briarcliff
    • Middle: Wake - East Cary
    • High: Wake - Cary

    Source: Doorify MLS. This data may not be complete. We recommend contacting the local school district to confirm school assignments for this home.

    Get a cash offer in 3 minutes
    Find out how much your home could sell for in as little as 3 minutes with a no-obligation cash offer.
    Estimated market value
    $499,200
    Get a cash offer in 3 minutes
    Find out how much your home could sell for in as little as 3 minutes with a no-obligation cash offer.
    Estimated market value
    $499,200