Skip main navigation
Sold for $430,000
  • $430,000

    1229 South Blvd, Bethlehem, PA 18017

    4beds
    2,021sqft
    Single Family Residence
    Built in 1977
    9,844 Square Feet Lot
    $464,800 Zestimate®
    $213/sqft
    $2,759 Estimated rent

    Home value

    $464,800

    $418,000 - $516,000

    $2,759/mo

    Zestimate® history
    Loading
    Loading...

    Owner options

    List your home for rent

    $2,759/mo

    Rent Zestimate®

    Find your next renter with Zillow Rental Manager. Plus, with online applications, you can quickly screen prospective tenants – for free.

    Learn more

    $2,759/mo

    Rent Zestimate®

    Refinance and save

    $2,823/mo

    Est. payment

    Refinancing to a lower rate could help reduce your monthly payments and save thousands over the life of the loan.

    See today's rates

    $2,823/mo

    Est. payment

    Explore your selling options

    Work with a Zillow partner agent

    Leverage their expertise and Zillow's premium Showcase listings to get your home seen by more buyers.

    Get started

    List with your own agent

    Get your home in front of millions of buyers by listing it on Zillow.

    Learn how to do it

    Sell it yourself

    Take full control of how buyers see your home on Zillow by listing For Sale by Owner (FSBO).

    List your home

    What's special

    Luxurious jetted soaking tubBespoke wood vanityWasher and dryerCorner lotFully-fenced backyardPaver patioTall ceilings
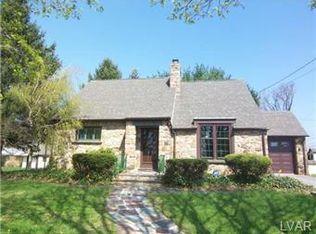
    HIGHEST & BEST - Tuesday 1/21 by 2pm // Discover this beautiful home on a corner lot in North Bethlehem, featuring 4 bedrooms (with 2 bedrooms on the main floor), 2 full bathrooms, clean & spacious unfinished basement, fully-fenced backyard with a paver patio, and a large 2 car garage. The open-concept kitchen is a show-stopper: featuring a dual-chamber sink, dishwasher, large island with additional sink, and dining area with tall ceilings and ample space for hosting. Completing the 1st Floor are two more bedrooms, a full bathroom, and two living areas: one with a kerosene heater, and another that could serve as a dining room or additional family room. Upstairs are 2 more bedrooms with full-height ceilings and a full bathroom with a luxurious jetted soaking tub, individual shower, skylight and bespoke wood vanity. The basement is open and functional with a washer & dryer, and ample space for storage or working out. The outdoor space is ideal for entertaining, featuring a paver patio, a backyard fully-fenced in white vinyl, and plenty of room to relax and enjoy. This home is conveniently located within 10 minutes from historic Downtown Bethlehem, the SteelStacks ArtsQuest, Wind Creek Casino, Lehigh University, and all the excellent restaurants and shops on Main Street. Within another 10 minutes is the St. Lukes Anderson Campus, and the convenient shops at Madison Farms. Welcome home to 1229 South Blvd!

    Zillow last checked:

    Listing updated:

    Listed by:

    Elijah McCready 484-268-2844,

    BHHS Fox & Roach Macungie,

    Mick Seislove 610-657-1758,

    BHHS Fox & Roach Macungie

    Bought with:

    Heidy Vega, RS297880

    I-Do Real Estate

    Source: GLVR,MLS#: 750869MLS LogoOriginating MLS: Lehigh Valley MLS

    Facts & features

    Interior

    Bedrooms & bathrooms
    • Bedrooms: 4
    • Bathrooms: 2
    • Full bathrooms: 2
    Bedroom
    • Description: First floor, natural light, closet space, view of street
    • Level: First
    • Dimensions: 12.00 x 12.00
    Bedroom
    • Description: First floor, natural light, closet space, view of backyard
    • Level: First
    • Dimensions: 10.00 x 9.00
    Bedroom
    • Description: Large second floor bedroom, several windows, closet
    • Level: Second
    • Dimensions: 10.00 x 20.00
    Bedroom
    • Description: Spacious primary bedroom, natural light, long walk-in closet
    • Level: Second
    • Dimensions: 22.50 x 20.00
    Family room
    • Description: Alternative possible use as dining room, between kitchen and living room
    • Level: First
    • Dimensions: 12.00 x 14.00
    Other
    • Description: First floor full bath, stand-in shower/tub; tub & shower tile is painted
    • Level: First
    • Dimensions: 8.50 x 5.50
    Other
    • Description: Full bath with skylight, window, large soaking jetted tub, wood vanity
    • Level: Second
    • Dimensions: 10.00 x 14.00
    Kitchen
    • Description: Expansive kitchen space with high ceilings, island with additional sink, dining area
    • Level: First
    • Dimensions: 27.00 x 16.00
    Living room
    • Description: Large bright living room, wall to wall carpet, kerosene heater surrounded by brick
    • Level: First
    • Dimensions: 20.00 x 12.00
    Heating
    • Baseboard, Electric, Kerosene
    Cooling
    • Ceiling Fan(s), Wall/Window Unit(s)
    Appliances
    • Included: Dryer, Dishwasher, Electric Dryer, Electric Oven, Electric Range, Electric Water Heater, Disposal, Microwave, Refrigerator, Washer
    • Laundry: Washer Hookup, Dryer Hookup, ElectricDryer Hookup, Lower Level
    Features
    • Dining Area, Eat-in Kitchen, Kitchen Island, Family Room Main Level, Skylights, Walk-In Closet(s)
    • Flooring: Carpet, Hardwood, Tile
    • Windows: Skylight(s)
    • Basement: Full,Concrete
    Interior area
    • Total interior livable area: 2,021 sqft
    • Finished area above ground: 2,021
    • Finished area below ground: 0

    Property

    Parking
    • Total spaces: 2
    • Parking features: Attached, Driveway, Garage, Off Street, On Street, Garage Door Opener
    • Attached garage spaces: 2
    • Has uncovered spaces: Yes
    Features
    • Stories: 2
    • Patio & porch: Patio
    • Exterior features: Fence, Patio, Shed
    • Fencing: Yard Fenced
    Lot
    • Size: 9,844 Square Feet
    • Features: Corner Lot, Not In Subdivision
    Details
    • Additional structures: Shed(s)
    • Parcel number: N7NW4A 9 9A 0204
    • Zoning: RG-RESIDENTIAL
    • Special conditions: None

    Construction

    Type & style
    • Home type: SingleFamily
    • Architectural style: Cape Cod
    • Property subtype: Single Family Residence
    Materials
    • Brick, Vinyl Siding
    • Foundation: Basement
    • Roof: Asphalt,Fiberglass,Rubber
    Condition
    • Year built: 1977

    Utilities & green energy

    • Electric: 200+ Amp Service, Circuit Breakers
    • Sewer: Public Sewer
    • Water: Public

    Community & HOA

    Community
    • Features: Sidewalks
    • Subdivision: Not in Development
    Location
    • Region: Bethlehem

    Financial & listing details

    • Price per square foot: $213/sqft
    • Tax assessed value: $59,000
    • Annual tax amount: $5,335
    • Date on market: 9/19/2025
    • Cumulative days on market: 7 days
    • Listing terms: Cash,Conventional,FHA,VA Loan
    • Ownership type: Fee Simple
    • Road surface type: Paved

    Price history

    DateEventPrice
    2/20/2025Sold$430,000+2.4%$213/sqft
    Source: GLVR #750869 Report a problem
    1/21/2025Pending sale$419,900$208/sqft
    Source: GLVR #750869 Report a problem
    1/14/2025Listed for sale$419,900+20%$208/sqft
    Source: GLVR #750869 Report a problem
    2/10/2022Sold$350,000+16.7%$173/sqft
    Source: GLVR #684579 Report a problem
    12/22/2021Pending sale$300,000$148/sqft
    Source: GLVR #684579 Report a problem
    12/17/2021Listed for sale$300,000+31.6%$148/sqft
    Source: GLVR #684579 Report a problem
    8/27/2014Sold$228,000$113/sqft
    Source: GLVR #474018 Report a problem
    6/19/2014Price change$228,000+4.1%$113/sqft
    Source: Homepath #474018 Report a problem
    6/11/2014Price change$219,000-3.9%$108/sqft
    Source: Coldwell Banker Heritage Real Estate #464840 Report a problem
    6/7/2014Price change$228,000+4.1%$113/sqft
    Source: Homepath #464840 Report a problem
    1/22/2014Listed for sale$219,000-25.3%$108/sqft
    Source: Homepath #464840 Report a problem
    3/3/2010Listing removed$293,000$145/sqft
    Source: RE/MAX real estate #350636 Report a problem
    12/26/2009Listed for sale$293,000$145/sqft
    Source: RE/MAX real estate #350636 Report a problem
    12/18/2007Sold$293,000-5.2%$145/sqft
    Source: Public Record Report a problem
    8/25/2007Listed for sale$309,000$153/sqft
    Source: Owner Report a problem

    Public tax history

    YearProperty taxesTax assessment
    2025$5,335 +2%$59,000
    2024$5,230 +0.3%$59,000
    2023$5,215 $59,000
    2022$5,215 +649.1%$59,000
    2021$696 $59,000
    2020$696 $59,000
    2018$696 $59,000
    2017-- $59,000
    2016-- $59,000
    2015-- $59,000
    2014-- $59,000
    2013-- $59,000
    2012-- $59,000
    2011-- $59,000
    2010-- $59,000
    2004-- $59,000
    2003-- $59,000
    2002-- $59,000
    2000-- $59,000
    Find assessor info on the county website

    Neighborhood: 18017

    Nearby schools

    GreatSchools rating
    Schools provided by the listing agent
    • District: Bethlehem

    Source: GLVR. This data may not be complete. We recommend contacting the local school district to confirm school assignments for this home.

    Get a cash offer in 3 minutes
    Find out how much your home could sell for in as little as 3 minutes with a no-obligation cash offer.
    Estimated market value
    $464,800
    Get a cash offer in 3 minutes
    Find out how much your home could sell for in as little as 3 minutes with a no-obligation cash offer.
    Estimated market value
    $464,800