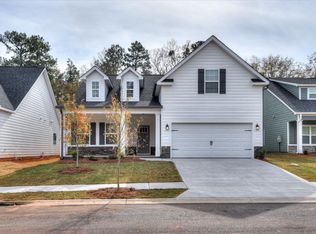
Designer Homes of Georgia presents a beautifully designed 5-bedroom, 3-bathroom home located in the sought-after Sanctuary subdivision in Aiken, SC. Set on a spacious lot backing onto peaceful green space, this home combines charm, comfort, and thoughtful design. Step inside to an inviting open floor plan filled with natural light, custom trim work, and elegant details throughout. The living area features a cozy fireplace and flows seamlessly into a luxurious kitchen equipped with granite countertops, a stylish tile backsplash, and stainless steel appliances. Enjoy your private outdoor oasis with a fully landscaped backyard and a covered patio. Perfect for relaxing or entertaining. Three of the five bedrooms, including the spacious owner's suite, are conveniently located on the main level. The owner's suite features a stunning en-suite with dual vanities and a tiled walk-in shower. The additional 2 bedrooms up share the 3rd bath. The Sanctuary neighborhood offers a lifestyle of ease and community, with sidewalks, streetlights, a large community garden, and a scenic walking trail. Located just minutes from Downtown Aiken, Bruce's Field, Hitchcock Woods, premier equestrian venues, shopping, and fine dining..
Sold for $357,900
$357,900
1229 Speckled Teal Path, Aiken, SC
5beds
2,236sqft
Single Family Residence
Built in 2025
6,534 Square Feet Lot
$362,600 Zestimate®
$160/sqft
$2,419 Estimated rent
Home value
$362,600
$337,000 - $392,000
$2,419/mo
Zestimate® history
Owner options
List your home for rent
$2,419/mo
Rent Zestimate®
Find your next renter with Zillow Rental Manager. Plus, with online applications, you can quickly screen prospective tenants – for free.
$2,419/mo
Rent Zestimate®
Refinance and save
$2,542/mo
Est. payment
Refinancing to a lower rate could help reduce your monthly payments and save thousands over the life of the loan.
$2,542/mo
Est. payment
Explore your selling options
Work with a Zillow partner agent
Leverage their expertise and Zillow's premium Showcase listings to get your home seen by more buyers.
Get startedList with your own agent
Get your home in front of millions of buyers by listing it on Zillow.
Learn how to do itSell it yourself
Take full control of how buyers see your home on Zillow by listing For Sale by Owner (FSBO).
List your homeWhat's special
Zillow last checked:
Listing updated:
Listed by:
Tera Velasco 803-384-0158,
Meybohm - New Home Div.,
Katie Morris 706-840-3501,
Meybohm Real Estate - Evans
Bought with:
Non Member
Non Member Office
Source: Hive MLS,MLS#: 98251622 Originating MLS: REALTORS® of Greater Augusta
Originating MLS: REALTORS® of Greater AugustaFacts & features
Interior
Bedrooms & bathrooms
- Bedrooms: 5
- Bathrooms: 3
- Full bathrooms: 3
Rooms
- Room types: Family Room, Dining Room, Master Bedroom, Bedroom 2, Bedroom 3, Bedroom 4, Bedroom 5
Primary bedroom
- Level: Main
- Dimensions: 17 x 12
Bedroom 2
- Level: Main
- Dimensions: 11 x 10
Bedroom 3
- Level: Main
- Dimensions: 12 x 11
Bedroom 4
- Level: Upper
- Dimensions: 19 x 11
Bedroom 5
- Level: Upper
- Dimensions: 18 x 12
Dining room
- Level: Main
- Dimensions: 16 x 10
Family room
- Level: Main
- Dimensions: 19 x 15
Kitchen
- Level: Main
- Dimensions: 15 x 10
Heating
- Fireplace(s), Electric, Forced Air, Heat Pump, Hot Water
Cooling
- Central Air, Ceiling Fan(s)
Appliances
- Included: Built-In Microwave, Range, Disposal, Dishwasher
- Laundry: Dryer Hookup, Washer Hookup
Features
- Walk-in Closet(s), Entrance Foyer, Kitchen Island, Pantry, Blinds/Shades, Eat-in Kitchen, Walk-In Closet(s)
- Flooring: LVT/LVP, Carpet, Ceramic Tile
- Basement: None
- Attic: Pull Down Stairs
Interior area
- Total structure area: 2,236
- Total interior livable area: 2,236 sqft
Property
Parking
- Total spaces: 2
- Parking features: Attached, Garage Door Opener
- Has attached garage: Yes
Features
- Levels: Two
- Patio & porch: Covered, Porch, Front Porch, Rear Porch
- Fencing: Privacy
Lot
- Size: 6,534 Square Feet
- Features: Landscaped, Sprinklers in Front, Sprinklers in Rear
Details
- Parcel number: 50
Construction
Type & style
- Home type: SingleFamily
- Property subtype: Single Family Residence
Materials
- Fiber Cement
- Foundation: Slab
- Roof: Composition
Condition
- New construction: Yes
- Year built: 2025
Details
- Warranty included: Yes
Utilities & green energy
- Sewer: Public Sewer
- Water: Public
Community & HOA
Community
- Subdivision: The Sanctuary
HOA
- Has HOA: Yes
- Amenities included: Park, Playground, Sidewalks, Street Lights, Trail(s)
- HOA fee: $450 annually
Location
- Region: Aiken
Financial & listing details
- Price per square foot: $160/sqft
- Date on market: 12/15/2025
- Listing agreement: Exclusive Agency
- Listing terms: Cash,Conventional,FHA,VA Loan
Price history
| Date | Event | Price |
|---|---|---|
| 2/6/2026 | Sold | $357,900$160/sqft |
Source:  Hive MLS #98251622 Report a problem Hive MLS #98251622 Report a problem | ||
Public tax history
Tax history is unavailable.
Neighborhood: 29808
Nearby homes
- $357,9005 bd3 ba2.2k sqft1229 Speckled Teal Path, Aiken, SC 29803Sold
- $324,9003 bd2 ba1.6k sqft1211 Speckled Teal, Aiken, SC 29803Sold
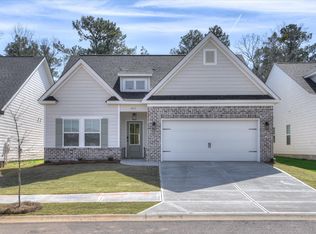
- $324,9003 bd2 ba1.6k sqft1211 Speckled Teal Path, Aiken, SC 29808Sold
- $367,5003 bd2 ba1.8k sqft1261 Speckled Teal Pass, Aiken, SC 29803Sold

- $367,5003 bd2 ba1.9k sqft1261 Speckled Teal Path, Aiken, SC 29808Sold
- $443,9755 bd3 ba2.3k sqft1253 Speckled Teal Path, Aiken, SC 29803Sold
- $443,9755 bd3 ba2.3k sqft1253 Speckled Teal Path, Aiken, SC 29808Sold
- $359,9003 bd2 ba1.9k sqft1195 Speckled Teal, Aiken, SC 29803Sold
Nearby schools
GreatSchools rating
- 7/10East Aiken Elementary SchoolGrades: PK-5Distance: 3.3 mi
- 6/10M. B. Kennedy Middle SchoolGrades: 6-8Distance: 1.5 mi
- 6/10South Aiken High SchoolGrades: 9-12Distance: 1.3 mi
Schools provided by the listing agent
- Elementary: East Aiken
- Middle: Kennedy
- High: SOUTH AIKEN
Source: Hive MLS. This data may not be complete. We recommend contacting the local school district to confirm school assignments for this home.


Get pre-qualified for a loan
At Zillow Home Loans, we can pre-qualify you in as little as 5 minutes with no impact to your credit score.An equal housing lender. NMLS #10287.
- South Carolina
- Aiken County
- Aiken
- 29808
- 1229 Speckled Teal Path
Nearby cities
Nearby zip codes
Other Aiken Topics
