Are you bargain hunting? Because you just found it! Priced at only $163 per Sq. Ft., you have found the deal of the century! You will love this immaculate 2 bedroom paired patio home in Greenwood's popular and low maintenance Crooked Bend neighborhood! This is NOT an over 55 community. Through the front door, you will enter into a huge great room with high cathedral ceilings and plenty of space to spread out. The entire home has a very open floor plan that is extremely welcoming. This home has only one level, so there are no pesky stairs to traverse. Relax in front of your cozy gas log fireplace or when the weather is warmer you can lounge on your spacious and freshly stained wood deck. The conveniently located kitchen is ready for action and all appliances stay! Look at all that kitchen cabinet storage! The large office could be used as a 3rd Bedroom. It just doesn't have a closet. Primary bedroom features a private full bathroom with double sinks and a walk-in closet so big it will make your Sister jealous. Second bedroom also includes a walk-in closet and is located next to the other full bathroom. Your completely finished 2-car garage offers a lot of additional storage space. Neighborhood HOA maintains lawncare and snow removal. Fantastic location with nearby access to interstate, dining, shopping, schools, and more! All you have to do is move right in and enjoy!
Sold
$238,000
1229 Spencer Dr, Greenwood, IN 46143
2beds
1,588sqft
Residential, Condominium
Built in 2000
-- sqft lot
$241,300 Zestimate®
$150/sqft
$1,698 Estimated rent
Home value
$241,300
$217,000 - $268,000
$1,698/mo
Zestimate® history
Owner options
List your home for rent
$1,698/mo
Rent Zestimate®
Find your next renter with Zillow Rental Manager. Plus, with online applications, you can quickly screen prospective tenants – for free.
$1,698/mo
Rent Zestimate®
Refinance and save
$2,104/mo
Est. payment
Refinancing to a lower rate could help reduce your monthly payments and save thousands over the life of the loan.
$2,104/mo
Est. payment
Explore your selling options
Work with a Zillow partner agent
Leverage their expertise and Zillow's premium Showcase listings to get your home seen by more buyers.
Get startedList with your own agent
Get your home in front of millions of buyers by listing it on Zillow.
Learn how to do itSell it yourself
Take full control of how buyers see your home on Zillow by listing For Sale by Owner (FSBO).
List your homeWhat's special
Cozy gas log fireplaceDouble sinksHigh cathedral ceilingsLarge officeKitchen cabinet storageConveniently located kitchenWalk-in closet
Zillow last checked:
Listing updated:
Listed by:
Todd Campbell 317-989-3272,
United Real Estate Indpls
Bought with:
Ryan Radecki
Highgarden Real Estate
Source: MIBOR as distributed by MLS GRID,MLS#: 22010678
Facts & features
Interior
Bedrooms & bathrooms
- Bedrooms: 2
- Bathrooms: 2
- Full bathrooms: 2
- Main level bathrooms: 2
- Main level bedrooms: 2
Primary bedroom
- Features: Carpet
- Level: Main
- Area: 180 Square Feet
- Dimensions: 15x12
Bedroom 2
- Features: Carpet
- Level: Main
- Area: 143 Square Feet
- Dimensions: 13x11
Dining room
- Features: Laminate Hardwood
- Level: Main
- Area: 121 Square Feet
- Dimensions: 11x11
Great room
- Features: Laminate Hardwood
- Level: Main
- Area: 336 Square Feet
- Dimensions: 21x16
Kitchen
- Features: Laminate Hardwood
- Level: Main
- Area: 143 Square Feet
- Dimensions: 13x11
Laundry
- Features: Vinyl
- Level: Main
- Area: 48 Square Feet
- Dimensions: 08x06
Office
- Features: Carpet
- Level: Main
- Area: 110 Square Feet
- Dimensions: 11x10
Sitting room
- Features: Laminate Hardwood
- Level: Main
- Area: 154 Square Feet
- Dimensions: 14x11
Heating
- Forced Air
Cooling
- Has cooling: Yes
Appliances
- Included: Dishwasher, Dryer, Disposal, Microwave, Electric Oven, Refrigerator, Washer, Water Heater
- Laundry: Connections All
Features
- Attic Access, Double Vanity, Breakfast Bar, Vaulted Ceiling(s), Kitchen Island, Ceiling Fan(s), Walk-In Closet(s)
- Windows: Windows Vinyl, Wood Work Painted, WoodWorkStain/Painted
- Has basement: No
- Attic: Access Only
- Number of fireplaces: 1
- Fireplace features: Gas Log, Great Room
- Common walls with other units/homes: 1 Common Wall
Interior area
- Total structure area: 1,588
- Total interior livable area: 1,588 sqft
Property
Parking
- Total spaces: 2
- Parking features: Attached
- Attached garage spaces: 2
Features
- Levels: One
- Stories: 1
- Entry location: Ground Level
- Patio & porch: Covered, Deck
Lot
- Size: 5,227 Square Feet
- Features: Mature Trees
Details
- Parcel number: 410503031017000025
- Horse amenities: None
Construction
Type & style
- Home type: Condo
- Architectural style: Ranch
- Property subtype: Residential, Condominium
- Attached to another structure: Yes
Materials
- Brick, Vinyl Siding
- Foundation: Slab
Condition
- Updated/Remodeled
- New construction: No
- Year built: 2000
Utilities & green energy
- Electric: 200+ Amp Service
- Water: Municipal/City
- Utilities for property: Electricity Connected, Sewer Connected, Water Connected
Community & HOA
Community
- Features: Low Maintenance Lifestyle
- Subdivision: Crooked Bend
HOA
- Has HOA: Yes
- Amenities included: Maintenance, Management, Snow Removal
- Services included: Entrance Common, Lawncare, Maintenance, Management, Snow Removal
- HOA fee: $600 annually
Location
- Region: Greenwood
Financial & listing details
- Price per square foot: $150/sqft
- Tax assessed value: $241,200
- Annual tax amount: $2,122
- Date on market: 11/8/2024
- Cumulative days on market: 195 days
- Electric utility on property: Yes
Price history
| Date | Event | Price |
|---|---|---|
| 3/24/2025 | Sold | $238,000-8.1%$150/sqft |
Source:  MIBOR as distributed by MLS GRID #22010678 Report a problem MIBOR as distributed by MLS GRID #22010678 Report a problem | ||
| 2/23/2025 | Pending sale | $258,900$163/sqft |
Source: MIBOR as distributed by MLS GRID #22010678 Report a problem | ||
| 11/8/2024 | Listed for sale | $258,900$163/sqft |
Source: MIBOR as distributed by MLS GRID #22010678 Report a problem | ||
| 11/1/2024 | Listing removed | $258,900$163/sqft |
Source: MIBOR as distributed by MLS GRID #21995303 Report a problem | ||
| 10/28/2024 | Price change | $258,900-4.1%$163/sqft |
Source: MIBOR as distributed by MLS GRID #21995303 Report a problem | ||
| 9/24/2024 | Price change | $269,900-2.6%$170/sqft |
Source: MIBOR as distributed by MLS GRID #21995303 Report a problem | ||
| 8/20/2024 | Price change | $277,000-6.1%$174/sqft |
Source: MIBOR as distributed by MLS GRID #21995303 Report a problem | ||
| 8/9/2024 | Listed for sale | $295,000$186/sqft |
Source: MIBOR as distributed by MLS GRID #21995303 Report a problem | ||
Public tax history
| Year | Property taxes | Tax assessment |
|---|---|---|
| 2025 | $2,289 +8.3% | $241,200 +9.9% |
| 2024 | $2,113 +9.3% | $219,400 +7.9% |
| 2023 | $1,933 +16.9% | $203,300 +9.2% |
| 2022 | $1,654 +7% | $186,200 +17.1% |
| 2021 | $1,545 +2.7% | $159,000 +7.5% |
| 2020 | $1,504 +0.5% | $147,900 +2.5% |
| 2019 | $1,497 +4.5% | $144,300 +0.5% |
| 2018 | $1,432 +9.5% | $143,600 +0.3% |
| 2017 | $1,308 | $143,200 +9.5% |
| 2016 | $1,308 | $130,800 +0.5% |
| 2014 | $1,308 +2.9% | $130,200 +2.4% |
| 2013 | $1,271 +3.4% | $127,100 +7.6% |
| 2012 | $1,229 -12% | $118,100 -13% |
| 2011 | $1,397 +16.3% | $135,700 +16.7% |
| 2010 | $1,201 +0.1% | $116,300 |
| 2009 | $1,200 -0.6% | $116,300 +2.6% |
| 2007 | $1,208 -33.8% | $113,400 -7.7% |
| 2006 | $1,824 | $122,800 +9.3% |
| 2005 | -- | $112,300 |
Find assessor info on the county website
Neighborhood: 46143
Nearby homes
- $272,6002 bd2 ba1.6k sqft1231 Spencer Dr, Greenwood, IN 46143Off Market
- $246,6002 bd2 ba1.5k sqft1225 Spencer Dr, Greenwood, IN 46143Off Market
- $287,5002 bd2 ba1.5k sqft1217 Spencer Dr, Greenwood, IN 46143Sold
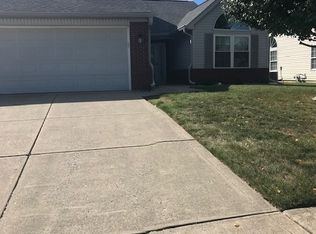
- $250,0002 bd2 ba1.5k sqft1237 Spencer Dr, Greenwood, IN 46143Sold
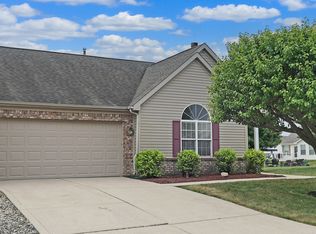
- $256,1002 bd2 ba1.4k sqft1194 Creek Bend Dr, Greenwood, IN 46143Off Market
- $262,3002 bd2 ba1.7k sqft1186 Creek Bend Dr, Greenwood, IN 46143Off Market
- $253,0002 bd2 ba1.4k sqft1202 Creek Bend Dr, Greenwood, IN 46143Sold
- $279,7002 bd2 ba1.7k sqft1182 Creek Bend Dr, Greenwood, IN 46143Off Market
Nearby schools
GreatSchools rating
- 6/10Ray Crowe ElementaryGrades: K-5Distance: 0.4 mi
- 7/10Clark Pleasant Middle SchoolGrades: 6-8Distance: 0.7 mi
- 5/10Whiteland Community High SchoolGrades: 9-12Distance: 3.3 mi
Schools provided by the listing agent
- Elementary: Grassy Creek Elementary School
- Middle: Clark Pleasant Middle School
- High: Whiteland Community High School
Source: MIBOR as distributed by MLS GRID. This data may not be complete. We recommend contacting the local school district to confirm school assignments for this home.
Get a cash offer in 3 minutes
Find out how much your home could sell for in as little as 3 minutes with a no-obligation cash offer.
Estimated market value
$241,300
Get a cash offer in 3 minutes
Find out how much your home could sell for in as little as 3 minutes with a no-obligation cash offer.
Estimated market value
$241,300
- Indiana
- Johnson County
- Greenwood
- 46143
- 1229 Spencer Dr
Nearby cities
Nearby zip codes
Other Greenwood Topics
