Warm and inviting 4 BR pool home with lake and fountain view. The minute you step in, you feel at home. The main living areas feature tile floors, 10-ft ceilings, and large windows with views of the pool/lake. The DR is open to the LR, creating an excellent space for entertaining. The kitchen boasts new appliances, a breakfast bar, and granite counters. Windows surround a breakfast nook for a bright, sunny space, and an etched door leads to the lanai and pool area. The FR features a lovely gas fireplace and large etched windows for tons of natural light. Upgrades include professional window treatments and shutters, new ceiling fans and light fixtures.The paver lanai features an under-roofline area, ideal for relaxing and enjoying the views, rain or shine. The MBR features cathedral ceiling, laminated floors and sliders to lanai. The MBA has dbl vanities, tub and separate updated shower, and 2 walk-in closets. Split floor plan features 3 additional BRs off kitchen area. See More.. The 4th bedroom is used as an office with built-in wood desk and cabinetry and laminate flooring. A full bathroom with access to lanai/pool area is located next to guest rooms. Two guest bedrooms feature new carpet flooring. The laundry room leads to the two-car garage. Professionally landscaped including attractive outdoor lighting. Paver walkways lead to front entryway with cozy pavered porch and multi-paneled front door. New roof in 2022. Exterior painted in 2021. Pool and spa resurfaced in 2021. All pavers sealed in 2024.
While membership is optional, Plantation Bay features 45 holes of championship golf, a fabulous new clubhouse opened late 2023 with pro shop, restaurants, indoor and outdoor seating. The Wellness Center features fitness facility with two pools, lighted tennis and pickleball courts, bocce ball, fire pit, and cabana grill. Club has a number of membership options available.
Closed
$595,000
1229 Sunningdale Ln, Ormond Beach, FL 32174
4beds
2,389sqft
Single Family Residence, Residential
Built in 2002
6,534 Square Feet Lot
$593,000 Zestimate®
$249/sqft
$3,263 Estimated rent
Home value
$593,000
$540,000 - $652,000
$3,263/mo
Zestimate® history
Owner options
List your home for rent
$3,263/mo
Rent Zestimate®
Find your next renter with Zillow Rental Manager. Plus, with online applications, you can quickly screen prospective tenants – for free.
$3,263/mo
Rent Zestimate®
Refinance and save
$4,463/mo
Est. payment
Refinancing to a lower rate could help reduce your monthly payments and save thousands over the life of the loan.
$4,463/mo
Est. payment
Explore your selling options
Work with a Zillow partner agent
Leverage their expertise and Zillow's premium Showcase listings to get your home seen by more buyers.
Get startedList with your own agent
Get your home in front of millions of buyers by listing it on Zillow.
Learn how to do itSell it yourself
Take full control of how buyers see your home on Zillow by listing For Sale by Owner (FSBO).
List your homeWhat's special
Granite countersBreakfast barTile floorsSplit floor planKitchen boasts new appliances
Zillow last checked:
Listing updated:
Listed by:
Marsha Thayer 386-290-3202,
Realty Evolution Inc,
Paul Thayer 386-334-1702
Bought with:
KELLER WILLIAMS ST JOHNS
KELLER WILLIAMS REALTY AT THE LAKES
Source: DBAMLS,MLS#: 1222007
Facts & features
Interior
Bedrooms & bathrooms
- Bedrooms: 4
- Bathrooms: 2
- Full bathrooms: 2
Bedroom 1
- Level: Main
- Area: 221 Square Feet
- Dimensions: 13.00 x 17.00
Bedroom 2
- Level: Main
- Area: 132 Square Feet
- Dimensions: 11.00 x 12.00
Bedroom 3
- Level: Main
- Area: 121 Square Feet
- Dimensions: 11.00 x 11.00
Bedroom 4
- Description: Built in desk and cabinets
- Level: Main
- Area: 132 Square Feet
- Dimensions: 11.00 x 12.00
Dining room
- Level: Main
- Area: 168 Square Feet
- Dimensions: 12.00 x 14.00
Family room
- Level: Main
- Area: 225 Square Feet
- Dimensions: 15.00 x 15.00
Kitchen
- Level: Main
- Area: 180 Square Feet
- Dimensions: 12.00 x 15.00
Laundry
- Level: Main
- Area: 48 Square Feet
- Dimensions: 6.00 x 8.00
Living room
- Level: Main
- Area: 210 Square Feet
- Dimensions: 14.00 x 15.00
Other
- Description: Rear lanai undercover area
- Level: Main
- Area: 230 Square Feet
- Dimensions: 10.00 x 23.00
Heating
- Central, Electric, Heat Pump
Cooling
- Central Air, Electric
Appliances
- Included: Refrigerator, Microwave, Electric Water Heater, Electric Range, Disposal, Dishwasher
- Laundry: Electric Dryer Hookup, In Unit, Washer Hookup
Features
- Breakfast Bar, Breakfast Nook, Ceiling Fan(s), Entrance Foyer, Pantry, Primary Bathroom -Tub with Separate Shower, Split Bedrooms, Walk-In Closet(s)
- Flooring: Carpet, Laminate, Tile
- Number of fireplaces: 1
- Fireplace features: Gas
Interior area
- Total structure area: 3,220
- Total interior livable area: 2,389 sqft
Property
Parking
- Total spaces: 2
- Parking features: Garage, Garage Door Opener
- Garage spaces: 2
Features
- Levels: One
- Stories: 1
- Patio & porch: Covered, Front Porch, Rear Porch, Screened
- Pool features: In Ground, Gas Heat, Heated, Pool Cover, Screen Enclosure, Solar Heat, Waterfall
- Has spa: Yes
- Spa features: Heated, In Ground, Private
- Has view: Yes
- View description: Lake, Pool, Protected Preserve
- Has water view: Yes
- Water view: Lake
- Waterfront features: Lake Front
Lot
- Size: 6,534 Square Feet
- Dimensions: 55.0 ft x 120.0 ft
- Features: Sprinklers In Front, Sprinklers In Rear
Details
- Parcel number: 312301000980
- Zoning description: Residential
Construction
Type & style
- Home type: SingleFamily
- Architectural style: Traditional
- Property subtype: Single Family Residence, Residential
Materials
- Block, Stucco
- Foundation: Slab
- Roof: Shingle
Condition
- Updated/Remodeled
- New construction: No
- Year built: 2002
Utilities & green energy
- Electric: 200+ Amp Service
- Sewer: Public Sewer
- Water: Public
- Utilities for property: Cable Connected, Electricity Connected, Sewer Connected, Water Connected
Community & HOA
Community
- Security: Smoke Detector(s)
- Subdivision: Plantation Bay
HOA
- Has HOA: Yes
- Amenities included: Basketball Court, Clubhouse, Fitness Center, Gated, Golf Course, Maintenance Grounds, Management, Park, Pickleball, Playground, Pool, Security, Tennis Court(s)
- HOA fee: $363 quarterly
- HOA name: Plantation Bay
- HOA phone: 386-437-0038
Location
- Region: Ormond Beach
Financial & listing details
- Price per square foot: $249/sqft
- Tax assessed value: $544,704
- Annual tax amount: $4,523
- Date on market: 1/21/2026
- Listing terms: Cash,Conventional,VA Loan
- Electric utility on property: Yes
- Road surface type: Paved
Price history
| Date | Event | Price |
|---|---|---|
| 5/27/2026 | Sold | $595,000-3.9%$249/sqft |
Source:  DBAMLS #1222007 Report a problem DBAMLS #1222007 Report a problem | ||
| 3/15/2026 | Pending sale | $619,000$259/sqft |
Source: DBAMLS #1222007 Report a problem | ||
| 1/21/2026 | Listed for sale | $619,000+106.4%$259/sqft |
Source: DBAMLS #1222007 Report a problem | ||
| 1/11/2013 | Sold | $299,900$126/sqft |
Source: DBAMLS #536819 Report a problem | ||
| 10/13/2012 | Listed for sale | $299,900$126/sqft |
Source: Realex Properties, Inc #536819 Report a problem | ||
| 3/17/2012 | Listing removed | $299,900$126/sqft |
Source: RE/MAX PROPERTY CENTRE #529423 Report a problem | ||
| 3/15/2012 | Listed for sale | $299,900+22.8%$126/sqft |
Source: RE/MAX PROPERTY CENTRE #529423 Report a problem | ||
| 12/30/2002 | Sold | $244,300$102/sqft |
Source: Public Record Report a problem | ||
Public tax history
| Year | Property taxes | Tax assessment |
|---|---|---|
| 2025 | $4,523 +1.7% | $281,621 +2.9% |
| 2024 | $4,449 +2.4% | $273,685 +3% |
| 2023 | $4,345 +1.8% | $265,714 +3% |
| 2022 | $4,269 | $257,975 +3% |
| 2021 | -- | $250,461 +1.4% |
| 2020 | $4,321 | $247,003 +2.3% |
| 2019 | $4,321 +0.9% | $241,450 +1.9% |
| 2018 | $4,280 +1% | $236,948 +2.1% |
| 2017 | $4,238 -0.1% | $232,074 +2.1% |
| 2016 | $4,242 -0.4% | $227,301 +0.7% |
| 2015 | $4,259 -0.7% | $225,721 +0.8% |
| 2014 | $4,291 | $223,930 +5.4% |
| 2013 | -- | $212,439 +1.7% |
| 2012 | -- | $208,861 +2.9% |
| 2011 | -- | $203,059 -6.8% |
| 2010 | -- | $217,980 -3.4% |
| 2009 | -- | $225,635 +3.1% |
| 2007 | -- | $218,845 -0.5% |
| 2006 | -- | $219,912 +6.1% |
| 2005 | -- | $207,288 +3% |
| 2004 | -- | $201,250 +1.9% |
| 2003 | -- | $197,498 +451% |
| 2002 | -- | $35,844 |
| 2001 | -- | $35,844 +258.4% |
| 2000 | -- | $10,000 |
Find assessor info on the county website
Neighborhood: 32174
Nearby homes
- $645,0003 bd2 ba2.1k sqft1225 Sunningdale Ln, Ormond Beach, FL 32174Sold

- $529,9003 bd2 ba3k sqft1233 Sunningdale Ln, Ormond Beach, FL 32174Off Market
- $495,9003 bd2 ba2k sqft1237 Sunningdale Ln, Ormond Beach, FL 32174Off Market
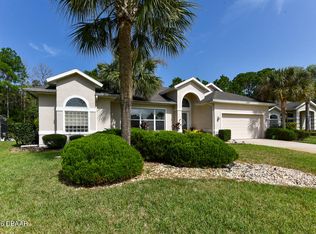
- $668,9003 bd2 ba2k sqft1221 Sunningdale Ln, Ormond Beach, FL 32174Sold

- $668,9003 bd2 ba2k sqft1221 Sunningdale Ln, Ormond Beach, FL 32174Sold
- $527,0003 bd2 ba2.7k sqft1224 Sunningdale Ln, Ormond Beach, FL 32174Off Market
- $510,0003 bd2 ba1.9k sqft1232 Sunningdale Ln, Ormond Beach, FL 32174Off Market
- $510,4003 bd2 ba2.4k sqft1241 Sunningdale Ln, Ormond Beach, FL 32174Off Market
Nearby schools
GreatSchools rating
- 6/10Pathways Elementary SchoolGrades: PK-5Distance: 6.2 mi
- 5/10Ormond Beach Middle SchoolGrades: 6-8Distance: 6 mi
- 7/10Seabreeze High SchoolGrades: 9-12Distance: 9.7 mi
Schools provided by the listing agent
- Elementary: Pathways
- Middle: Ormond Beach
- High: Seabreeze
Source: DBAMLS. This data may not be complete. We recommend contacting the local school district to confirm school assignments for this home.
Get a cash offer in 3 minutes
Find out how much your home could sell for in as little as 3 minutes with a no-obligation cash offer.
Estimated market value
$593,000
Get a cash offer in 3 minutes
Find out how much your home could sell for in as little as 3 minutes with a no-obligation cash offer.
Estimated market value
$593,000
- Florida
- Volusia County
- Ormond Beach
- 32174
- 1229 Sunningdale Ln
Nearby cities
Nearby neighborhoods
Nearby zip codes
Other Ormond Beach Topics
