Tucked away at the end of the road on the right, this charming home greets you with the warmth of a storybook cottage, then surprises you with soaring vaulted ceilings and an unexpected sense of space. Plant ledges line both sides of the main living area, adding architectural charm and a feeling of openness that instantly makes it feel larger than life. The open floor plan flows effortlessly from the living room to the dining area, then into a spacious kitchen filled with cabinetry perfect for anyone who loves to cook or entertain. A smart split-bedroom design places the laundry room in the heart of the home, conveniently located just off the garage entry like a true mudroom, yet close to two cozy bedrooms and an updated full bath. Wide hallways lead to the private primary suite, a peaceful retreat tucked away on its own side of the house. Unwind in the freshly updated ensuite, complete with double vanities, two large walk-in closets, and ample space to relax and settle in after a long day. And then there's the reinforced screened back porch your personal sanctuary. Surrounded by a full privacy fence, the backyard offers safety and seclusion. It's the perfect spot to sip your morning coffee, breathe deeply, and let your dreams take root. Come experience the magic of this cottage-like haven. You may never want to leave.
Sold for $260,000
$260,000
1229 Tiffany Dr, Pensacola, FL 32514
3beds
1,638sqft
Single Family Residence
Built in 1996
8,202 Square Feet Lot
$261,100 Zestimate®
$159/sqft
$1,876 Estimated rent
Home value
$261,100
$232,000 - $292,000
$1,876/mo
Zestimate® history
Owner options
List your home for rent
$1,876/mo
Rent Zestimate®
Find your next renter with Zillow Rental Manager. Plus, with online applications, you can quickly screen prospective tenants – for free.
$1,876/mo
Rent Zestimate®
Refinance and save
$1,727/mo
Est. payment
Refinancing to a lower rate could help reduce your monthly payments and save thousands over the life of the loan.
$1,727/mo
Est. payment
Explore your selling options
Work with a Zillow partner agent
Leverage their expertise and Zillow's premium Showcase listings to get your home seen by more buyers.
Get startedList with your own agent
Get your home in front of millions of buyers by listing it on Zillow.
Learn how to do itSell it yourself
Take full control of how buyers see your home on Zillow by listing For Sale by Owner (FSBO).
List your homeWhat's special
Cozy bedroomsSplit-bedroom designFull privacy fenceOpen floor planLaundry roomSoaring vaulted ceilingsSpacious kitchen
Zillow last checked:
Listing updated:
Listed by:
Darlene Langley 850-261-8428,
Century 21 BE3
Bought with:
Christina Walden
KELLER WILLIAMS REALTY GULF COAST
Source: PAR,MLS#: 663622
Facts & features
Interior
Bedrooms & bathrooms
- Bedrooms: 3
- Bathrooms: 2
- Full bathrooms: 2
Primary bedroom
- Level: First
- Dimensions: 13.8 x 13.3
Bedroom
- Level: First
- Dimensions: 12.1 x 10
Bedroom 1
- Level: First
- Dimensions: 11.5 x 10.9
Bathroom
- Level: First
- Dimensions: 7.4 x 5.3
Dining room
- Level: First
- Dimensions: 12.5 x 12.9
Kitchen
- Level: First
- Dimensions: 16.4 x 13.6
Living room
- Level: First
- Dimensions: 24.1 x 15.7
Heating
- Natural Gas
Cooling
- Central Air, Ceiling Fan(s)
Appliances
- Included: Gas Water Heater, Dryer, Washer, Dishwasher, Disposal, Microwave, Refrigerator, Self Cleaning Oven
- Laundry: Inside, W/D Hookups
Features
- Baseboards, Ceiling Fan(s), High Ceilings, High Speed Internet, Plant Ledges
- Flooring: Tile
- Doors: Insulated Doors
- Windows: Double Pane Windows, Drapes, Shutters
- Has basement: No
Interior area
- Total structure area: 1,638
- Total interior livable area: 1,638 sqft
Property
Parking
- Total spaces: 2
- Parking features: 2 Car Garage, Guest, Garage Door Opener
- Garage spaces: 2
Features
- Levels: One
- Stories: 1
- Patio & porch: Covered
- Pool features: None
- Fencing: Back Yard,Privacy
Lot
- Size: 8,202 Square Feet
- Dimensions: 70x106.04x73x128.9
- Features: Corner Lot
Details
- Parcel number: 231n30330008005
- Zoning description: County
Construction
Type & style
- Home type: SingleFamily
- Architectural style: Traditional
- Property subtype: Single Family Residence
Materials
- Frame
- Foundation: Slab
- Roof: Shingle
Condition
- Resale
- New construction: No
- Year built: 1996
Utilities & green energy
- Electric: Circuit Breakers, Copper Wiring
- Sewer: Public Sewer
- Water: Public
- Utilities for property: Cable Available
Green energy
- Energy efficient items: Insulation, Insulated Walls, Ridge Vent
Community & HOA
Community
- Security: Smoke Detector(s)
- Subdivision: Valley Ridge Estates
HOA
- Has HOA: No
Location
- Region: Pensacola
Financial & listing details
- Price per square foot: $159/sqft
- Tax assessed value: $214,298
- Annual tax amount: $2,897
- Price range: $260K - $260K
- Date on market: 5/2/2025
- Cumulative days on market: 10 days
- Road surface type: Paved
Price history
| Date | Event | Price |
|---|---|---|
| 6/13/2025 | Sold | $260,000-0.7%$159/sqft |
Source:  PAR #663622 Report a problem PAR #663622 Report a problem | ||
| 5/12/2025 | Pending sale | $261,900$160/sqft |
Source: PAR #663622 Report a problem | ||
| 5/2/2025 | Listed for sale | $261,900+63.7%$160/sqft |
Source: PAR #663622 Report a problem | ||
| 12/10/2018 | Sold | $160,000-3%$98/sqft |
Source: PAR #543634 Report a problem | ||
| 10/11/2018 | Listed for sale | $164,900+4.7%$101/sqft |
Source: JANET COULTER REALTY #543634 Report a problem | ||
| 12/25/2008 | Listing removed | $157,500$96/sqft |
Source: NCI #354639 Report a problem | ||
| 8/27/2008 | Listed for sale | $157,500+78.6%$96/sqft |
Source: NCI #354639 Report a problem | ||
| 2/7/1996 | Sold | $88,200$54/sqft |
Source: Public Record Report a problem | ||
Public tax history
| Year | Property taxes | Tax assessment |
|---|---|---|
| 2024 | $2,897 +1.3% | $214,298 +2.5% |
| 2023 | $2,859 +9.4% | $209,008 +12.5% |
| 2022 | $2,614 +89.5% | $185,726 +22.7% |
| 2021 | $1,379 +2.7% | $151,336 +14.7% |
| 2020 | $1,343 +2.1% | $131,912 +5% |
| 2019 | $1,316 | $125,669 +29.1% |
| 2018 | $1,316 +125.1% | $97,367 +2.1% |
| 2017 | $585 -1.5% | $95,365 +2.1% |
| 2016 | $594 -0.6% | $93,404 +0.7% |
| 2015 | $597 | $92,755 +0.8% |
| 2014 | $597 | $92,019 +1.5% |
| 2013 | -- | $90,660 +1.7% |
| 2012 | -- | $89,145 +2.6% |
| 2011 | -- | $86,859 +1.5% |
| 2010 | -- | $85,576 +2.7% |
| 2009 | -- | $83,327 +0.1% |
| 2008 | -- | $83,244 +3% |
| 2007 | -- | $80,820 +2.5% |
| 2006 | -- | $78,850 +3% |
| 2005 | -- | $76,560 +3% |
| 2004 | -- | $74,330 +1.9% |
| 2003 | -- | $72,940 +2.4% |
| 2002 | -- | $71,230 +1.6% |
| 2001 | -- | $70,110 +3% |
| 2000 | -- | $68,070 +2.7% |
| 1999 | -- | $66,280 |
Find assessor info on the county website
Neighborhood: 32514
Nearby homes
- $295,0003 bd2 ba1.8k sqft1225 Tiffany Dr, Pensacola, FL 32514Sold
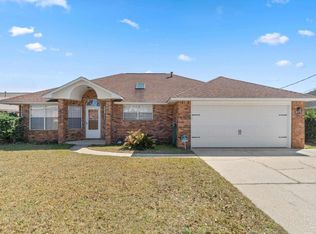
- $12,0009,670 Square Feet1231 Tiffany Dr, Pensacola, FL 32514Off Market

- $288,0003 bd2 ba1.7k sqft1221 Tiffany Dr, Pensacola, FL 32514Off Market
- $399,6004 bd2 ba2k sqft926 Valley Ridge Dr, Pensacola, FL 32514Off Market
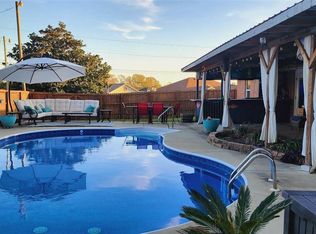
- $307,400-- bd7 ba2k sqft1228 Tiffany Dr, Pensacola, FL 32514Off Market
- $277,1003 bd2 ba1.8k sqft1219 Tiffany Dr, Pensacola, FL 32514Off Market
- $284,0003 bd2 ba1.7k sqft1232 Tiffany Dr, Pensacola, FL 32514Off Market
- $305,600-- bd-- ba1.7k sqft931 Valley Ridge Dr, Pensacola, FL 32514Off Market
Nearby schools
GreatSchools rating
- 6/10R. C. Lipscomb Elementary SchoolGrades: PK-5Distance: 1.3 mi
- 6/10Ransom Middle SchoolGrades: 6-8Distance: 6 mi
- 5/10J. M. Tate Senior High SchoolGrades: 9-12Distance: 3.6 mi
Schools provided by the listing agent
- Elementary: Lipscomb
- Middle: RANSOM
- High: Tate
Source: PAR. This data may not be complete. We recommend contacting the local school district to confirm school assignments for this home.


Get pre-qualified for a loan
At Zillow Home Loans, we can pre-qualify you in as little as 5 minutes with no impact to your credit score.An equal housing lender. NMLS #10287.
Sell for more on Zillow
Get a Zillow Showcase℠ listing at no additional cost and you could sell for .
$261,100
2% more
+$5,222
With Zillow Showcase(estimated)
$266,322
- Florida
- Escambia County
- Pensacola
- 32514
- 1229 Tiffany Dr
Nearby cities
Nearby neighborhoods
Nearby zip codes
Other Pensacola Topics
