Skip main navigation
Sold for $3,850,000
  • $3,850,000

    1229 Via Del Mar, Winter Park, FL 32789

    5beds
    4,596sqft
    Single Family Residence
    Built in 2024
    0.3 Acres Lot
    $3,837,000 Zestimate®
    $838/sqft
    $7,399 Estimated rent

    Home value

    $3,837,000

    $3.34M - $4.37M

    $7,399/mo

    Zestimate® history
    Loading
    Loading...

    Owner options

    List your home for rent

    $7,399/mo

    Rent Zestimate®

    Find your next renter with Zillow Rental Manager. Plus, with online applications, you can quickly screen prospective tenants – for free.

    Learn more

    $7,399/mo

    Rent Zestimate®

    Refinance and save

    $27,083/mo

    Est. payment

    Refinancing to a lower rate could help reduce your monthly payments and save thousands over the life of the loan.

    See today's rates

    $27,083/mo

    Est. payment

    Explore your selling options

    Work with a Zillow partner agent

    Leverage their expertise and Zillow's premium Showcase listings to get your home seen by more buyers.

    Get started

    List with your own agent

    Get your home in front of millions of buyers by listing it on Zillow.

    Learn how to do it

    Sell it yourself

    Take full control of how buyers see your home on Zillow by listing For Sale by Owner (FSBO).

    List your home

    What's special

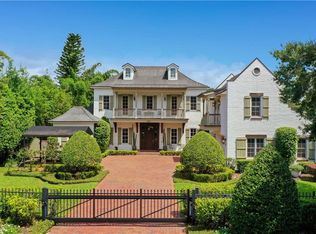
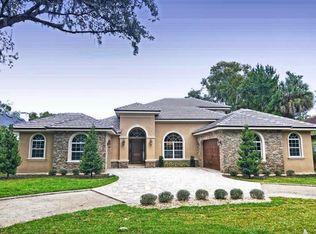
    PROUDLY PRESENTING THE WINTER PARK VIA's NEWEST ADDITION TO THE LUXURY HOME MARKET ...BUILT BY M. LAHR HOMES! Prominently sited on a fantastic lot, this custom home has come together perfectly as a unique, awe-inspiring estate offering an unparalleled combination of function, elegance, and aesthetics. The home boasts a very well thought out design with finishes and features that showcase professional design planning at a very high level. There is even more detail, function, and quality than what is typically available in the Winter Park New Construction market. Offering a great combination of an expansive living area, large bedrooms, and unique spaces accented by three (3) feature fireplaces, the house feels nothing less than a resort. Expansive glass from the oversized doors and windows flood the home with natural light and create a dramatic exterior evening presentation. The entire main floor living area opens perfectly out to the large covered patio, back yard, and the pool/spa area making this entire area a beautiful four (4) season extension of the interior living space. The floor plan features a private ground floor primary suite, four (4) additional large bedrooms (all with private baths and walk-in closets), and numerous sitting areas/loft/dining spaces that can be utilized to suit multiple needs! Please see floor plans attached and CLICK ON TOUR LINK FOR A COMPREHENSIVE VIDEO WALK THROUGH . You will not find a better opportunity to secure a highly detailed, unique, luxury home in the WP area that offers the feel, presentation, and function of 1229 Via Del Mar. Located in the desirable Winter Park Via's location in top rated Dommerich/Winter Park School District and minutes to WP Raquet Club, Park Ave. Shopping, Winter Park Village, DT Orlando, Advent Health, ORMC and more. An exquisite Luxury Estate in one of Central Florida's most dynamic areas!

    Zillow last checked:

    Listing updated:

    Listed by:

    Robert Kurzreiter PA 407-476-4156,

    KELLER WILLIAMS REALTY AT THE PARKS 407-629-4420

    Bought with:

    Julie Bettosini, PA, 701035

    STOCKWORTH REALTY GROUP

    Source: Stellar MLS,MLS#: O6239426MLS LogoOriginating MLS: Orlando Regional

    Facts & features

    Interior

    Bedrooms & bathrooms
    • Bedrooms: 5
    • Bathrooms: 6
    • Full bathrooms: 5
    • 1/2 bathrooms: 1
    Rooms
    • Room types: Bonus Room, Family Room, Utility Room, Media Room
    Primary bedroom
    • Features: Walk-In Closet(s)
    • Level: First
    • Dimensions: 19x16
    Bedroom 2
    • Features: Walk-In Closet(s)
    • Level: Second
    • Dimensions: 15x14
    Bedroom 3
    • Features: Walk-In Closet(s)
    • Level: Second
    • Dimensions: 14x15
    Bedroom 4
    • Features: Walk-In Closet(s)
    • Level: Second
    • Dimensions: 14x14
    Primary bathroom
    • Features: Walk-In Closet(s)
    • Level: First
    • Dimensions: 18x11
    Bathroom 5
    • Features: Walk-In Closet(s)
    • Level: Second
    • Dimensions: 14x13
    Den
    • Level: First
    • Dimensions: 15x14
    Dining room
    • Level: First
    • Dimensions: 15x15
    Foyer
    • Level: First
    • Dimensions: 13x10
    Kitchen
    • Level: First
    • Dimensions: 21x19
    Living room
    • Level: First
    • Dimensions: 23x22
    Media room
    • Level: Second
    • Dimensions: 16x11
    Heating
    • Central, Electric
    Cooling
    • Central Air
    Appliances
    • Included: Dishwasher, Disposal, Dryer, Gas Water Heater, Microwave, Range, Range Hood, Refrigerator, Tankless Water Heater, Washer
    • Laundry: Inside, Laundry Room
    Features
    • Built-in Features, Eating Space In Kitchen, High Ceilings, Kitchen/Family Room Combo, Open Floorplan, Primary Bedroom Main Floor, Solid Surface Counters, Solid Wood Cabinets, Stone Counters, Vaulted Ceiling(s)
    • Flooring: Tile, Hardwood
    • Windows: Blinds, Shades, Thermal Windows, Window Treatments
    • Has fireplace: Yes
    • Fireplace features: Family Room, Gas, Other Room, Outside
    Interior area
    • Total structure area: 5,645
    • Total interior livable area: 4,596 sqft

    Property

    Parking
    • Total spaces: 2
    • Parking features: Garage
    • Garage spaces: 2
    • Details: Garage Dimensions: 26X23
    Features
    • Levels: Two
    • Stories: 2
    • Patio & porch: Covered, Screened
    • Exterior features: Irrigation System, Lighting, Rain Gutters
    • Has private pool: Yes
    • Pool features: In Ground, Salt Water
    • Spa features: Heated, In Ground
    Lot
    • Size: 0.3 Acres
    • Residential vegetation: Trees/Landscaped
    Details
    • Parcel number: 322130878801080
    • Zoning: R-1AA
    • Special conditions: None

    Construction

    Type & style
    • Home type: SingleFamily
    • Property subtype: Single Family Residence
    Materials
    • Block, Wood Siding
    • Foundation: Slab
    • Roof: Membrane,Shingle
    Condition
    • Completed
    • New construction: Yes
    • Year built: 2024

    Utilities & green energy

    • Sewer: Public Sewer
    • Water: Public
    • Utilities for property: Cable Available

    Community & HOA

    Community
    • Pet fee: $0 monthly
    • Subdivision: TUSCANY TERRACE
    HOA
    • Has HOA: No
    Location
    • Region: Winter Park

    Financial & listing details

    • Price per square foot: $838/sqft
    • Tax assessed value: $550,000
    • Annual tax amount: $8,831
    • Date on market: 9/11/2024
    • Cumulative days on market: 16 days
    • Listing terms: Cash,Conventional,FHA,VA Loan
    • Ownership: Fee Simple
    • Total actual rent: 0
    • Road surface type: Asphalt

    Price history

    DateEventPrice
    10/23/2024Sold$3,850,000-9.4%$838/sqft
    Source: Stellar MLS #O6239426 Report a problem
    9/28/2024Pending sale$4,250,000$925/sqft
    Source: Stellar MLS #O6239426 Report a problem
    9/11/2024Listed for sale$4,250,000+41.7%$925/sqft
    Source: Stellar MLS #O6239426 Report a problem
    3/27/2023Listing removed--
    Source: Stellar MLS #O6055334 Report a problem
    9/27/2022Pending sale$2,999,500$653/sqft
    Source: Stellar MLS #O6055334 Report a problem
    8/27/2022Listed for sale$2,999,500+130.9%$653/sqft
    Source: Stellar MLS #O6055334 Report a problem
    6/14/2022Listing removed--
    Source: Stellar MLS #O6023693 Report a problem
    5/11/2022Listed for sale$1,299,000+59.4%$283/sqft
    Source: Stellar MLS #O6023693 Report a problem
    1/7/2022Sold$815,000$177/sqft
    Source: Public Record Report a problem

    Public tax history

    YearProperty taxesTax assessment
    2024$8,832 +5.4%$550,000 +4.8%
    2023$8,381 -22.4%$525,000 -24.9%
    2022$10,803 +207.8%$699,145 +167%
    2021$3,510 -0.1%$261,857 +1.4%
    2020$3,512 +0.9%$258,242 +2.3%
    2019$3,481 +0.7%$252,436 +1.9%
    2018$3,456 $247,729 -52%
    2017$3,456 +1.1%$516,092 +0.5%
    2016$3,420 +2.2%$513,609 +12.6%
    2015$3,347 -3.1%$456,129 +16%
    2014$3,455 +2.4%$393,093 +14.2%
    2013$3,375 +1.2%$344,097 +0.3%
    2012$3,335 +3.2%$343,005 -0.8%
    2011$3,231 +5.4%$345,663 -7.9%
    2010$3,065 $375,194 -14.1%
    2009-- $437,007 -1.4%
    2008$2,817 -3.8%$443,367 -5.8%
    2007$2,928 -6.4%$470,432 -4.1%
    2006$3,128 +0.1%$490,619 +11.9%
    2005$3,124 +4.7%$438,281 +47.1%
    2004$2,983 +5.7%$297,971 +0.8%
    2003$2,822 +2.8%$295,676 +17%
    2002$2,744 +0.5%$252,731 +4.6%
    2001$2,730 +2.6%$241,551 +12.3%
    2000$2,660 $215,036
    Find assessor info on the county website

    Neighborhood: 32789

    Nearby schools

    GreatSchools rating
    Schools provided by the listing agent
    • Elementary: Dommerich Elem
    • Middle: Maitland Middle
    • High: Winter Park High

    Source: Stellar MLS. This data may not be complete. We recommend contacting the local school district to confirm school assignments for this home.

    Get a cash offer in 3 minutes
    Find out how much your home could sell for in as little as 3 minutes with a no-obligation cash offer.
    Estimated market value
    $3,837,000
    Get a cash offer in 3 minutes
    Find out how much your home could sell for in as little as 3 minutes with a no-obligation cash offer.
    Estimated market value
    $3,837,000