$15,000 Rate 2-1 BuyDown Incentive + Huge Price Drop!
Now just $465,000 — Best Deal on a Single-Family Home in Northglenn!
Seller is motivated and ready to make this your best homebuying opportunity of the year! They're offering a $15,000 concession to help buy down your interest rate — putting more buying power in your hands. Ask for details!
This charming ranch home has everything: space, updates, RV parking, and freedom—no HOA and low taxes! Nestled on a huge 9,000 sq ft lot in the established Hillcrest neighborhood, this home offers unbeatable versatility and comfort.
RV, boat, or trailer? No problem! Park with ease on the oversized driveway with dedicated electrical hookups.
Front and back sprinkler systems keep your lawn lush with minimal effort.
Inside, you’ll love the refinished original hardwood floors, cozy living room, and an updated kitchen with newer appliances—all opening into a heated sunroom (approx. 400 sq ft!) perfect for year-round enjoyment.
Main level has two bedrooms and a full bath
Finished basement includes two non-conforming bedrooms, laundry, and a flexible den space for gaming, workouts, or movie nights.
The insulated, heated garage even comes with a small workshop—ideal for projects or storage.
Conveniently located near downtown, top hospitals, major grocery stores, and both the Northglenn and Westminster Rec Centers.
BONUS: The preferred lender is also offering a special rate or closing cost incentive for qualified buyers through Strategic Lending — exclusive to this listing.
If you’ve been waiting for a deal that checks every box, this is it. Don’t miss out—schedule your showing today!
Sold for $463,950
$463,950
1229 W 102nd Avenue, Northglenn, CO 80260
4beds
1,650sqft
Single Family Residence
Built in 1963
9,020 Square Feet Lot
$485,200 Zestimate®
$281/sqft
$2,760 Estimated rent
Home value
$485,200
$461,000 - $509,000
$2,760/mo
Zestimate® history
Owner options
List your home for rent
$2,760/mo
Rent Zestimate®
Find your next renter with Zillow Rental Manager. Plus, with online applications, you can quickly screen prospective tenants – for free.
$2,760/mo
Rent Zestimate®
Refinance and save
$2,783/mo
Est. payment
Refinancing to a lower rate could help reduce your monthly payments and save thousands over the life of the loan.
$2,783/mo
Est. payment
Explore your selling options
Work with a Zillow partner agent
Leverage their expertise and Zillow's premium Showcase listings to get your home seen by more buyers.
Get startedList with your own agent
Get your home in front of millions of buyers by listing it on Zillow.
Learn how to do itSell it yourself
Take full control of how buyers see your home on Zillow by listing For Sale by Owner (FSBO).
List your homeWhat's special
Zillow last checked:
Listing updated:
Listed by:
Noemie Piard 720-207-1978 noemie.piardproperties@gmail.com,
Keller Williams DTC
Bought with:
Lisa Cybyske, 100056082
Coldwell Banker Realty 56
Bryan Cybyske, 040002823
Coldwell Banker Realty 56
Source: REcolorado as distributed by MLS GRID,MLS#: 9205511
Facts & features
Interior
Bedrooms & bathrooms
- Bedrooms: 4
- Bathrooms: 2
- Full bathrooms: 1
- 3/4 bathrooms: 1
- Main level bathrooms: 1
- Main level bedrooms: 2
Primary bedroom
- Description: Hardwood Floors Throughout
- Level: Main
- Area: 114.79 Square Feet
- Dimensions: 9.11 x 12.6
Bedroom
- Description: Hardwood Floors Throughout
- Level: Main
- Area: 92.7 Square Feet
- Dimensions: 10.3 x 9
Bedroom
- Description: Nonconforming
- Level: Basement
- Area: 155.78 Square Feet
- Dimensions: 9.11 x 17.1
Bedroom
- Description: Nonconforming
- Level: Basement
- Area: 93.01 Square Feet
- Dimensions: 10.11 x 9.2
Bathroom
- Level: Main
- Area: 30.5 Square Feet
- Dimensions: 6.1 x 5
Bathroom
- Level: Basement
- Area: 40.56 Square Feet
- Dimensions: 7.8 x 5.2
Den
- Description: Cozy Space To Watch Tv Or Chill
- Level: Basement
- Area: 228.62 Square Feet
- Dimensions: 16.1 x 14.2
Kitchen
- Description: Adorable Kitchen
- Level: Main
- Area: 151.43 Square Feet
- Dimensions: 9.4 x 16.11
Laundry
- Description: Laundry Room With A Door Comes With Washer & Dryer
- Level: Basement
- Area: 61.05 Square Feet
- Dimensions: 11.1 x 5.5
Living room
- Description: Freshly Refinished Original Hardwood Floors
- Level: Main
- Area: 214.13 Square Feet
- Dimensions: 13.3 x 16.1
Sun room
- Description: Not Counted In Sq Ft - Adds 400 Sq. Ft. Of Additional Gathering And Living Space
- Level: Main
- Area: 459.36 Square Feet
- Dimensions: 19.8 x 23.2
Utility room
- Level: Basement
- Area: 61.05 Square Feet
- Dimensions: 11.1 x 5.5
Heating
- Forced Air
Cooling
- Central Air
Appliances
- Included: Dishwasher, Disposal, Dryer, Microwave, Oven, Range, Refrigerator, Washer
Features
- Built-in Features, Eat-in Kitchen, Laminate Counters
- Flooring: Carpet, Tile, Wood
- Windows: Double Pane Windows, Window Coverings
- Basement: Finished
- Common walls with other units/homes: No Common Walls
Interior area
- Total structure area: 1,650
- Total interior livable area: 1,650 sqft
- Finished area above ground: 825
- Finished area below ground: 600
Property
Parking
- Total spaces: 2
- Parking features: Oversized
- Attached garage spaces: 2
Features
- Levels: One
- Stories: 1
- Exterior features: Private Yard, Rain Gutters
- Fencing: Full
Lot
- Size: 9,020 Square Feet
Details
- Parcel number: R0042673
- Zoning: Northglenn
- Special conditions: Standard
Construction
Type & style
- Home type: SingleFamily
- Property subtype: Single Family Residence
Materials
- Frame
- Foundation: Structural
Condition
- Year built: 1963
Utilities & green energy
- Electric: 110V, 220 Volts
- Sewer: Public Sewer
- Water: Public
- Utilities for property: Cable Available, Electricity Connected, Natural Gas Connected, Phone Available
Community & HOA
Community
- Security: Carbon Monoxide Detector(s), Smoke Detector(s)
- Subdivision: Hillcrest
HOA
- Has HOA: No
Location
- Region: Northglenn
Financial & listing details
- Price per square foot: $281/sqft
- Tax assessed value: $416,000
- Annual tax amount: $2,294
- Date on market: 5/15/2025
- Listing terms: Cash,Conventional,FHA,VA Loan
- Exclusions: Staging And Personal Belongings
- Ownership: Individual
- Electric utility on property: Yes
- Road surface type: Paved
Price history
| Date | Event | Price |
|---|---|---|
| 8/21/2025 | Sold | $463,950-0.2%$281/sqft |
Source:  REcolorado as distributed by MLS GRID #9205511 Report a problem REcolorado as distributed by MLS GRID #9205511 Report a problem | ||
| 7/24/2025 | Pending sale | $465,000$282/sqft |
Source: REcolorado as distributed by MLS GRID #9205511 Report a problem | ||
| 7/22/2025 | Price change | $465,000-3.1%$282/sqft |
Source: REcolorado as distributed by MLS GRID #9205511 Report a problem | ||
| 6/3/2025 | Price change | $480,000-4%$291/sqft |
Source: REcolorado as distributed by MLS GRID #9205511 Report a problem | ||
| 5/15/2025 | Listed for sale | $500,000$303/sqft |
Source: REcolorado as distributed by MLS GRID #9205511 Report a problem | ||
Public tax history
| Year | Property taxes | Tax assessment |
|---|---|---|
| 2025 | $2,294 +0.9% | $26,000 -12.5% |
| 2024 | $2,272 +6.6% | $29,700 |
| 2023 | $2,132 -3.2% | $29,700 +24.6% |
| 2022 | $2,201 | $23,830 -2.8% |
| 2021 | -- | $24,520 +5.8% |
| 2020 | $2,034 | $23,180 -0.2% |
| 2019 | $2,034 +54% | $23,220 +34.5% |
| 2018 | $1,321 | $17,270 |
| 2017 | $1,321 | $17,270 +39.2% |
| 2016 | -- | $12,410 +99.8% |
| 2015 | $767 | $6,210 +15% |
| 2014 | -- | $5,400 |
| 2013 | -- | $5,400 -53.3% |
| 2012 | -- | $11,570 |
| 2011 | -- | $11,570 -7% |
| 2010 | -- | $12,440 +100.3% |
| 2009 | -- | $6,210 -4.6% |
| 2008 | -- | $6,510 -50% |
| 2007 | -- | $13,030 +1.1% |
| 2006 | -- | $12,890 |
| 2005 | -- | $12,890 +5.1% |
| 2004 | -- | $12,260 |
| 2003 | $1,302 +1.7% | $12,260 +5.1% |
| 2002 | $1,280 +12.4% | $11,660 +18.3% |
| 2001 | $1,139 | $9,860 |
| 2000 | -- | $9,860 |
Find assessor info on the county website
Neighborhood: 80260
Nearby homes
- $446,9003 bd2 ba900 sqft1249 W 102nd Ave, Northglenn, CO 80260Off Market
- $431,4003 bd2 ba1k sqft1189 W 102nd Ave, Northglenn, CO 80260Off Market
- $465,4003 bd2 ba1k sqft1230 W 102nd Pl, Northglenn, CO 80260Off Market
- $445,4004 bd2 ba1.7k sqft1269 W 102nd Ave, Northglenn, CO 80260Off Market
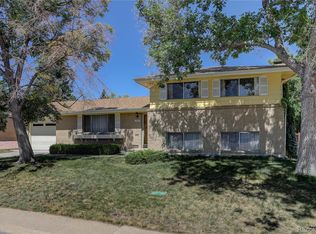
- $475,0003 bd2 ba1.6k sqft1210 W 102nd Pl, Northglenn, CO 80260Sold
- $462,4003 bd2 ba1.8k sqft1250 W 102nd Pl, Northglenn, CO 80260Off Market
- $533,6005 bd3 ba2.2k sqft1228 W 102nd Ave, Northglenn, CO 80260Sold
- $550,0003 bd2 ba1.7k sqft1248 W 102nd Ave, Northglenn, CO 80260Sold
Nearby schools
GreatSchools rating
- 3/10Hillcrest Elementary SchoolGrades: K-5Distance: 0.1 mi
- 5/10Silver Hills Middle SchoolGrades: 6-8Distance: 2.9 mi
- 4/10Northglenn High SchoolGrades: 9-12Distance: 0.4 mi
Schools provided by the listing agent
- Elementary: Hillcrest
- Middle: Silver Hills
- High: Northglenn
- District: Adams 12 5 Star Schl
Source: REcolorado as distributed by MLS GRID. This data may not be complete. We recommend contacting the local school district to confirm school assignments for this home.
Get a cash offer in 3 minutes
Find out how much your home could sell for in as little as 3 minutes with a no-obligation cash offer.
Estimated market value
$485,200
Get a cash offer in 3 minutes
Find out how much your home could sell for in as little as 3 minutes with a no-obligation cash offer.
Estimated market value
$485,200
- Colorado
- Adams County
- Northglenn
- 80260
- 1229 W 102nd Avenue
Nearby cities
Nearby zip codes
Other Northglenn Topics
