Welcome to a place that simply feels good to come home to! Tucked inside a gated, well-loved Northwest Fresno community, this charming cottage-style PUD offers comfort, privacy, and ease in all the right ways. With approximately 1,630 sq ft, this 3-bedroom, 1 3/4 bath home lives spaciously thanks to vaulted ceilings, abundant natural light, and thoughtful updates throughout. The inviting living room features a gas fireplace and opens through a glass slider to a covered-and-uncovered patio, creating a seamless indoor-outdoor lifestyle. The kitchen is both functional and welcoming, offering gas cooking, built-in oven and microwave, a garden window, breakfast bar, and a dining space that connects naturally to the living area, perfect for everyday living or casual entertaining. The primary suite feels like a retreat, with a skylight, patio access, and an extra-large walk-in shower. The hall bath has been stylishly remodeled and features a jetted soaking tub for your very own personal spa escape at home! Additional highlights include a large 2-car garage with storage, interior laundry, newer laminate flooring, 6-year-old HVAC, low-maintenance synthetic turf, brick planters, and a beautiful producing orange tree. The HOA maintains the front landscaping and community pool so your weekends stay free! Peaceful, convenient, and genuinely enjoyable, this is a home that fits many chapters of life beautifully. Don't miss it. Call TODAY for your private showing!!
Sold for $369,000
$369,000
1229 W Bullard Ave APT 115, Fresno, CA 93711
3beds
2baths
1,630sqft
Residential, Single Family Residence
Built in 1986
4,883 Square Feet Lot
$-- Zestimate®
$226/sqft
$-- Estimated rent
Home value
Not available
Estimated sales range
Not available
Not available
Owner options
List your home for rent
Find your next renter with Zillow Rental Manager. Plus, with online applications, you can quickly screen prospective tenants – for free.
Refinance and save
$2,343/mo
Est. payment
Refinancing to a lower rate could help reduce your monthly payments and save thousands over the life of the loan.
$2,343/mo
Est. payment
Explore your selling options
Work with a Zillow partner agent
Leverage their expertise and Zillow's premium Showcase listings to get your home seen by more buyers.
Get startedList with your own agent
Get your home in front of millions of buyers by listing it on Zillow.
Learn how to do itSell it yourself
Take full control of how buyers see your home on Zillow by listing For Sale by Owner (FSBO).
List your homeWhat's special
Gas fireplaceBeautiful producing orange treeBreakfast barAbundant natural lightExtra-large walk-in showerBrick plantersGas cooking
Zillow last checked:
Listing updated:
Listed by:
Edward Ferguson DRE #01728159 559-284-1535,
HomeSmart PV and Associates
Bought with:
Angela Reid, DRE #01277769
London Properties, Ltd.
Source: Fresno MLS,MLS#: 642199Originating MLS: Fresno MLS
Facts & features
Interior
Bedrooms & bathrooms
- Bedrooms: 3
- Bathrooms: 2
Primary bedroom
- Area: 0
- Dimensions: 0 x 0
Bedroom 1
- Area: 0
- Dimensions: 0 x 0
Bedroom 2
- Area: 0
- Dimensions: 0 x 0
Bedroom 3
- Area: 0
- Dimensions: 0 x 0
Bedroom 4
- Area: 0
- Dimensions: 0 x 0
Bathroom
- Features: Shower
Dining room
- Features: Living Room/Area
- Area: 0
- Dimensions: 0 x 0
Family room
- Area: 0
- Dimensions: 0 x 0
Kitchen
- Features: Pantry
- Area: 0
- Dimensions: 0 x 0
Living room
- Area: 0
- Dimensions: 0 x 0
Basement
- Area: 0
Heating
- Has Heating (Unspecified Type)
Cooling
- Central Air
Appliances
- Included: Built In Range/Oven, Gas Appliances, Electric Appliances, Disposal, Dishwasher, Microwave, Refrigerator
- Laundry: Inside, Utility Room, Gas Dryer Hookup, Electric Dryer Hookup
Features
- Isolated Bedroom
- Flooring: Laminate, Tile
- Windows: Double Pane Windows, Skylight(s)
- Number of fireplaces: 1
- Fireplace features: Gas
Interior area
- Total structure area: 1,630
- Total interior livable area: 1,630 sqft
Property
Parking
- Parking features: Garage - Attached
- Has attached garage: Yes
Features
- Levels: One
- Stories: 1
- Patio & porch: Covered, Uncovered, Enclosed, Brick, Concrete
- Has private pool: Yes
- Pool features: Fenced, Community, In Ground
- Spa features: Bath
- Fencing: Fenced
Lot
- Size: 4,883 Square Feet
- Features: Urban, Sprinklers In Front, Sprinklers Auto, Fruit/Nut Trees, Synthetic Lawn, Drip System
Details
- Parcel number: 41607059
Construction
Type & style
- Home type: SingleFamily
- Architectural style: Ranch
- Property subtype: Residential, Single Family Residence
Materials
- Wood Siding
- Foundation: Concrete
- Roof: Tile
Condition
- Year built: 1986
Utilities & green energy
- Sewer: Public Sewer
- Water: Public
- Utilities for property: Public Utilities
Community & HOA
Community
- Security: Security Gate
HOA
- Has HOA: Yes
- Amenities included: Pool, Maintenance Grounds, Gated
- HOA fee: $460 monthly
Location
- Region: Fresno
Financial & listing details
- Price per square foot: $226/sqft
- Tax assessed value: $300,747
- Annual tax amount: $3,818
- Date on market: 1/14/2026
- Cumulative days on market: 33 days
- Listing agreement: Exclusive Right To Sell
- Listing terms: Government,Conventional,Cash
Price history
| Date | Event | Price |
|---|---|---|
| 3/9/2026 | Sold | $369,000-0.2%$226/sqft |
Source: Fresno MLS #642199 Report a problem | ||
| 2/17/2026 | Pending sale | $369,888$227/sqft |
Source: Fresno MLS #642199 Report a problem | ||
| 2/11/2026 | Price change | $369,8880%$227/sqft |
Source: Fresno MLS #642199 Report a problem | ||
| 2/4/2026 | Price change | $369,9000%$227/sqft |
Source: Fresno MLS #642199 Report a problem | ||
| 1/27/2026 | Price change | $369,950-2.6%$227/sqft |
Source: Fresno MLS #642199 Report a problem | ||
| 1/14/2026 | Listed for sale | $380,000+38.2%$233/sqft |
Source: Fresno MLS #642199 Report a problem | ||
| 12/24/2019 | Sold | $275,000+17%$169/sqft |
Source: Public Record Report a problem | ||
| 10/14/2016 | Sold | $235,000+48.7%$144/sqft |
Source: Public Record Report a problem | ||
| 7/26/1999 | Sold | $158,000$97/sqft |
Source: Public Record Report a problem | ||
Public tax history
| Year | Property taxes | Tax assessment |
|---|---|---|
| 2025 | $3,818 +4% | $300,747 +2% |
| 2024 | $3,671 +2% | $294,851 +2% |
| 2023 | $3,599 +1.4% | $289,071 +2% |
| 2022 | $3,548 +2.9% | $283,404 +2% |
| 2021 | $3,449 -2.1% | $277,848 +1% |
| 2020 | $3,523 +18% | $275,000 +12.5% |
| 2019 | $2,986 +4.4% | $244,493 +4% |
| 2018 | $2,861 -0.2% | $235,000 |
| 2017 | $2,868 +16.9% | $235,000 +14.9% |
| 2016 | $2,453 +1.6% | $204,476 +1.5% |
| 2015 | $2,414 +2% | $201,406 +2% |
| 2014 | $2,367 | $197,462 +1.3% |
| 2013 | -- | $195,000 +8.3% |
| 2012 | -- | $180,000 |
| 2011 | -- | $180,000 -4% |
| 2010 | -- | $187,528 -0.2% |
| 2009 | -- | $187,974 +2% |
| 2008 | -- | $184,289 +2% |
| 2007 | -- | $180,677 +2% |
| 2006 | -- | $177,135 +2% |
| 2005 | -- | $173,663 +2% |
| 2004 | -- | $170,259 +5.6% |
| 2003 | -- | $161,160 +2% |
| 2002 | -- | $158,000 +6.8% |
| 2001 | $1,711 | $148,000 |
Find assessor info on the county website
Neighborhood: Bullard
Nearby homes
- $359,9002 bd2 ba1.4k sqft1229 W Bullard Ave APT 151, Fresno, CA 93711Sold
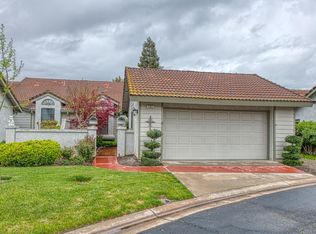
- $385,0003 bd2 ba1.6k sqft1229 W Bullard Ave APT 149, Fresno, CA 93711Sold
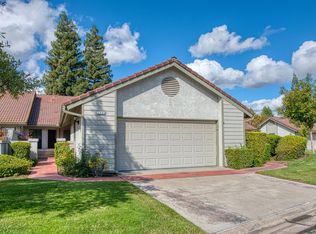
- $365,0003 bd2 ba1.6k sqft1229 W Bullard Ave APT 114, Fresno, CA 93711Sold

- $283,5002 bd2 ba1.4k sqft1229 W Bullard Ave APT 159, Fresno, CA 93711Sold

- $300,0002 bd2 ba1.4k sqft1229 W Bullard Ave APT 105, Fresno, CA 93711Sold
- $508,0004 bd1 ba2.1k sqft1309 W Morris Ave, Fresno, CA 93711Off Market
- $413,1003 bd2 ba1.6k sqft1229 W Bullard Ave APT 141, Fresno, CA 93711Off Market
- $394,0003 bd2 ba1.6k sqft1229 W Bullard Ave APT 140, Fresno, CA 93711Off Market
Nearby schools
GreatSchools rating
- 6/10Gibson Elementary SchoolGrades: K-6Distance: 0.4 mi
- 3/10Tenaya Middle SchoolGrades: 7-8Distance: 0.2 mi
- 6/10Bullard High SchoolGrades: 9-12Distance: 0.4 mi
Schools provided by the listing agent
- Elementary: Gibson
- Middle: Tenaya
- High: Bullard
Source: Fresno MLS. This data may not be complete. We recommend contacting the local school district to confirm school assignments for this home.


Get pre-qualified for a loan
At Zillow Home Loans, we can pre-qualify you in as little as 5 minutes with no impact to your credit score.An equal housing lender. NMLS #10287.
- California
- Fresno County
- Fresno
- 93711
- Bullard
- 1229 W Bullard Ave Apartment 115
Nearby cities
Nearby neighborhoods
Nearby zip codes
Other Fresno Topics
