This luxurious 3-bedroom, 2-bathroom extra wide simplex offers an unparalleled living experience on an oversized 40' Chicago lot with garage parking included and located in the heart of the highly coveted Andersonville neighborhood. This unique home is 30' wide boasting 2050 square feet of meticulously designed sophisticated space which is a haven for entertainers and families alike. Upon entry, you're greeted by a spacious living room featuring a custom-built media console and cabinetry framing a gas fireplace with a stone surround, complemented by an abundance of natural light pouring in through large windows. The adjacent dining area, complete with a custom chandelier, seamlessly flows into the modern chef's kitchen, outfitted with 42-inch soft-close custom cabinets, quartz countertops, and high-end stainless steel Thermador appliances including a 6-burner range. A sprawling 9-foot waterfall edge quartz island with a breakfast bar, wine refrigerator, and a separate table area/lounge offer the perfect space for gatherings with access to the expansive private covered deck. Retreat to the extra-large primary suite, featuring a custom-organized closet and an ensuite spa bathroom with a double vanity, heated floors and a luxurious walk-in steam shower. Two additional generously sized bedrooms with great closet space, an adjacent hall full bathroom with a soaking tub, and a laundry room with built-in cabinetry and counter space complete the layout. Additional highlights include white oak wide planked hardwood floors throughout, 9-foot ceilings, custom window treatments and lighting, built-in speakers, and access to a shared garage rooftop deck. Close to entertainment, restaurants, shopping, and public transit, this exquisite residence epitomizes modern urban living at its finest.
Closed
$821,000
1229 W Carmen Ave #2, Chicago, IL 60640
3beds
2,050sqft
Condominium, Single Family Residence
Built in 2019
-- sqft lot
$925,800 Zestimate®
$400/sqft
$4,259 Estimated rent
Home value
$925,800
$870,000 - $981,000
$4,259/mo
Zestimate® history
Owner options
List your home for rent
$4,259/mo
Rent Zestimate®
Find your next renter with Zillow Rental Manager. Plus, with online applications, you can quickly screen prospective tenants – for free.
$4,259/mo
Rent Zestimate®
Refinance and save
$4,981/mo
Est. payment
Refinancing to a lower rate could help reduce your monthly payments and save thousands over the life of the loan.
$4,981/mo
Est. payment
Explore your selling options
Work with a Zillow partner agent
Leverage their expertise and Zillow's premium Showcase listings to get your home seen by more buyers.
Get startedList with your own agent
Get your home in front of millions of buyers by listing it on Zillow.
Learn how to do itSell it yourself
Take full control of how buyers see your home on Zillow by listing For Sale by Owner (FSBO).
List your homeWhat's special
Gas fireplaceGarage parkingShared garage rooftop deckLarge windowsGreat closet spaceCustom window treatmentsPublic transit
Zillow last checked:
Listing updated:
Listed by:
Michael Shenfeld 312-751-0300,
Jameson Sotheby's Intl Realty
Bought with:
Bill Mozdzierz
Big Red Realty Group LLC
Source: MRED as distributed by MLS GRID,MLS#: 12014143
Facts & features
Interior
Bedrooms & bathrooms
- Bedrooms: 3
- Bathrooms: 2
- Full bathrooms: 2
Rooms
- Room types: Deck, Eating Area, Foyer, Walk In Closet
Primary bedroom
- Features: Flooring (Hardwood), Window Treatments (Window Treatments), Bathroom (Full, Double Sink)
- Level: Main
- Area: 210 Square Feet
- Dimensions: 15X14
Bedroom 2
- Features: Flooring (Hardwood), Window Treatments (Window Treatments)
- Level: Main
- Area: 132 Square Feet
- Dimensions: 12X11
Bedroom 3
- Features: Flooring (Hardwood), Window Treatments (Window Treatments)
- Level: Main
- Area: 132 Square Feet
- Dimensions: 12X11
Deck
- Level: Main
- Area: 132 Square Feet
- Dimensions: 12X11
Dining room
- Features: Flooring (Hardwood), Window Treatments (Window Treatments)
- Level: Main
- Area: 165 Square Feet
- Dimensions: 15X11
Eating area
- Features: Flooring (Hardwood), Window Treatments (Screens, Window Treatments)
- Level: Main
- Area: 99 Square Feet
- Dimensions: 11X09
Foyer
- Features: Flooring (Hardwood)
- Level: Main
- Area: 75 Square Feet
- Dimensions: 15X05
Kitchen
- Features: Kitchen (Eating Area-Breakfast Bar, Eating Area-Table Space, Island, Pantry-Closet, Breakfast Room, SolidSurfaceCounter), Flooring (Hardwood), Window Treatments (Window Treatments)
- Level: Main
- Area: 154 Square Feet
- Dimensions: 14X11
Laundry
- Features: Flooring (Vinyl)
- Level: Main
- Area: 36 Square Feet
- Dimensions: 06X06
Living room
- Features: Flooring (Hardwood), Window Treatments (Blinds)
- Level: Main
- Area: 378 Square Feet
- Dimensions: 21X18
Walk in closet
- Features: Flooring (Hardwood)
- Level: Main
- Area: 49 Square Feet
- Dimensions: 07X07
Heating
- Natural Gas, Forced Air, Radiant Floor
Cooling
- Central Air
Appliances
- Included: Range, Microwave, Dishwasher, High End Refrigerator, Washer, Dryer, Stainless Steel Appliance(s), Wine Refrigerator, Range Hood, Humidifier, Gas Water Heater
- Laundry: Washer Hookup, Gas Dryer Hookup, In Unit, Laundry Closet
Features
- Storage, Built-in Features, Walk-In Closet(s), High Ceilings, Open Floorplan, Pantry
- Flooring: Hardwood
- Windows: Screens, Window Treatments
- Basement: None
- Number of fireplaces: 1
- Fireplace features: Gas Log, Living Room
Interior area
- Total structure area: 0
- Total interior livable area: 2,050 sqft
Property
Parking
- Total spaces: 1
- Parking features: Garage Door Opener, On Site, Garage Owned, Detached, Garage
- Garage spaces: 1
- Has uncovered spaces: Yes
Accessibility
- Accessibility features: No Disability Access
Features
- Patio & porch: Roof Deck, Deck, Patio
- Exterior features: Balcony
Lot
- Size: 5,440 Square Feet
- Dimensions: 40 X 136
Details
- Parcel number: 14083080671003
- Special conditions: None
- Other equipment: TV-Cable, Intercom, Ceiling Fan(s)
Construction
Type & style
- Home type: Condo
- Property subtype: Condominium, Single Family Residence
Materials
- Brick
- Foundation: Concrete Perimeter
Condition
- New construction: No
- Year built: 2019
Utilities & green energy
- Sewer: Public Sewer
- Water: Lake Michigan, Public
- Utilities for property: Cable Available
Community & HOA
Community
- Security: Carbon Monoxide Detector(s)
HOA
- Has HOA: Yes
- Amenities included: Sundeck, Security Door Lock(s), Intercom
- Services included: Water, Parking, Insurance, Exterior Maintenance, Lawn Care, Scavenger, Snow Removal
- HOA fee: $149 monthly
Location
- Region: Chicago
Financial & listing details
- Price per square foot: $400/sqft
- Annual tax amount: $4,849
- Date on market: 3/28/2024
- Listing terms: Cash
- Ownership: Fee Simple w/ HO Assn.
Price history
| Date | Event | Price |
|---|---|---|
| 5/20/2024 | Sold | $821,000+2.8%$400/sqft |
Source:  MRED as distributed by MLS GRID #12014143 Report a problem MRED as distributed by MLS GRID #12014143 Report a problem | ||
| 3/30/2024 | Contingent | $799,000$390/sqft |
Source: MRED as distributed by MLS GRID #12014143 Report a problem | ||
| 3/28/2024 | Listed for sale | $799,000+13.7%$390/sqft |
Source: MRED as distributed by MLS GRID #12014143 Report a problem | ||
| 10/15/2021 | Sold | $702,500-1.1%$343/sqft |
Source: MRED as distributed by MLS GRID #11196699 Report a problem | ||
| 10/7/2021 | Pending sale | $709,999$346/sqft |
Source: MRED as distributed by MLS GRID #11196699 Report a problem | ||
| 8/29/2021 | Contingent | $709,999$346/sqft |
Source: MRED as distributed by MLS GRID #11196699 Report a problem | ||
| 8/25/2021 | Listed for sale | $709,999+10.9%$346/sqft |
Source: MRED as distributed by MLS GRID #11196699 Report a problem | ||
| 9/26/2019 | Sold | $640,000-1.5%$312/sqft |
Source:  MRED as distributed by MLS GRID #10421906 Report a problem MRED as distributed by MLS GRID #10421906 Report a problem | ||
| 8/2/2019 | Pending sale | $649,900$317/sqft |
Source: Fairgreen Real Estate LLC #10421906 Report a problem | ||
| 6/19/2019 | Price change | $649,900-3%$317/sqft |
Source: Fairgreen Real Estate LLC #10421906 Report a problem | ||
| 3/14/2019 | Listed for sale | $669,900$327/sqft |
Source: Fairgreen Real Estate LLC #10421906 Report a problem | ||
Public tax history
Tax history is unavailable.
Neighborhood: Uptown
Nearby homes
- $261,1205,440 Square Feet1229 W Carmen Ave #1, Chicago, IL 60640Off Market
- $937,2003 bd2 ba2k sqft1229 W Carmen Ave #3, Chicago, IL 60640Off Market
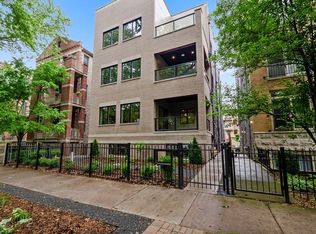
- $895,3003 bd3 ba2.1k sqft1229 W Carmen Ave #1N, Chicago, IL 60640Off Market
- $821,0003 bd2 ba8.5k sqft1229 W Carmen Ave, Chicago, IL 60640Sold
- $919,4003 bd2 ba8.5k sqft1229 W Carmen Ave, Chicago, IL 60640Off Market
- $690,0003 bd3 ba1.7k sqft1233 W Carmen Ave APT 2N, Chicago, IL 60640Sold
- $667,7003 bd3 ba2k sqft1233 W Carmen Ave APT 2S, Chicago, IL 60640Off Market
- $629,2003 bd2 ba7.7k sqft1233 W Carmen Ave APT 1S, Chicago, IL 60640Off Market
Nearby schools
GreatSchools rating
- 4/10Mccutcheon Elementary SchoolGrades: PK-8Distance: 0.4 mi
- 3/10Senn High SchoolGrades: 9-12Distance: 1 mi
Schools provided by the listing agent
- Elementary: Mccutcheon Elementary School
- Middle: Mccutcheon Elementary School
- High: Senn High School
- District: 299
Source: MRED as distributed by MLS GRID. This data may not be complete. We recommend contacting the local school district to confirm school assignments for this home.
Get a cash offer in 3 minutes
Find out how much your home could sell for in as little as 3 minutes with a no-obligation cash offer.
Estimated market value
$925,800
Get a cash offer in 3 minutes
Find out how much your home could sell for in as little as 3 minutes with a no-obligation cash offer.
Estimated market value
$925,800
- Illinois
- Cook County
- Chicago
- 60640
- Uptown
- 1229 W Carmen Ave Unit 2
Nearby cities
Nearby neighborhoods
Nearby zip codes
Other Chicago Topics
