
If you've been searching for outdoor space in the city without sacrificing location or character, this is the one. Nestled in a charming, well-maintained courtyard building on the coveted east end of Greenleaf, this beautifully refreshed 2-bedroom home is just steps from Loyola Beach, the lakefront trail, neighborhood coffee shops, restaurants, and public transportation. Inside, you'll find freshly refinished hardwood floors, fresh paint throughout, exposed brick accents, and sunlight that proves garden-level living can still feel bright and inviting. The open living space flows into one of this home's standout features-an incredible private patio tucked inside the beautifully landscaped courtyard. Whether you're grilling with friends, working from home in the fresh air, or enjoying your morning coffee, this outdoor space is an extension of your living room. The kitchen features a brand-new microwave, and you'll appreciate the comfort of newer mechanicals, including central air (2024), furnace (2022), and in-unit washer and dryer (2023), making this home truly move-in ready. Rarely does a condo combine character, outdoor living, and an unbeatable location, at this price point. Spend your weekends at the beach, bike along the lakefront, grab dinner nearby, then come home to your own private urban retreat.
$229,000
1229 W Greenleaf Ave APT Gs, Chicago, IL 60626
2beds
--sqft
Condominium, Single Family Residence
Built in ----
-- sqft lot
$-- Zestimate®
$--/sqft
$247/mo HOA
What's special
Fresh paint throughoutExposed brick accentsOpen living spaceCharming well-maintained courtyard buildingFreshly refinished hardwood floorsBrand-new microwave
- 2 days |
- 570 |
- 56 |
Zillow last checked:
Listing updated:
Listed by:
Carol Ann Walls-Sandell 312-636-9614,
@properties Christie's International Real Estate,
Michael Loew 773-606-2577,
@properties Christies International Real Estate
Source: MRED as distributed by MLS GRID,MLS#: 12697901
Loading...
Facts & features
Interior
Bedrooms & bathrooms
- Bedrooms: 2
- Bathrooms: 1
- Full bathrooms: 1
Rooms
- Room types: No additional rooms
Primary bedroom
- Features: Flooring (Hardwood)
- Level: Main
- Area: 90 Square Feet
- Dimensions: 10X9
Bedroom 2
- Features: Flooring (Hardwood)
- Level: Main
- Area: 81 Square Feet
- Dimensions: 9X9
Dining room
- Features: Flooring (Hardwood)
- Level: Main
- Dimensions: COMBO
Kitchen
- Features: Kitchen (Eating Area-Breakfast Bar), Flooring (Hardwood)
- Level: Main
- Area: 64 Square Feet
- Dimensions: 8X8
Laundry
- Level: Main
- Area: 9 Square Feet
- Dimensions: 3X3
Living room
- Features: Flooring (Hardwood)
- Level: Main
- Area: 285 Square Feet
- Dimensions: 19X15
Heating
- Natural Gas, Forced Air
Cooling
- Central Air
Appliances
- Included: Range, Microwave, Dishwasher, Refrigerator, Washer, Dryer, Gas Cooktop, Gas Oven
- Laundry: Washer Hookup, In Unit, Laundry Closet
Features
- Open Floorplan
- Flooring: Hardwood
- Doors: Sliding Glass Door(s)
- Basement: None
Interior area
- Total structure area: 0
Video & virtual tour
Property
Accessibility
- Accessibility features: No Disability Access
Features
- Waterfront features: Beach Access
Details
- Parcel number: 11321110171034
- Special conditions: List Broker Must Accompany
Construction
Type & style
- Home type: Condo
- Property subtype: Condominium, Single Family Residence
Materials
- Brick
Condition
- New construction: No
Utilities & green energy
- Electric: Circuit Breakers
- Sewer: Public Sewer
- Water: Lake Michigan, Public
Community & HOA
Community
- Features: Park
HOA
- Has HOA: Yes
- Amenities included: Storage
- Services included: Heat, Water, Gas, Insurance, Lawn Care, Scavenger, Snow Removal
- HOA fee: $247 monthly
Location
- Region: Chicago
Financial & listing details
- Annual tax amount: $2,321
- Date on market: 7/16/2026
- Ownership: Condo
Estimated market value
Not available
Estimated sales range
Not available
Not available
Price history
| Date | Event | Price |
|---|---|---|
| 7/16/2026 | Listed for sale | $229,000 |
Source:  MRED as distributed by MLS GRID #12697901 Report a problem MRED as distributed by MLS GRID #12697901 Report a problem | ||
Public tax history
Tax history is unavailable.
Monthly payment
Est. payment
Payment breakdown
Explore the cost of this home by adjusting the details. Changes won't be saved.Climate risks
Neighborhood: Rogers Park
Nearby schools
GreatSchools rating
- 6/10Field Elementary SchoolGrades: 5-8Distance: 0.4 mi
- 2/10Sullivan High SchoolGrades: 9-12Distance: 0.7 mi
- 4/10New Field Elementary SchoolGrades: PK-4Distance: 0.6 mi
Schools provided by the listing agent
- District: 299
Source: MRED as distributed by MLS GRID. This data may not be complete. We recommend contacting the local school district to confirm school assignments for this home.
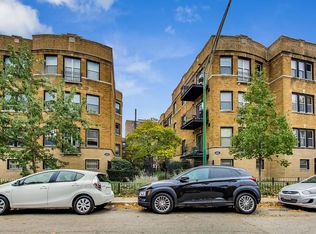
- $234,7002 bd2 ba1.1k sqft1227 W Greenleaf Ave APT G, Chicago, IL 60626Off Market
- $366,3002 bd1 ba1.1k sqft1219 W Greenleaf Ave APT 3, Chicago, IL 60626Off Market
- $258,0002 bd1 ba850 sqft1227 W Greenleaf Ave APT 1N, Chicago, IL 60626Off Market
- $240,0002 bd1 ba-- sqft1227 W Greenleaf Ave APT 3S, Chicago, IL 60626Sold

- $155,3001 bd1 ba700 sqft1231 W Greenleaf Ave APT G, Chicago, IL 60626Off Market
- $303,2002 bd1 ba-- sqft1219 W Greenleaf Ave APT 1, Chicago, IL 60626Off Market
- $255,1002 bd1 ba-- sqft1223 W Greenleaf Ave APT 1S, Chicago, IL 60626Off Market
- $271,400-- bd-- ba-- sqft1223 W Greenleaf Ave APT 2S, Chicago, IL 60626Off Market
- $304,9002 bd1 ba-- sqft1223 W Greenleaf Ave APT 3S, Chicago, IL 60626Off Market
A local agent can set up tours, give advice and negotiate with sellers.
Similar homes
- $220,0001 bd1 ba800 sqft1065 W North Shore Ave #2, Chicago, IL 60626New
 MLS ID #12694034, Katrina de los Reyes, Berkshire Hathaway HomeServices Chicago. MRED as distributed by MLS GRID
 - $195,0001 bd1 ba800 sqft1340 W Touhy Ave APT 202, Chicago, IL 60626New
 MLS ID #12705821, Ana Budisin, Coldwell Banker Real Estate Group. MRED as distributed by MLS GRID
 - $233,0002 bd2 ba1.1k sqft1517 W Lunt Ave APT 2A, Chicago, IL 60626Active
 MLS ID #12678378, Catherine LaBelle, CNC,CRS,CSC,GRI,SRES, Baird & Warner. MRED as distributed by MLS GRID
 - $240,0002 bd2 ba-- sqft1415 W Lunt Ave APT 511, Chicago, IL 60626Active
 MLS ID #12664285, Kristine Frost, Compass. MRED as distributed by MLS GRID
 - $240,0002 bd2 ba743 sqft7401 N Hoyne Ave APT 3, Chicago, IL 60645NewMLS ID #12705354, D'Andre Daye, eXp Realty. MRED as distributed by MLS GRID
- $329,9002 bd2 ba1.2k sqft1316 W Fargo Ave APT 403, Chicago, IL 60626NewMLS ID #12703350, William Karner, Re/Max Cityview. MRED as distributed by MLS GRID
- $189,0002 bd1 ba900 sqft1441 W Farwell Ave APT 3C, Chicago, IL 60626ActiveMLS ID #12692124, Mary H Cutler, Redfin Corporation. MRED as distributed by MLS GRID
- $195,0002 bd1 ba1k sqft1545 W Chase Ave APT 206, Chicago, IL 60626ActiveMLS ID #12679525, Jerry Nwonye, ABR,RENE,SFR, Keller Williams Experience. MRED as distributed by MLS GRID
- $225,0002 bd2 ba1.2k sqft6215 N Oakley Ave APT G, Chicago, IL 60659ActiveMLS ID #12701139, Ali Bakir, MorphEasy Realty. MRED as distributed by MLS GRID
- $249,9002 bd2 ba1k sqft7209 N Damen Ave APT 2, Chicago, IL 60645ActiveMLS ID #12700836, Jeffrey Sklar, Beycome Brokerage Realty LLC. MRED as distributed by MLS GRID
- $290,0002 bd2 ba1k sqft1612 W Farwell Ave APT 3C, Chicago, IL 60626ActiveMLS ID #12695501, Ron Shah, ListHomeFlatFee.com Inc.. MRED as distributed by MLS GRID
- $335,0002 bd2 ba1.5k sqft7018 N Ashland Blvd APT Gs, Chicago, IL 60626ActiveMLS ID #12688957, Jennifer Delaney, Kale Realty. MRED as distributed by MLS GRID
- $269,0002 bd2 ba1.2k sqft1531 W Sherwin Ave APT 1S, Chicago, IL 60626ActiveMLS ID #12614058, Monina Canete, Guidance Realty. MRED as distributed by MLS GRID
- $189,9001 bd1 ba900 sqft6301 N Sheridan Rd, Chicago, IL 60660For Sale By Owner
- $214,5002 bd1 ba785 sqft730 Hinman Ave APT 3W, Evanston, IL 60202ActiveMLS ID #12696839, Geoff Brown, SRES, Compass. MRED as distributed by MLS GRID
- $225,0002 bd1 ba-- sqft7050 N Damen Ave APT 3S, Chicago, IL 60645ActiveMLS ID #12648850, Andrew Ogorzaly, EXIT Strategy Realty. MRED as distributed by MLS GRID
- $260,0001 bd1 ba680 sqft5415 N Sheridan Rd APT 5015, Chicago, IL 60640NewMLS ID #12706648, Vikas Wadhwa, Urban Living Properties, LLC. MRED as distributed by MLS GRID
- $199,000-- bd1 ba580 sqft5415 N Sheridan Rd APT 3407, Chicago, IL 60640NewMLS ID #12708044, Martin Abraham, Baird & Warner. MRED as distributed by MLS GRID
- $187,5001 bd1 ba850 sqft6157 N Sheridan Rd APT 18E, Chicago, IL 60660NewMLS ID #12707356, Joan Frausto-Majer, Baird & Warner. MRED as distributed by MLS GRID
- $235,0002 bd2 ba827 sqft6254 N Bell Ave #T, Chicago, IL 60659ActiveMLS ID #12680342, Ruby Park, Coldwell Banker Realty. MRED as distributed by MLS GRID
