Skip main navigation
Sold for $292,000
  • $292,000

    1229 Wayne Ave, Hagerstown, MD 21742

    3beds
    1,344sqft
    Single Family Residence
    Built in 1954
    9,300 Square Feet Lot
    $292,100 Zestimate®
    $217/sqft
    $2,206 Estimated rent

    Home value

    $292,100

    $269,000 - $318,000

    $2,206/mo

    Zestimate® history
    Loading
    Loading...

    Owner options

    List your home for rent

    $2,206/mo

    Rent Zestimate®

    Find your next renter with Zillow Rental Manager. Plus, with online applications, you can quickly screen prospective tenants – for free.

    Learn more

    $2,206/mo

    Rent Zestimate®

    Refinance and save

    $1,759/mo

    Est. payment

    Refinancing to a lower rate could help reduce your monthly payments and save thousands over the life of the loan.

    See today's rates

    $1,759/mo

    Est. payment

    Explore your selling options

    Work with a Zillow partner agent

    Leverage their expertise and Zillow's premium Showcase listings to get your home seen by more buyers.

    Get started

    List with your own agent

    Get your home in front of millions of buyers by listing it on Zillow.

    Learn how to do it

    Sell it yourself

    Take full control of how buyers see your home on Zillow by listing For Sale by Owner (FSBO).

    List your home

    What's special

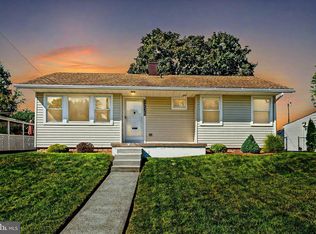
    Back on the market - Here's your second chance! Don't let this one slip away again. Schedule your showing before it's gone! Beautifully Upgraded North End Rancher with Space & Charm! Enjoy peaceful mornings on your spacious front porch or host friends in a bright, open living space filled with natural light. Fully renovated rancher with new LVP flooring, crown molding, recessed lighting, and large windows. Stunning kitchen with stainless-steel appliances, granite countertops, ample cabinets, tile backsplash, and cozy breakfast nook. Primary suite features dual closets and elegant finishes; hall bath includes soaking tub and lovely vanity. New addition offers extra living space with mini-split system and laundry area. Brand-new third bedroom with private entrance, full bath, and separate heating/cooling—ideal for guests, office, or in-law suite. Fully fenced backyard, concrete patio, large driveway, and storage shed. Updates—all city-inspected and approved include new plumbing, electrical and gas lines and windows. A brand-new roof has been installed on the addition! Move-in ready, stylish, and spacious! This home is ready for you to move in and make it your own! Priced to sell and being offered as-is, great opportunity to build equity in a desirable location!!

    Zillow last checked:

    Listing updated:

    Listed by:

    Rocio Young 717-655-8107,

    Iron Valley Real Estate of Waynesboro

    Bought with:

    David Guevara, SP40003830

    Serhant

    Barak Sky, SP600552

    Serhant

    Source: Bright MLS,MLS#: MDWA2035208MLS Logo

    Facts & features

    Interior

    Bedrooms & bathrooms
    • Bedrooms: 3
    • Bathrooms: 2
    • Full bathrooms: 2
    • Main level bathrooms: 2
    • Main level bedrooms: 3
    Rooms
    • Room types: Living Room, Bedroom 2, Bedroom 3, Kitchen, Family Room, Bedroom 1, Bathroom 1, Bathroom 2
    Bedroom 1
    • Features: Built-in Features, Ceiling Fan(s), Crown Molding, Flooring - Luxury Vinyl Plank, Recessed Lighting
    • Level: Main
    • Area: 187 Square Feet
    • Dimensions: 11 X 17
    Bedroom 2
    • Features: Built-in Features, Ceiling Fan(s), Crown Molding, Flooring - Luxury Vinyl Plank, Recessed Lighting
    • Level: Main
    • Area: 110 Square Feet
    • Dimensions: 10 X 11
    Bedroom 3
    • Features: Attached Bathroom, Ceiling Fan(s), Flooring - Luxury Vinyl Plank
    • Level: Main
    • Area: 210 Square Feet
    • Dimensions: 14 X 15
    Bathroom 1
    • Features: Bathroom - Tub Shower, Flooring - Ceramic Tile, Crown Molding
    • Level: Main
    • Area: 16 Square Feet
    • Dimensions: 2 X 8
    Bathroom 2
    • Features: Bathroom - Walk-In Shower, Granite Counters, Flooring - Luxury Vinyl Plank, Recessed Lighting
    • Level: Main
    • Area: 24 Square Feet
    • Dimensions: 3 X 8
    Family room
    • Features: Dining Area, Flooring - Concrete, Primary Bedroom - Sitting Area, Ceiling Fan(s)
    • Level: Main
    • Area: 260 Square Feet
    • Dimensions: 13 X 20
    Kitchen
    • Features: Breakfast Nook, Breakfast Room, Granite Counters, Crown Molding, Flooring - Luxury Vinyl Plank, Kitchen - Electric Cooking, Recessed Lighting
    • Level: Main
    • Area: 165 Square Feet
    • Dimensions: 11 X 15
    Living room
    • Features: Ceiling Fan(s), Crown Molding, Flooring - Luxury Vinyl Plank, Recessed Lighting
    • Level: Main
    • Area: 165 Square Feet
    • Dimensions: 11 X 15
    Heating
    • Forced Air, Natural Gas
    Cooling
    • Central Air, Ductless, Wall Unit(s), Electric
    Appliances
    • Included: Oven/Range - Electric, Refrigerator, Stainless Steel Appliance(s), Dishwasher, Dryer, Ice Maker, Washer, Water Heater, Electric Water Heater
    • Laundry: Main Level, Hookup, Has Laundry, Washer/Dryer Hookups Only
    Features
    • Breakfast Area, Ceiling Fan(s), Combination Dining/Living, Combination Kitchen/Dining, Dining Area, Family Room Off Kitchen, Dry Wall
    • Flooring: Luxury Vinyl, Tile/Brick
    • Doors: Double Entry, Insulated, Storm Door(s)
    • Windows: Double Pane Windows, Screens, Sliding, Storm Window(s)
    • Has basement: No
    • Has fireplace: No
    Interior area
    • Total structure area: 2,688
    • Total interior livable area: 1,344 sqft
    • Finished area above ground: 1,344
    • Finished area below ground: 0

    Property

    Parking
    • Total spaces: 4
    • Parking features: Asphalt, Driveway, Off Street
    • Uncovered spaces: 4
    Accessibility
    • Accessibility features: Accessible Doors, Accessible Electrical and Environmental Controls
    Features
    • Levels: One
    • Stories: 1
    • Patio & porch: Patio, Porch, Roof
    • Exterior features: Sidewalks, Stone Retaining Walls, Lighting
    • Pool features: None
    • Fencing: Wood,Chain Link
    • Has view: Yes
    • View description: Garden, Street
    • Frontage type: Road Frontage
    Lot
    • Size: 9,300 Square Feet
    • Features: Rear Yard, Suburban, Unknown Soil Type
    Details
    • Additional structures: Above Grade, Below Grade
    • Parcel number: 2221002372
    • Zoning: RESIDENTIAL
    • Special conditions: Standard

    Construction

    Type & style
    • Home type: SingleFamily
    • Architectural style: Ranch/Rambler
    • Property subtype: Single Family Residence
    Materials
    • Aluminum Siding
    • Foundation: Crawl Space
    • Roof: Shingle
    Condition
    • Excellent,Very Good
    • New construction: No
    • Year built: 1954
    • Major remodel year: 2024

    Utilities & green energy

    • Sewer: Public Sewer
    • Water: Public
    • Utilities for property: Electricity Available, Sewer Available, Water Available, Natural Gas Available

    Community & HOA

    Community
    • Security: Motion Detectors, Smoke Detector(s)
    • Subdivision: Carroll Heights
    HOA
    • Has HOA: No
    Location
    • Region: Hagerstown

    Financial & listing details

    • Price per square foot: $217/sqft
    • Tax assessed value: $171,000
    • Annual tax amount: $3,300
    • Date on market: 3/25/2026
    • Listing agreement: Exclusive Right To Sell
    • Listing terms: Cash,Conventional,FHA,VA Loan
    • Ownership: Fee Simple
    • Road surface type: Paved

    Price history

    DateEventPrice
    6/15/2026Sold$292,000-0.8%$217/sqft
    Source: Bright MLS #MDWA2035208 Report a problem
    5/20/2026Pending sale$294,500$219/sqft
    Source: Bright MLS #MDWA2035208 Report a problem
    5/10/2026Price change$294,500+1.9%$219/sqft
    Source: Bright MLS #MDWA2035208 Report a problem
    4/30/2026Pending sale$289,000$215/sqft
    Source: Bright MLS #MDWA2035208 Report a problem
    4/15/2026Price change$289,000-8.3%$215/sqft
    Source: Bright MLS #MDWA2035208 Report a problem
    3/26/2026Listed for sale$315,000$234/sqft
    Source: Bright MLS #MDWA2035208 Report a problem
    1/17/2026Listing removed$315,000$234/sqft
    Source: Bright MLS #MDWA2032378 Report a problem
    11/6/2025Price change$315,000-3.1%$234/sqft
    Source: Bright MLS #MDWA2032378 Report a problem
    10/25/2025Listed for sale$325,000+80.6%$242/sqft
    Source: Bright MLS #MDWA2032378 Report a problem
    3/31/2022Sold$180,000-3.6%$134/sqft
    Source: Bright MLS #MDWA2006216 Report a problem
    3/2/2022Pending sale$186,740$139/sqft
    Source: Bright MLS #MDWA2006216 Report a problem
    3/1/2022Listed for sale$186,740+51.8%$139/sqft
    Source: Bright MLS #MDWA2006216 Report a problem
    12/28/2016Sold$123,000-2.3%$92/sqft
    Source: Public Record Report a problem
    11/9/2016Pending sale$125,900$94/sqft
    Source: Coldwell Banker Innovations #WA9752536 Report a problem
    10/21/2016Price change$125,900-10%$94/sqft
    Source: Coldwell Banker Innovations #WA9752536 Report a problem
    8/30/2016Listed for sale$139,900$104/sqft
    Source: Coldwell Banker Innovations #WA9752536 Report a problem
    11/15/2015Listing removed$975$1/sqft
    Source: Zillow Rental Network Report a problem
    10/3/2015Listed for rent$975$1/sqft
    Source: Coldwell Banker Innovations #WA8763710 Report a problem

    Public tax history

    YearProperty taxesTax assessment
    2025$1,565 -46.7%$171,000 +11.8%
    2024$2,933 +13.3%$153,000 +13.3%
    2023$2,588 +15.4%$135,000 +15.4%
    2022$2,243 +4.8%$117,000 +5.9%
    2021$2,140 +6.3%$110,467 +6.3%
    2020$2,013 +6.7%$103,933 +6.7%
    2019$1,887 $97,400
    2018$1,887 +59.8%$97,400
    2017$1,180 +26.7%$97,400 -10.2%
    2016$931 $108,500
    2015$931 $108,500
    2014$931 $108,500 -0.5%
    2013-- $109,100
    2012-- $109,100
    2011-- $109,100 -24.1%
    2010-- $143,720 +11.3%
    2009-- $129,170 +12.7%
    2008-- $114,620 +14.5%
    2007-- $100,070 +12.6%
    2006-- $88,846 +14.5%
    2005-- $77,623 +16.9%
    2004-- $66,400
    2003-- $66,400
    2002-- $66,400 -0.1%
    2001-- $66,480
    Find assessor info on the county website

    Neighborhood: 21742

    Nearby schools

    GreatSchools rating
    Schools provided by the listing agent
    • Elementary: Fountaindale
    • Middle: Western Heights
    • High: North Hagerstown
    • District: Washington County Public Schools

    Source: Bright MLS. This data may not be complete. We recommend contacting the local school district to confirm school assignments for this home.

    Get a cash offer in 3 minutes
    Find out how much your home could sell for in as little as 3 minutes with a no-obligation cash offer.
    Estimated market value
    $292,100
    Get a cash offer in 3 minutes
    Find out how much your home could sell for in as little as 3 minutes with a no-obligation cash offer.
    Estimated market value
    $292,100