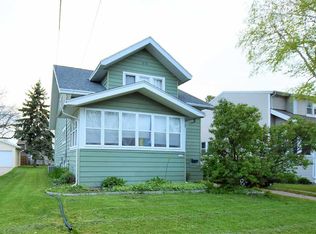
Located near parks and the new Vel Phillips School, this 3BR/1BA craftsman home features a fully-equipped kitchen w/ corian counters & pantry, 1st floor primary bedroom w/ double closets & LR w/ refinished maple HW flooring! Formal dining room w/ french doors to cozy den & original leaded-glass china cabinets. Full bath completes the main floor. Upper level offers 2 bedrooms w/ multiple closets. LL adds 100 sqft composed of a bonus office w/ unfinished floor. Nicely landscaped back yard w/ large driveway that doubles as a patio. 2.5 stall garage.
Active-no offer
$239,900
1229 Western St, Oshkosh, WI 54901
3beds
1,420sqft
Single Family Residence
Built in 1928
5,662 Square Feet Lot
$243,100 Zestimate®
$169/sqft
$-- HOA
What's special
Original leaded-glass china cabinetsCozy den
- 11 hours
- 556
- 22
Zillow last checked:
Listing updated:
Listed by:
Robbie P Kleman Office:920-569-0827,
Dallaire Realty
Source: RANW as distributed by MLS GRID,MLS#: 50332066
Facts & features
Interior
Bedrooms & bathrooms
- Bedrooms: 3
- Bathrooms: 1
- Full bathrooms: 1
Bedroom 1
- Level: Main
- Dimensions: 11x15
Bedroom 2
- Level: Upper
- Dimensions: 10x12
Bedroom 3
- Level: Upper
- Dimensions: 10x12
Formal dining room
- Level: Main
- Dimensions: 11x13
Kitchen
- Level: Main
- Dimensions: 11x11
Living room
- Level: Main
- Dimensions: 12x13
Other
- Description: Den/Office
- Level: Main
- Dimensions: 8x19
Other
- Description: Den/Office
- Level: Lower
- Dimensions: 10x10
Heating
- Forced Air
Cooling
- Forced Air, Central Air
Appliances
- Included: Dishwasher, Dryer, Microwave, Range, Refrigerator, Washer
Features
- At Least 1 Bathtub, Cable Available, High Speed Internet, Formal Dining
- Flooring: Wood/Simulated Wood Fl
- Basement: Crawl Space,Partial,Sump Pump,Finished
- Has fireplace: No
- Fireplace features: None
Interior area
- Total interior livable area: 1,420 sqft
- Finished area above ground: 1,320
- Finished area below ground: 100
Video & virtual tour
Property
Parking
- Total spaces: 2
- Parking features: Detached, Garage Door Opener
- Garage spaces: 2
Accessibility
- Accessibility features: 1st Floor Bedroom, 1st Floor Full Bath, Level Drive, Level Lot
Lot
- Size: 5,662 Square Feet
- Dimensions: 48X121
- Features: Sidewalk
Details
- Parcel number: 1203440000
- Zoning: Residential
Construction
Type & style
- Home type: SingleFamily
- Architectural style: Farmhouse
- Property subtype: Single Family Residence
Materials
- Pressboard
- Foundation: Block
Condition
- New construction: No
- Year built: 1928
Utilities & green energy
- Sewer: Public Sewer
- Water: Public
Community & HOA
Community
- Security: Security System
Location
- Region: Oshkosh
Financial & listing details
- Price per square foot: $169/sqft
- Tax assessed value: $189,600
- Annual tax amount: $3,408
- Date on market: 9/2/2026
- Inclusions: Refrigerator, Stove, Microwave, Dishwasher, Washer, Dryer, Security Cameras
- Exclusions: some of the perennials in the garden
Estimated market value
$243,100
$231,000 - $255,000
$1,420/mo
Price history
| Date | Event | Price |
|---|---|---|
| 9/2/2026 | Listed for sale | $239,900+41.1%$169/sqft |
Source: RANW as distributed by MLS GRID #50332066 Report a problem | ||
| 1/27/2025 | Sold | $170,000+54.7%$120/sqft |
Source: Public Record Report a problem | ||
| 10/1/2016 | Sold | $109,900$77/sqft |
Source: RANW as distributed by MLS GRID #50147990 Report a problem | ||
Public tax history
| Year | Property taxes | Tax assessment |
|---|---|---|
| 2024 | $3,550 +11.4% | $189,600 +74.6% |
| 2023 | $3,186 +1.1% | $108,600 |
| 2022 | $3,151 | $108,600 |
| 2021 | -- | $108,600 |
| 2020 | -- | $108,600 |
| 2019 | $2,660 | $108,600 |
| 2018 | $2,660 -1.2% | $108,600 |
| 2017 | $2,693 +21.4% | $108,600 +20.4% |
| 2016 | $2,218 +3.3% | $90,200 |
| 2015 | $2,147 -0.2% | $90,200 |
| 2014 | $2,153 -0.5% | $90,200 |
| 2013 | $2,163 -1% | $90,200 |
| 2012 | $2,185 +5% | $90,200 |
| 2011 | $2,080 -0.2% | $90,200 |
| 2010 | $2,085 +5.2% | $90,200 |
| 2009 | $1,981 +3% | $90,200 |
| 2008 | $1,923 -3.4% | $90,200 |
| 2007 | $1,992 | $90,200 |
| 2006 | -- | $90,200 |
| 2005 | $1,886 +10% | $90,200 +54.7% |
| 2004 | $1,715 +6.8% | $58,300 |
| 2003 | $1,606 +0.8% | $58,300 |
| 2002 | $1,593 | $58,300 |
| 2001 | -- | $58,300 |
| 2000 | -- | $58,300 |
Find assessor info on the county website
Monthly payment
Est. payment


