Skip main navigation
Sold for $485,000
  • $485,000

    1229 Winding Creek Way, Myrtle Beach, SC 29588

    3beds
    1,967sqft
    Single Family Residence
    Built in 2024
    7,405.2 Square Feet Lot
    $484,700 Zestimate®
    $247/sqft
    $2,409 Estimated rent

    Home value

    $484,700

    $460,000 - $509,000

    $2,409/mo

    Zestimate® history
    Loading
    Loading...

    Owner options

    List your home for rent

    $2,409/mo

    Rent Zestimate®

    Find your next renter with Zillow Rental Manager. Plus, with online applications, you can quickly screen prospective tenants – for free.

    Learn more

    $2,409/mo

    Rent Zestimate®

    Refinance and save

    $2,824/mo

    Est. payment

    Refinancing to a lower rate could help reduce your monthly payments and save thousands over the life of the loan.

    See today's rates

    $2,824/mo

    Est. payment

    Explore your selling options

    Work with a Zillow partner agent

    Leverage their expertise and Zillow's premium Showcase listings to get your home seen by more buyers.

    Get started

    List with your own agent

    Get your home in front of millions of buyers by listing it on Zillow.

    Learn how to do it

    Sell it yourself

    Take full control of how buyers see your home on Zillow by listing For Sale by Owner (FSBO).

    List your home

    What's special

    Cozy gas fireplaceStylish light fixturesTop-of-the-line lg refrigeratorPrivacy and scenic viewsWhole house guttersAdditional bedroomAdjacent dining area
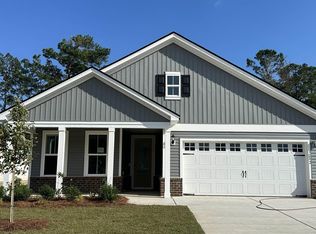

    Welcome to your dream home—exceptional move-in ready home featuring premium upgrades throughout, offering better-than-new quality. Step inside and immediately notice the thoughtful attention to detail in every aspect, from the stylish light fixtures and cabinet handles to the carefully selected ceiling fans and window treatments. The expanded laundry room includes a convenient sink, granite countertops, and extra cabinets, while the kitchen is equipped with a top-of-the-line LG refrigerator. Every feature has been chosen to provide both functionality and elegance, ensuring you can settle in and start enjoying life by the beach right away. Designed for versatility, this home offers an additional bedroom and a flex room with French doors which can serve as a fourth bedroom, office, den, or any space you need. The Craftsman Trim Package adds a sophisticated touch, enhancing the tasteful design of the home. The open concept living area is both comfortable and spacious, featuring a cozy gas fireplace and plenty of room to relax and unwind. The upgraded kitchen is perfect for entertaining, with quartz countertops, a stylish tile backsplash complemented by undercounter lighting, soft-close cabinets, premium appliances and a spacious pantry for ample storage. Enjoy conversations with guests seated at the kitchen island or the adjacent dining area as you prepare meals in this beautifully appointed space. The quality of care extends outdoors, where you’ll find an irrigation system, a wrought iron fenced-in backyard accessible from the screened lanai, an extended patio, and a convenient outdoor gas connection for grilling. The home also includes whole house gutters, an upgraded garage door with windows, and a security system for peace of mind. The backyard faces a tranquil preserve, offering privacy and scenic views. Skip the wait for new construction—this stunning home is ready for you to move right in and start enjoying the area attractions immediately. Crescent Cove will soon offer exceptional amenities, enhancing your home's value.

    Zillow last checked:

    Listing updated:

    Listed by:

    Tracy Covone 412-614-9263,

    Beech Realty LLC,

    Scott Beech 843-455-1015,

    Beech Realty LLC

    Bought with:

    Ryan Korros Team

    RE/MAX Southern Shores

    Source: CCAR,MLS#: 2601199MLS LogoOriginating MLS: Coastal Carolinas Association of Realtors

    Facts & features

    Interior

    Bedrooms & bathrooms
    • Bedrooms: 3
    • Bathrooms: 2
    • Full bathrooms: 2
    Primary bedroom
    • Features: Tray Ceiling(s), Ceiling Fan(s), Linen Closet, Main Level Primary, Walk-In Closet(s)
    • Level: First
    Bedroom 1
    • Level: First
    Bedroom 2
    • Level: First
    Primary bathroom
    • Features: Dual Sinks, Separate Shower
    Kitchen
    • Features: Breakfast Bar, Pantry, Stainless Steel Appliances, Solid Surface Counters
    Living room
    • Features: Tray Ceiling(s), Ceiling Fan(s), Fireplace
    Other
    • Features: Bedroom on Main Level, Library, Utility Room
    Heating
    • Forced Air, Gas
    Cooling
    • Central Air
    Appliances
    • Included: Dishwasher, Freezer, Disposal, Microwave, Range, Refrigerator
    • Laundry: Washer Hookup
    Features
    • Tray Ceiling(s), Ceiling Fan(s), Dual Sinks, Fireplace, Linen Closet, Main Level Primary, Split Bedrooms, Separate Shower, Walk-In Closet(s), Window Treatments, Breakfast Bar, Bedroom on Main Level, Stainless Steel Appliances, Solid Surface Counters
    • Flooring: Carpet, Luxury Vinyl, Luxury VinylPlank, Tile
    • Windows: Window Treatments
    • Has fireplace: Yes
    Interior area
    • Total structure area: 2,508
    • Total interior livable area: 1,967 sqft

    Property

    Parking
    • Total spaces: 4
    • Parking features: Attached, Garage, Two Car Garage, Garage Door Opener
    • Attached garage spaces: 2
    Features
    • Levels: One
    • Stories: 1
    • Patio & porch: Porch, Screened
    • Exterior features: Fence, Sprinkler/Irrigation
    • Pool features: Community, Outdoor Pool
    Lot
    • Size: 7,405 sqft
    • Features: Rectangular, Rectangular Lot
    Details
    • Additional parcels included: ,
    • Parcel number: 44107020038
    • Zoning: res
    • Special conditions: None

    Construction

    Type & style
    • Home type: SingleFamily
    • Architectural style: Ranch
    • Property subtype: Single Family Residence
    Materials
    • Vinyl Siding
    • Foundation: Slab
    Condition
    • Resale
    • Year built: 2024
    Details
    • Builder model: Mystique
    • Builder name: Pulte Homes

    Utilities & green energy

    • Water: Public
    • Utilities for property: Cable Available, Electricity Available, Natural Gas Available, Phone Available, Underground Utilities, Water Available

    Community & neighborhood

    Security
    • Security features: Security System, Smoke Detector(s)
    Community
    • Community features: Boat Facilities, Clubhouse, Dock, Golf Carts OK, Recreation Area, Long Term Rental Allowed, Pool
    Location
    • Region: Myrtle Beach
    • Subdivision: Crescent Cove

    HOA & financial

    HOA
    • Has HOA: Yes
    • HOA fee: $105 monthly
    • Amenities included: Boat Dock, Boat Ramp, Clubhouse, Owner Allowed Golf Cart, Owner Allowed Motorcycle, Pet Restrictions
    • Services included: Common Areas, Internet, Trash

    Other

    Other facts
    • Listing terms: Cash,Conventional,FHA,VA Loan

    Price history

    DateEventPrice
    4/9/2026Sold$485,000$247/sqft
    Source: CCAR #2601199 Report a problem
    2/18/2026Contingent$485,000$247/sqft
    Source: CCAR #2601199 Report a problem
    2/3/2026Price change$485,000-1.2%$247/sqft
    Source: CCAR #2601199 Report a problem
    1/14/2026Listed for sale$491,000$250/sqft
    Source: CCAR #2601199 Report a problem

    Public tax history

    Tax history is unavailable.

    Neighborhood: 29588

    Nearby schools

    GreatSchools rating
    Schools provided by the listing agent
    • Elementary: Socastee Elementary School
    • Middle: Socastee Middle School
    • High: Socastee High School

    Source: CCAR. This data may not be complete. We recommend contacting the local school district to confirm school assignments for this home.

    Get pre-qualified for a loan
    At Zillow Home Loans, we can pre-qualify you in as little as 5 minutes with no impact to your credit score.

    An equal housing lender. NMLS #10287.

    Sell for more on Zillow
    Get a Zillow Showcase℠ listing at no additional cost and you could sell for .
    $484,700
    2% more
    +$9,694
    With Zillow Showcase(estimated)
    $494,394