Outstanding and Beautifully Maintained Sturbridge Model Townhome at this sought after Country Living Community! Owners Talents of Design and Decor stand out here. From the Remodeled Kitchen with Sparkling Granite Counters with bamboo floors , to the Remodeled Bathrooms that offer ceramic flooring and Stylish Light Fixtures. The Subdued Color Schemes, projects an ambiance of relaxed & enjoyable living. Primary Bedroom offers a Generous Size Walk -In- Closet with bamboo flooring. Central Air, Nice Size Deck, Built-in Garage. Beautiful Brand New Roof installed June 2024. End Unit that offers a Secluded Main Entrance. Turn-Key Ready & Move-In Condition! Make this your "Home Sweet Home"!
Sold for $240,000
$240,000
1229 Winsted Road #18, Torrington, CT 06790
2beds
1,226sqft
Condominium, Townhouse
Built in 1987
-- sqft lot
$252,900 Zestimate®
$196/sqft
$2,108 Estimated rent
Home value
$252,900
$240,000 - $266,000
$2,108/mo
Zestimate® history
Owner options
List your home for rent
$2,108/mo
Rent Zestimate®
Find your next renter with Zillow Rental Manager. Plus, with online applications, you can quickly screen prospective tenants – for free.
$2,108/mo
Rent Zestimate®
Refinance and save
$1,731/mo
Est. payment
Refinancing to a lower rate could help reduce your monthly payments and save thousands over the life of the loan.
$1,731/mo
Est. payment
Explore your selling options
Work with a Zillow partner agent
Leverage their expertise and Zillow's premium Showcase listings to get your home seen by more buyers.
Get startedList with your own agent
Get your home in front of millions of buyers by listing it on Zillow.
Learn how to do itSell it yourself
Take full control of how buyers see your home on Zillow by listing For Sale by Owner (FSBO).
List your homeWhat's special
Zillow last checked:
Listing updated:
Listed by:
Marshall Cohen 860-307-2594,
Cohen Agency 860-618-5800,
Wieslawa Fretto 860-480-3547,
Cohen Agency
Bought with:
Dawn Rousseau, REB.0791790
Showcase Realty, Inc.
Source: Smart MLS,MLS#: 24026908
Facts & features
Interior
Bedrooms & bathrooms
- Bedrooms: 2
- Bathrooms: 2
- Full bathrooms: 1
- 1/2 bathrooms: 1
Primary bedroom
- Features: Walk-In Closet(s), Hardwood Floor
- Level: Upper
- Area: 198 Square Feet
- Dimensions: 11 x 18
Bedroom
- Features: Hardwood Floor
- Level: Upper
- Area: 140 Square Feet
- Dimensions: 10 x 14
Bathroom
- Features: Remodeled, Tile Floor
- Level: Main
Bathroom
- Features: Tub w/Shower, Tile Floor
- Level: Upper
Bathroom
- Features: Stall Shower
- Level: Lower
Dining room
- Features: Hardwood Floor
- Level: Main
- Area: 120 Square Feet
- Dimensions: 10 x 12
Kitchen
- Features: Remodeled, Granite Counters, Hardwood Floor
- Level: Main
- Area: 100 Square Feet
- Dimensions: 10 x 10
Living room
- Features: Sliders, Hardwood Floor
- Level: Main
- Area: 198 Square Feet
- Dimensions: 11 x 18
Heating
- Heat Pump, Forced Air, Electric
Cooling
- Ceiling Fan(s), Central Air
Appliances
- Included: Oven/Range, Microwave, Refrigerator, Dishwasher, Washer, Dryer, Electric Water Heater, Tankless Water Heater
- Laundry: Lower Level
Features
- Basement: Partial,Garage Access,Partially Finished
- Attic: Access Via Hatch
- Has fireplace: No
- Common walls with other units/homes: End Unit
Interior area
- Total structure area: 1,226
- Total interior livable area: 1,226 sqft
- Finished area above ground: 1,226
Property
Parking
- Total spaces: 1
- Parking features: Attached, Garage Door Opener
- Attached garage spaces: 1
Features
- Stories: 2
- Patio & porch: Deck
Lot
- Features: Few Trees, Level
Details
- Parcel number: 885948
- Zoning: R6
Construction
Type & style
- Home type: Condo
- Architectural style: Townhouse
- Property subtype: Condominium, Townhouse
- Attached to another structure: Yes
Materials
- Vinyl Siding
Condition
- New construction: No
- Year built: 1987
Utilities & green energy
- Sewer: Public Sewer
- Water: Public
- Utilities for property: Cable Available
Community & HOA
Community
- Features: Golf, Lake, Library, Medical Facilities, Private School(s), Pool, Shopping/Mall
HOA
- Has HOA: Yes
- Services included: Maintenance Grounds, Snow Removal, Road Maintenance, Insurance
- HOA fee: $360 monthly
Location
- Region: Torrington
Financial & listing details
- Price per square foot: $196/sqft
- Tax assessed value: $73,600
- Annual tax amount: $3,531
- Date on market: 6/20/2024
- Exclusions: Rose Bushes, shelving in garage, In the Primary bedroom, the bathroom light fixture above mirror is not included along with the mirror in half bath.
Price history
Price history is unavailable.
Public tax history
| Year | Property taxes | Tax assessment |
|---|---|---|
| 2025 | $5,967 +69% | $155,190 +110.9% |
| 2024 | $3,531 +0% | $73,600 |
| 2023 | $3,530 +1.7% | $73,600 |
| 2022 | $3,470 +2.1% | $73,600 |
| 2021 | $3,398 | $73,600 |
| 2020 | $3,398 +2.3% | $73,600 +2.4% |
| 2019 | $3,320 | $71,900 |
| 2018 | $3,320 +0.9% | $71,900 |
| 2017 | $3,289 | $71,900 |
| 2016 | $3,289 | $71,900 |
Find assessor info on the county website
Neighborhood: 06790
Nearby homes
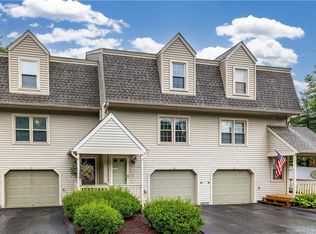
- $192,0002 bd2 ba1.2k sqft1229 Winsted Rd UNIT 6, Torrington, CT 06790Sold
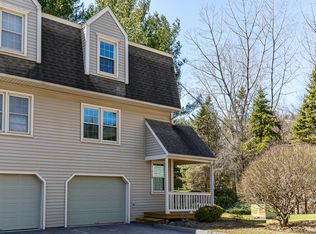
- $207,0002 bd2 ba1.2k sqft1229 Winsted Rd UNIT 119, Torrington, CT 06790Sold
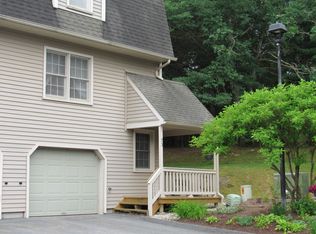
- $220,0002 bd2 ba1.2k sqft1229 Winsted Rd UNIT 73, Torrington, CT 06790Sold
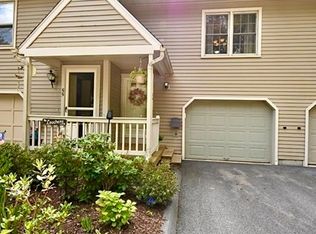
- $253,0002 bd2 ba1.2k sqft1229 Winsted Rd UNIT 56, Torrington, CT 06790Sold
- $220,0002 bd2 ba1.6k sqft1229 Winsted Rd UNIT 123, Torrington, CT 06790Sold
- $246,0002 bd2 ba1.1k sqft1229 Winsted Rd UNIT 19, Torrington, CT 06790Sold
- $239,9002 bd2 ba1.2k sqft1229 Winsted Rd UNIT 116, Torrington, CT 06790Sold
- $199,9002 bd2 ba1k sqft1275 Winsted Rd UNIT 102, Torrington, CT 06790Sold
Nearby schools
GreatSchools rating
- 4/10Torringford SchoolGrades: PK-3Distance: 1.4 mi
- 4/10Torrington Middle SchoolGrades: 6-8Distance: 1.7 mi
- 2/10Torrington High SchoolGrades: 9-12Distance: 1.7 mi
Schools provided by the listing agent
- High: Torrington
Source: Smart MLS. This data may not be complete. We recommend contacting the local school district to confirm school assignments for this home.
Sell for more on Zillow
Get a Zillow Showcase℠ listing at no additional cost and you could sell for .
$252,900
2% more
+$5,058
With Zillow Showcase(estimated)
$257,958
Sell for more on Zillow
Get a Zillow Showcase℠ listing at no additional cost and you could sell for .
$252,900
2% more
+$5,058
With Zillow Showcase(estimated)
$257,958
- Connecticut
- Litchfield County
- Torrington
- 06790
- 1229 Winsted Road Unit 18
