Welcome Home to a slice of paradise in the heart of H'burg, this impressive home offers a unique charm, privacy, and convenience to all the amenities of the city – minutes away from universities, sports complexes, playgrounds, grocery stores, shopping, historical sites, and Sentara RMH Medical Center. The main level opens to a spacious living room and dining room area with large windows that not only let in the beautiful natural light, but also share breathtaking views. The hallway blends smoothly into three bedrooms and two bathrooms, one of which is the primary suite with an attached bath. This level includes a gorgeously remodeled, spacious kitchen, with room for a breakfast table, and then leads into a den or an office space. Doors off of the living room and kitchen lead to a breathtaking veranda that has incredible access to a pool, along with a slide and diving board – perfect for relaxation or parties with friends and loved ones. Through the kitchen, stairs lead down to a large laundry room, storage room, and access to the convenient, cozy walkout basement apartment, complete with: bedroom, bathroom, full kitchen, small dining area, and living room – with clear access to the parking pad with room for four vehicles.
Closed
$489,000
1229 Woodcrest Cir, Harrisonburg, VA 22801
4beds
2,934sqft
Single Family Residence
Built in 1962
0.63 Acres Lot
$493,200 Zestimate®
$167/sqft
$2,677 Estimated rent
Home value
$493,200
$439,000 - $552,000
$2,677/mo
Zestimate® history
Owner options
List your home for rent
$2,677/mo
Rent Zestimate®
Find your next renter with Zillow Rental Manager. Plus, with online applications, you can quickly screen prospective tenants – for free.
$2,677/mo
Rent Zestimate®
Refinance and save
$2,966/mo
Est. payment
Refinancing to a lower rate could help reduce your monthly payments and save thousands over the life of the loan.
$2,966/mo
Est. payment
Explore your selling options
Work with a Zillow partner agent
Leverage their expertise and Zillow's premium Showcase listings to get your home seen by more buyers.
Get startedList with your own agent
Get your home in front of millions of buyers by listing it on Zillow.
Learn how to do itSell it yourself
Take full control of how buyers see your home on Zillow by listing For Sale by Owner (FSBO).
List your homeWhat's special
Breathtaking viewsBreathtaking verandaGorgeously remodeled spacious kitchenLarge laundry room
Zillow last checked:
Listing updated:
Listed by:
Deanne Young 757-681-0360,
Colonial Property Group Realty
Bought with:
Bryant Gochenour, 0225222735
Skyline Team Real Estate
Source: CAAR,MLS#: 675496 Originating MLS: Harrisonburg-Rockingham Area Association of REALTORS
Originating MLS: Harrisonburg-Rockingham Area Association of REALTORSFacts & features
Interior
Bedrooms & bathrooms
- Bedrooms: 4
- Bathrooms: 3
- Full bathrooms: 3
- Main level bathrooms: 2
- Main level bedrooms: 3
Rooms
- Room types: Bathroom, Bedroom, Den, Eat-in Kitchen, Full Bath, Kitchen, Laundry, Primary Bathroom, Primary Bedroom, Utility Room
Primary bedroom
- Level: First
Primary bedroom
- Level: Basement
Bedroom
- Level: First
Primary bathroom
- Level: First
Bathroom
- Level: Basement
Bathroom
- Level: First
Other
- Level: First
Other
- Level: Basement
Den
- Level: First
Kitchen
- Level: First
Kitchen
- Level: Basement
Laundry
- Level: Basement
Heating
- Forced Air, Oil
Cooling
- Central Air, Heat Pump
Appliances
- Included: Dishwasher, Electric Range, Microwave, Refrigerator, Dryer, Washer
Features
- Additional Living Quarters, Primary Downstairs, Multiple Primary Suites, Second Kitchen, Eat-in Kitchen, Utility Room
- Flooring: Carpet, Concrete, Hardwood, Laminate, Vinyl
- Windows: Double Pane Windows, Screens
- Basement: Crawl Space,Exterior Entry,Full,Finished,Heated,Interior Entry,Walk-Out Access,Apartment
- Number of fireplaces: 2
- Fireplace features: Two, Gas, Gas Log
Interior area
- Total structure area: 3,109
- Total interior livable area: 2,934 sqft
- Finished area above ground: 1,952
- Finished area below ground: 982
Property
Features
- Levels: One
- Stories: 1
- Patio & porch: Concrete, Covered, Patio
- Has private pool: Yes
- Pool features: Pool, Private
- Has view: Yes
- View description: Mountain(s), Panoramic, Residential
Lot
- Size: 0.63 Acres
- Features: Landscaped, Wooded
Details
- Parcel number: 087 K 18
- Zoning description: R-1 Single Family Residential
Construction
Type & style
- Home type: SingleFamily
- Property subtype: Single Family Residence
Materials
- Stick Built
- Foundation: Brick/Mortar, Slab
- Roof: Composition,Shingle
Condition
- New construction: No
- Year built: 1962
Utilities & green energy
- Sewer: Public Sewer
- Water: Public
- Utilities for property: Other
Community & HOA
Community
- Security: Smoke Detector(s)
- Subdivision: ASHBY HEIGHTS
HOA
- Has HOA: No
Location
- Region: Harrisonburg
Financial & listing details
- Price per square foot: $167/sqft
- Tax assessed value: $384,300
- Annual tax amount: $3,841
- Date on market: 4/8/2026
- Cumulative days on market: 6 days
Price history
| Date | Event | Price |
|---|---|---|
| 5/19/2026 | Sold | $489,000$167/sqft |
Source:  CAAR #675496 Report a problem CAAR #675496 Report a problem | ||
| 4/14/2026 | Pending sale | $489,000$167/sqft |
Source: CAAR #675496 Report a problem | ||
| 4/8/2026 | Listed for sale | $489,000-1.9%$167/sqft |
Source: CAAR #675496 Report a problem | ||
| 12/23/2025 | Listing removed | $498,500$170/sqft |
Source: CAAR #671315 Report a problem | ||
| 11/21/2025 | Listed for sale | $498,500+113%$170/sqft |
Source: CAAR #671315 Report a problem | ||
| 11/17/2014 | Sold | $234,000-6%$80/sqft |
Source: Agent Provided Report a problem | ||
| 11/5/2013 | Listing removed | $249,000$85/sqft |
Source: Vflyer Homes #82523 Report a problem | ||
| 6/8/2013 | Listed for sale | $249,000$85/sqft |
Source: Vflyer Homes #82523 Report a problem | ||
Public tax history
| Year | Property taxes | Tax assessment |
|---|---|---|
| 2025 | -- | $384,300 +1.1% |
| 2024 | $3,841 +10.3% | $380,300 +4.9% |
| 2023 | $3,482 +24.7% | $362,700 +20.8% |
| 2022 | $2,793 +12.7% | $300,300 +9% |
| 2021 | $2,479 | $275,400 +16.7% |
| 2020 | -- | $235,900 +0.4% |
| 2019 | $2,021 +1.9% | $235,000 +0.7% |
| 2018 | $1,983 +23.3% | $233,300 +3.5% |
| 2017 | $1,608 | $225,400 +0.9% |
| 2016 | $1,608 | $223,400 |
| 2015 | $1,608 | $223,400 |
| 2014 | -- | $223,400 -5.3% |
| 2012 | -- | $235,900 -9.8% |
| 2011 | -- | $261,600 |
| 2010 | -- | $261,600 +2.1% |
| 2009 | -- | $256,300 |
| 2008 | -- | $256,300 -0.9% |
| 2007 | -- | $258,700 |
Find assessor info on the county website
Neighborhood: 22801
Nearby homes
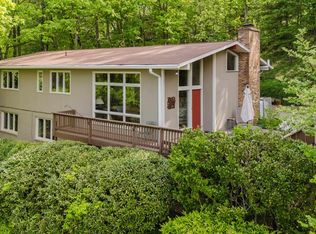
- $501,2504 bd3 ba2.6k sqft1227 Woodcrest Cir, Harrisonburg, VA 22801Sold
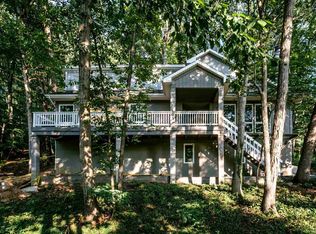
- $392,8003 bd3 ba1.8k sqft1231 Woodcrest Cir, Harrisonburg, VA 22801Off Market
- $439,9004 bd3 ba2.9k sqft1209 Windsor Rd, Harrisonburg, VA 22801Off Market
- $401,2003 bd2 ba3.5k sqft1230 Woodcrest Cir, Harrisonburg, VA 22801Off Market
- $364,5003 bd2 ba1.7k sqft1188 Westmoreland Dr, Harrisonburg, VA 22801Off Market
- $470,0004 bd3 ba2.4k sqft1228 Woodcrest Cir, Harrisonburg, VA 22801Off Market
- $382,0004 bd3 ba1.4k sqft1211 Windsor Rd, Harrisonburg, VA 22801Off Market
- $434,9004 bd3 ba2.3k sqft1224 Woodcrest Cir, Harrisonburg, VA 22801Off Market
Nearby schools
GreatSchools rating
- 1/10Stone Spring Elementary SchoolGrades: PK-5Distance: 0.7 mi
- 2/10Skyline Middle SchoolGrades: 6-8Distance: 2.1 mi
- 2/10Harrisonburg High SchoolGrades: 9-12Distance: 3 mi
Schools provided by the listing agent
- Elementary: Stone Spring
- Middle: Skyline
- High: Rocktown
Source: CAAR. This data may not be complete. We recommend contacting the local school district to confirm school assignments for this home.


Get pre-qualified for a loan
At Zillow Home Loans, we can pre-qualify you in as little as 5 minutes with no impact to your credit score.An equal housing lender. NMLS #10287.
Sell for more on Zillow
Get a Zillow Showcase℠ listing at no additional cost and you could sell for .
$493,200
2% more
+$9,864
With Zillow Showcase(estimated)
$503,064
- Virginia
- Harrisonburg City
- Harrisonburg
- 22801
- 1229 Woodcrest Cir
Nearby cities
Nearby neighborhoods
Nearby zip codes
Other Harrisonburg Topics
