Skip main navigation
Closed
  • $1,150,000

    12290 Magnolia Cir, Johns Creek, GA 30005

    6beds
    5,500sqft
    Single Family Residence, Residential
    Built in 1993
    0.98 Acres Lot
    $1,269,900 Zestimate®
    $209/sqft
    $6,931 Estimated rent

    Home value

    $1,269,900

    $1.19M - $1.36M

    $6,931/mo

    Zestimate® history
    Loading
    Loading...

    Owner options

    List your home for rent

    $6,931/mo

    Rent Zestimate®

    Find your next renter with Zillow Rental Manager. Plus, with online applications, you can quickly screen prospective tenants – for free.

    Learn more

    $6,931/mo

    Rent Zestimate®

    Refinance and save

    $7,786/mo

    Est. payment

    Refinancing to a lower rate could help reduce your monthly payments and save thousands over the life of the loan.

    See today's rates

    $7,786/mo

    Est. payment

    Explore your selling options

    Work with a Zillow partner agent

    Leverage their expertise and Zillow's premium Showcase listings to get your home seen by more buyers.

    Get started

    List with your own agent

    Get your home in front of millions of buyers by listing it on Zillow.

    Learn how to do it

    Sell it yourself

    Take full control of how buyers see your home on Zillow by listing For Sale by Owner (FSBO).

    List your home

    What's special

    Cozy fireplaceElectric fireplaceBeautiful stone fireplaceStocked lakeWooded backyardSport courtLarge island
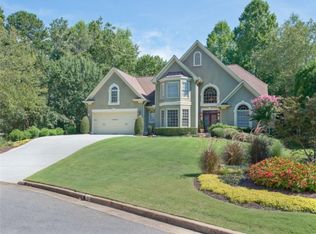
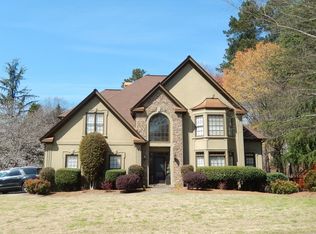
    This home fetched multiple offers resulting in a bidding war under the skillful guidance from the most recognized neighborhood expert. Known and admired as one of the most unique wooded settings in the neighborhood, this stunning home is set back nicely from the road, nestled on a lushly landscaped and private one-acre lot! Enjoy the serene, natural surroundings as you sip wine from your wine cellar watching the big game or entertain on one of your TWO breezy screened-in porches. This 3-sided brick executive home has been meticulously maintained and tastefully updated with today's top finishes, including a spa inspired primary ensuite which surpasses all expectations. Entering through the wrought iron front doors, you are greeted with a soaring foyer and warm hued hardwood floors which flow throughout the main level and are complemented by soft neutral hues on the walls. The front living room and dining room are generously sized and flowing with natural light. Stepping into the two-story family room, you will be captivated by the oversized windows and beautifully appointed bookcases with ship lap accents flanking the cozy fireplace. The chef's kitchen is a delight, boasting newly painted white cabinetry, lovely quartz counters, a large island, stainless appliances, walk-in pantry and a large breakfast area to enjoy all of your favorite meals. The main level also features a spacious bedroom and updated full bath as well as a handy side door entry and incredible laundry room. Slide open the barn door to reveal your dream laundry room complete with a full-sized dog washing station - adjustable for large and small pups! Undoubtedly, your new favorite spot to unwind will be the fabulous screened porch overlooking the private, wooded backyard - complete with soaring tongue and groove ceilings and a beautiful stone fireplace with a mounted TV. Upstairs you'll discover your dreamy over-sized primary suite with lovely trey ceilings and THREE walk-in closets! The primary ensuite is a masterpiece, featuring a dual sink vanity, a separate makeup vanity, spa-inspired tile accents, and an inviting soaking tub. Two more generously sized bedrooms, each with their own updated ensuites, complete the upstairs. The terrace level offers 2 additional bedroom spaces and a large family gathering area with built-in bookshelves and an electric fireplace - perfect for a game of billiards or watching the big game. Don't miss the designated wine cellar with climate-control, capable of holding hundreds of your favorite libations. And, a handy wet bar makes storing and pouring convenient. The 2nd screened porch is conveniently located off this level, allowing you enjoy the peaceful surroundings of this one-of-a-kind property! There are too many gorgeous updates to list; this house is a must-see SHOW STOPPER! Seven Oaks is an active swim and tennis community with abundant amenities including a slide pool & kiddie pool, clubhouse w/gym, soccer fields, sport court, two playgrounds, a stocked lake, dedicated Green Space w/trails and pickle ball leagues. Located just a couple of miles from the upcoming Johns Creek Town Square "Medley" development and boasting the top North Fulton schools, Seven Oaks will soon be your favorite place to call home!

    Zillow last checked:

    Listing updated:

    Listed by:

    Donna Rivers,

    Berkshire Hathaway HomeServices Georgia Properties

    Bought with:

    Jenifer Cusick, 331927

    Berkshire Hathaway HomeServices Georgia Properties

    Source: FMLS GA,MLS#: 7349940MLS Logo

    Facts & features

    Interior

    Bedrooms & bathrooms
    • Bedrooms: 6
    • Bathrooms: 5
    • Full bathrooms: 5
    • Main level bathrooms: 1
    • Main level bedrooms: 1
    Rooms
    • Room types: Den, Family Room, Great Room, Living Room, Office, Wine Cellar
    Primary bedroom
    • Features: Oversized Master, Other
    • Level: Oversized Master, Other
    Bedroom
    • Features: Oversized Master, Other
    Primary bathroom
    • Features: Double Vanity, Separate His/Hers, Separate Tub/Shower, Soaking Tub
    Dining room
    • Features: Seats 12+, Separate Dining Room
    Kitchen
    • Features: Breakfast Bar, Breakfast Room, Cabinets White, Eat-in Kitchen, Kitchen Island, Pantry, Pantry Walk-In, Solid Surface Counters, View to Family Room, Wine Rack
    Heating
    • Central, Forced Air, Natural Gas, Other
    Cooling
    • Attic Fan, Ceiling Fan(s), Central Air, Electric, Other
    Appliances
    • Included: Dishwasher, Disposal, Double Oven, Electric Cooktop, Gas Water Heater, Microwave, Refrigerator, Self Cleaning Oven
    • Laundry: Laundry Room, Main Level, Other
    Features
    • Bookcases, Double Vanity, Entrance Foyer 2 Story, High Ceilings 10 ft Main, High Ceilings 10 ft Upper, High Speed Internet, His and Hers Closets, Tray Ceiling(s), Vaulted Ceiling(s), Walk-In Closet(s), Wet Bar
    • Flooring: Carpet, Ceramic Tile, Hardwood
    • Windows: Skylight(s)
    • Basement: Daylight,Exterior Entry,Finished,Finished Bath,Full,Interior Entry
    • Attic: Pull Down Stairs
    • Number of fireplaces: 3
    • Fireplace features: Basement, Factory Built, Family Room, Gas Log, Glass Doors, Outside
    • Common walls with other units/homes: No Common Walls
    Interior area
    • Total structure area: 5,500
    • Total interior livable area: 5,500 sqft
    • Finished area above ground: 3,950
    • Finished area below ground: 1,550

    Property

    Parking
    • Total spaces: 4
    • Parking features: Driveway, Garage, Garage Door Opener, Garage Faces Side, Kitchen Level, Level Driveway
    • Garage spaces: 2
    • Has uncovered spaces: Yes
    Accessibility
    • Accessibility features: None
    Features
    • Levels: Three Or More
    • Patio & porch: Deck, Front Porch, Rooftop, Screened, Side Porch
    • Exterior features: Private Yard, Rain Gutters, No Dock
    • Pool features: None
    • Spa features: None
    • Fencing: None
    • Has view: Yes
    • View description: Trees/Woods
    • Waterfront features: None
    • Body of water: None
    Lot
    • Size: 0.98 Acres
    • Features: Back Yard, Creek On Lot, Front Yard, Landscaped, Private, Wooded
    Details
    • Additional structures: None
    • Parcel number: 21 578112292116
    • Other equipment: Irrigation Equipment
    • Horse amenities: None

    Construction

    Type & style
    • Home type: SingleFamily
    • Architectural style: Traditional
    • Property subtype: Single Family Residence, Residential
    Materials
    • Brick 3 Sides, Stone, Other
    • Foundation: Concrete Perimeter
    • Roof: Composition,Shingle
    Condition
    • Resale
    • New construction: No
    • Year built: 1993

    Utilities & green energy

    • Electric: 110 Volts, 220 Volts in Laundry
    • Sewer: Public Sewer
    • Water: Public
    • Utilities for property: Cable Available, Electricity Available, Natural Gas Available, Phone Available, Sewer Available, Underground Utilities, Water Available
    Green energy
    • Energy efficient items: None
    • Energy generation: None

    Community & HOA

    Community
    • Features: Fitness Center, Homeowners Assoc, Lake, Near Schools, Near Shopping, Near Trails/Greenway, Pickleball, Playground, Pool, Sidewalks, Street Lights, Tennis Court(s)
    • Security: Smoke Detector(s)
    • Subdivision: Seven Oaks
    HOA
    • Has HOA: Yes
    • Services included: Reserve Fund, Swim, Tennis, Trash
    • HOA fee: $2,100 annually
    • HOA phone: 770-664-9421
    Location
    • Region: Johns Creek

    Financial & listing details

    • Price per square foot: $209/sqft
    • Tax assessed value: $982,800
    • Annual tax amount: $8,755
    • Date on market: 3/14/2024
    • Cumulative days on market: 3 days
    • Listing terms: Cash,Conventional
    • Ownership: Fee Simple
    • Electric utility on property: Yes
    • Road surface type: Asphalt

    Price history

    DateEventPrice
    4/18/2024Sold$1,150,000+9%$209/sqft
    Source: FMLS GA #7349940 Report a problem
    3/18/2024Pending sale$1,055,000$192/sqft
    Source: GAMLS #10263962 Report a problem
    3/14/2024Listed for sale$1,055,000+116.4%$192/sqft
    Source: GAMLS #10263962 Report a problem
    10/10/2005Sold$487,500+1.6%$89/sqft
    Source: Public Record Report a problem
    9/11/2003Sold$480,000+39.9%$87/sqft
    Source: Public Record Report a problem
    8/26/1993Sold$343,200$62/sqft
    Source: Public Record Report a problem

    Public tax history

    YearProperty taxesTax assessment
    2024$9,549 +9.1%$393,120
    2023$8,755 +22.9%$393,120 +23%
    2022$7,123 +0.9%$319,480 +20.8%
    2021$7,058 -7.8%$264,440 -2.5%
    2020$7,656 -2.1%$271,240 +1.8%
    2019$7,824 $266,440 +1%
    2018$7,824 $263,760 +21.4%
    2017$7,824 +12.1%$217,200
    2016$6,979 +0.5%$217,200
    2015$6,945 +10.3%$217,200 +13.4%
    2014$6,294 +4%$191,520
    2013$6,050 -0.3%$191,520
    2012$6,071 $191,520 -10.8%
    2011-- $214,600 -1.9%
    2010$6,795 +2.4%$218,680
    2009$6,638 $218,680
    2008-- $218,680 +6.5%
    2007$6,198 $205,240 +11.9%
    2005-- $183,480 +3.4%
    2004$5,524 $177,440 +3.7%
    2003-- $171,160 +0.8%
    2002$5,587 +8.2%$169,840 +12.1%
    2001$5,161 $151,520
    Find assessor info on the county website

    Neighborhood: Seven Oaks

    Nearby schools

    GreatSchools rating
    Schools provided by the listing agent
    • Elementary: Findley Oaks
    • Middle: River Trail
    • High: Northview

    Source: FMLS GA. This data may not be complete. We recommend contacting the local school district to confirm school assignments for this home.

    Get a cash offer in 3 minutes
    Find out how much your home could sell for in as little as 3 minutes with a no-obligation cash offer.
    Estimated market value
    $1,269,900
    Get a cash offer in 3 minutes
    Find out how much your home could sell for in as little as 3 minutes with a no-obligation cash offer.
    Estimated market value
    $1,269,900