Welcome to this stunning semi-custom home nestled on a private .7 acre wooded lot with serene wetlands behind. Step inside from the stone walkway to find newer hickory hardwood floors & crown molding that flow seamlessly through the foyer, kitchen and family room. Designed for both comfort and entertaining, this home boasts formal living and dining rooms, a dual staircase and a breathtaking 2-story family room featuring a soaring wood burning fireplace and expansive windows with spectacular views. The gourmet kitchen is a chef's dream, complete with granite countertops and island/breakfast bar, high-end furniture quality cabinetry with custom trim and glass front doors, a double oven and a bayed breakfast room with access to the deck and views of the yard. The first floor offers a bedroom and full bathroom - perfect for guests or multi-generational living - as well as a newly updated laundry room. Upstairs, you'll find three spacious bedrooms including a primary suite with a vaulted ceiling and glass french doors leading to a versatile attached office/workout room/nursery. The primary bedroom includes his/hers walk-in closets & a pocket door to an ensuite bathroom with separate shower and tub. The hallway bathroom has a large linen closet, dual sinks & separate water closet/shower. The full deep-pour English basement includes a workshop with built-in cabinets, drawers, workbench & pegboards - ideal for hobbyists or extra storage. Step outside to the private backyard oasis featuring mature oak trees, an entertainer's deck and a storage shed. Millguard windows with a lifetime transferable warranty. A brand new roof, newer carpeting throughout and freshly painted interior add to the home's list of recent updates. All of this is just minutes from downtown Huntley, Deicke Park, shopping, restaurants, I90 & more. Don't miss this incredible opportunity to own a one-of-a-kind home in Oakcrest Estates!
Closed
$572,000
12290 Oakcrest Dr, Huntley, IL 60142
4beds
2,991sqft
Single Family Residence
Built in 2004
0.68 Acres Lot
$588,300 Zestimate®
$191/sqft
$3,962 Estimated rent
Home value
$588,300
$559,000 - $618,000
$3,962/mo
Zestimate® history
Owner options
List your home for rent
$3,962/mo
Rent Zestimate®
Find your next renter with Zillow Rental Manager. Plus, with online applications, you can quickly screen prospective tenants – for free.
$3,962/mo
Rent Zestimate®
Refinance and save
$4,535/mo
Est. payment
Refinancing to a lower rate could help reduce your monthly payments and save thousands over the life of the loan.
$4,535/mo
Est. payment
Explore your selling options
Work with a Zillow partner agent
Leverage their expertise and Zillow's premium Showcase listings to get your home seen by more buyers.
Get startedList with your own agent
Get your home in front of millions of buyers by listing it on Zillow.
Learn how to do itSell it yourself
Take full control of how buyers see your home on Zillow by listing For Sale by Owner (FSBO).
List your homeWhat's special
Zillow last checked:
Listing updated:
Listed by:
Beth Armstrong, CSC 847-612-4448,
Berkshire Hathaway HomeServices Starck Real Estate
Bought with:
Kari Wilson
Real Broker, LLC
Source: MRED as distributed by MLS GRID,MLS#: 12272793
Facts & features
Interior
Bedrooms & bathrooms
- Bedrooms: 4
- Bathrooms: 3
- Full bathrooms: 3
Rooms
- Room types: Bonus Room, Workshop, Breakfast Room
Primary bedroom
- Features: Flooring (Carpet), Window Treatments (All), Bathroom (Full)
- Level: Second
- Area: 252 Square Feet
- Dimensions: 14X18
Bedroom 2
- Features: Flooring (Carpet), Window Treatments (All)
- Level: Second
- Area: 156 Square Feet
- Dimensions: 12X13
Bedroom 3
- Features: Flooring (Carpet), Window Treatments (All)
- Level: Second
- Area: 156 Square Feet
- Dimensions: 13X12
Bedroom 4
- Features: Flooring (Carpet), Window Treatments (All)
- Level: Main
- Area: 121 Square Feet
- Dimensions: 11X11
Bonus room
- Features: Flooring (Carpet)
- Level: Second
- Area: 144 Square Feet
- Dimensions: 12X12
Breakfast room
- Features: Flooring (Hardwood)
- Level: Main
- Area: 117 Square Feet
- Dimensions: 13X9
Dining room
- Features: Flooring (Carpet)
- Level: Main
- Area: 132 Square Feet
- Dimensions: 12X11
Family room
- Features: Flooring (Hardwood)
- Level: Main
- Area: 320 Square Feet
- Dimensions: 20X16
Kitchen
- Features: Kitchen (Eating Area-Breakfast Bar, Island, Pantry-Closet), Flooring (Hardwood)
- Level: Main
- Area: 165 Square Feet
- Dimensions: 15X11
Laundry
- Features: Flooring (Ceramic Tile)
- Level: Main
- Area: 48 Square Feet
- Dimensions: 6X8
Living room
- Features: Flooring (Carpet)
- Level: Main
- Area: 156 Square Feet
- Dimensions: 12X13
Other
- Features: Flooring (Other)
- Level: Basement
- Area: 266 Square Feet
- Dimensions: 19X14
Heating
- Natural Gas, Sep Heating Systems - 2+
Cooling
- Central Air
Appliances
- Included: Double Oven, Microwave, Dishwasher, Refrigerator, Washer, Dryer, Disposal, Cooktop, Range Hood, Humidifier
- Laundry: Main Level, Sink
Features
- Cathedral Ceiling(s), 1st Floor Bedroom, In-Law Floorplan, 1st Floor Full Bath, Built-in Features, Walk-In Closet(s)
- Flooring: Hardwood
- Basement: Unfinished,Egress Window,Full,Daylight
- Attic: Unfinished
- Number of fireplaces: 1
- Fireplace features: Wood Burning, Gas Starter, Family Room
Interior area
- Total structure area: 4,473
- Total interior livable area: 2,991 sqft
Property
Parking
- Total spaces: 3
- Parking features: Asphalt, Garage Door Opener, On Site, Garage Owned, Attached, Garage
- Attached garage spaces: 3
- Has uncovered spaces: Yes
Accessibility
- Accessibility features: No Disability Access
Features
- Stories: 2
- Patio & porch: Deck
Lot
- Size: 0.68 Acres
- Features: Wetlands, Landscaped, Wooded, Mature Trees
Details
- Additional structures: Shed(s)
- Parcel number: 1829276010
- Special conditions: None
- Other equipment: Central Vacuum, Intercom, Ceiling Fan(s), Sump Pump
Construction
Type & style
- Home type: SingleFamily
- Architectural style: Traditional
- Property subtype: Single Family Residence
Materials
- Vinyl Siding, Brick, Cedar
- Roof: Asphalt
Condition
- New construction: No
- Year built: 2004
Details
- Builder model: BRISTOL
Utilities & green energy
- Sewer: Public Sewer
- Water: Public
Community & HOA
Community
- Features: Street Lights, Street Paved
- Security: Carbon Monoxide Detector(s)
- Subdivision: Oakcrest Estates
HOA
- Has HOA: Yes
- Services included: Insurance
- HOA fee: $80 annually
Location
- Region: Huntley
Financial & listing details
- Price per square foot: $191/sqft
- Tax assessed value: $506,451
- Annual tax amount: $10,211
- Date on market: 2/19/2025
- Listing terms: Conventional
- Ownership: Fee Simple w/ HO Assn.
Price history
| Date | Event | Price |
|---|---|---|
| 5/1/2025 | Sold | $572,000+4%$191/sqft |
Source:  MRED as distributed by MLS GRID #12272793 Report a problem MRED as distributed by MLS GRID #12272793 Report a problem | ||
| 2/25/2025 | Contingent | $550,000$184/sqft |
Source: MRED as distributed by MLS GRID #12272793 Report a problem | ||
| 2/19/2025 | Listed for sale | $550,000+25.3%$184/sqft |
Source: MRED as distributed by MLS GRID #12272793 Report a problem | ||
| 4/17/2006 | Sold | $438,900$147/sqft |
Source: Public Record Report a problem | ||
Public tax history
| Year | Property taxes | Tax assessment |
|---|---|---|
| 2025 | $10,887 +3.8% | $168,817 +8.4% |
| 2024 | $10,492 +2.8% | $155,750 +11.3% |
| 2023 | $10,211 +5.1% | $139,912 +9.8% |
| 2022 | $9,715 +3.1% | $127,401 +6.2% |
| 2021 | $9,427 +1.7% | $119,986 +2.7% |
| 2020 | $9,272 | $116,786 +2.6% |
| 2019 | -- | $113,804 +11.7% |
| 2018 | $8,159 +2% | $101,861 +6.1% |
| 2017 | $7,998 -0.9% | $95,995 +5.2% |
| 2016 | $8,074 | $91,267 -0.9% |
| 2013 | $8,074 | $92,082 -30.3% |
| 2011 | -- | $132,054 +5.3% |
| 2010 | -- | $125,396 -6% |
| 2009 | -- | $133,360 |
| 2008 | -- | $133,360 +12.4% |
| 2006 | -- | $118,671 +32.5% |
| 2005 | $6,461 +7844.8% | $89,581 +8225.4% |
| 2004 | $81 +8.3% | $1,076 +2.7% |
| 2003 | $75 | $1,048 |
Find assessor info on the county website
Neighborhood: 60142
Nearby homes
- $657,7005 bd4 ba4.6k sqft12300 Oakcrest Dr, Huntley, IL 60142Off Market
- $479,3003 bd4 ba2.5k sqft12250 Oakcrest Dr, Huntley, IL 60142Off Market
- $658,6003 bd3 ba3.1k sqft12310 Oakcrest Dr, Huntley, IL 60142Off Market
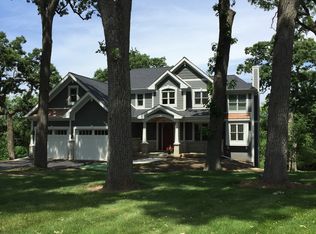
- $3-- bd-- ba-- sqftOakleaf Ln, Huntley, IL 60142Off Market
- $638,0005 bd3 ba3.8k sqft12265 Oakcrest Dr, Huntley, IL 60142Off Market
- $615,000-- bd-- ba3.3k sqft10575 Oakleaf Dr, Huntley, IL 60142Off Market
- $42,411-- bd-- ba-- sqft12320 Oakcrest Dr, Huntley, IL 60142Off Market
- $566,300-- bd-- ba-- sqftOakcrest Dr, Huntley, IL 60142Off Market
Nearby schools
GreatSchools rating
- 9/10Leggee Elementary SchoolGrades: K-5Distance: 1.8 mi
- 7/10Marlowe Middle SchoolGrades: 6-8Distance: 1.7 mi
- 8/10Huntley High SchoolGrades: 9-12Distance: 1.8 mi
Schools provided by the listing agent
- Elementary: Leggee Elementary School
- Middle: Marlowe Middle School
- High: Huntley High School
- District: 158
Source: MRED as distributed by MLS GRID. This data may not be complete. We recommend contacting the local school district to confirm school assignments for this home.
Get a cash offer in 3 minutes
Find out how much your home could sell for in as little as 3 minutes with a no-obligation cash offer.
Estimated market value
$588,300
Get a cash offer in 3 minutes
Find out how much your home could sell for in as little as 3 minutes with a no-obligation cash offer.
Estimated market value
$588,300
- Illinois
- McHenry County
- Huntley
- 60142
- 12290 Oakcrest Dr
