PRICED TO SELL! BRAND NEW FLOORING • FRESH INTERIOR & EXTERIOR PAINT . A rare opportunity in the highly sought-after VillageWalk at Lake Nona! This popular Cyprus model by Pulte Homes is perfectly positioned on a premium waterfront homesite in one of Southeast Orlando’s most desirable master-planned communities. This spacious 4-bedroom, 3.5-bath home features a highly desirable layout with the primary bedroom conveniently located on the main floor. The first level also offers a grand great room, private office, and a well-equipped laundry room with utility sink. The spacious kitchen is designed for both style and function, showcasing 42" cabinets, granite countertops, stainless steel appliances, and ample prep space. Enjoy serene water views year-round from the covered, screened lanai—perfect for relaxing or entertaining. Upstairs, a large loft provides flexible space for a media room, play area, or additional living space, along with three generously sized bedrooms and two full bathrooms—ideal for family and guests. Residents of this 24-hour manned, gated community enjoy resort-style amenities including a heated lap pool and resort pool, state-of-the-art fitness center, tennis pavilion with 6 lighted courts, basketball and pickleball courts, lakeside gazebo, community gas station, café & deli market, post office, game room, event spaces, and scenic walking and biking trails. Located in the heart of Lake Nona, just minutes from Medical City, Orlando International Airport, USTA National Campus, KPMG Lakehouse, and top dining, shopping, entertainment, and A-rated schools. HOA includes lawn care, internet, and cable—offering true low-maintenance living. This is more than a home—it’s a lifestyle. Don’t miss this opportunity!
Sold for $708,000
Zestimate®
$708,000
12290 REGAL LILY LANE, ORLANDO, FL 32827
4beds
3,000sqft
Single Family Residence
Built in 2015
6,993 Square Feet Lot
$708,000 Zestimate®
$236/sqft
$3,915 Estimated rent
Home value
$708,000
$651,000 - $765,000
$3,915/mo
Zestimate® history
Owner options
List your home for rent
$3,915/mo
Rent Zestimate®
Find your next renter with Zillow Rental Manager. Plus, with online applications, you can quickly screen prospective tenants – for free.
$3,915/mo
Rent Zestimate®
Refinance and save
$5,519/mo
Est. payment
Refinancing to a lower rate could help reduce your monthly payments and save thousands over the life of the loan.
$5,519/mo
Est. payment
Explore your selling options
Work with a Zillow partner agent
Leverage their expertise and Zillow's premium Showcase listings to get your home seen by more buyers.
Get startedList with your own agent
Get your home in front of millions of buyers by listing it on Zillow.
Learn how to do itSell it yourself
Take full control of how buyers see your home on Zillow by listing For Sale by Owner (FSBO).
List your homeWhat's special
Basketball courtsPrivate officeAbundant prep spaceGranite countertopsGenerous waterfront homesiteGourmet kitchenPickleball courts
Zillow last checked:
Listing updated:
Listed by:
Raju Abraham, PA 407-616-6247,
CHARLES RUTENBERG REALTY ORLANDO 407-622-2122
Bought with:
Andi Gamble, 696147
LPT REALTY, LLC
Source: Stellar MLS,MLS#: O6389610 Originating MLS: Orlando Regional
Originating MLS: Orlando Regional
Facts & features
Interior
Bedrooms & bathrooms
- Bedrooms: 4
- Bathrooms: 4
- Full bathrooms: 3
- 1/2 bathrooms: 1
Rooms
- Room types: Den/Library/Office, Great Room, Utility Room, Loft
Primary bedroom
- Features: Walk-In Closet(s)
- Level: First
- Area: 208 Square Feet
- Dimensions: 16x13
Bedroom 2
- Features: Walk-In Closet(s)
- Level: Second
- Area: 156 Square Feet
- Dimensions: 13x12
Bedroom 3
- Features: Built-in Closet
- Level: Second
- Area: 132 Square Feet
- Dimensions: 12x11
Bedroom 4
- Features: Built-in Closet
- Level: Second
- Area: 156 Square Feet
- Dimensions: 13x12
Great room
- Level: First
- Area: 270 Square Feet
- Dimensions: 18x15
Kitchen
- Level: First
- Area: 156 Square Feet
- Dimensions: 13x12
Loft
- Level: Second
- Area: 357 Square Feet
- Dimensions: 21x17
Office
- Level: First
- Area: 156 Square Feet
- Dimensions: 13x12
Heating
- Central, Electric
Cooling
- Central Air
Appliances
- Included: Dishwasher, Disposal, Dryer, Electric Water Heater, Exhaust Fan, Microwave, Range, Refrigerator, Trash Compactor, Washer
- Laundry: Inside, Laundry Room
Features
- Ceiling Fan(s), Eating Space In Kitchen, In Wall Pest System, Kitchen/Family Room Combo, Open Floorplan, Primary Bedroom Main Floor, Solid Wood Cabinets, Stone Counters, Thermostat, Tray Ceiling(s), Walk-In Closet(s)
- Flooring: Carpet, Ceramic Tile
- Doors: Sliding Doors
- Has fireplace: No
Interior area
- Total structure area: 3,800
- Total interior livable area: 3,000 sqft
Property
Parking
- Total spaces: 2
- Parking features: Driveway, Garage Door Opener
- Attached garage spaces: 2
- Has uncovered spaces: Yes
Features
- Levels: Two
- Stories: 2
- Patio & porch: Covered, Rear Porch, Screened
- Exterior features: Rain Gutters, Sidewalk
- Has view: Yes
- View description: Water, Canal
- Has water view: Yes
- Water view: Water,Canal
Lot
- Size: 6,993 Square Feet
- Features: City Lot, In County, Landscaped, Sidewalk
- Residential vegetation: Mature Landscaping, Trees/Landscaped
Details
- Parcel number: 242430835802810
- Zoning: PD/AN
- Special conditions: None
Construction
Type & style
- Home type: SingleFamily
- Property subtype: Single Family Residence
Materials
- Block, Stucco
- Foundation: Slab
- Roof: Tile
Condition
- New construction: No
- Year built: 2015
Details
- Builder model: CYPRUS
- Builder name: PULTE Homes
Utilities & green energy
- Sewer: Public Sewer
- Water: Public
- Utilities for property: BB/HS Internet Available, Cable Available, Electricity Connected, Fiber Optics, Fire Hydrant, Public, Sewer Connected, Street Lights, Underground Utilities, Water Connected
Community & HOA
Community
- Features: Association Recreation - Owned, Clubhouse, Fitness Center, Gated Community - Guard, Golf Carts OK, Playground, Pool, Sidewalks, Tennis Court(s)
- Security: Gated Community, Security System Owned, Smoke Detector(s)
- Pet fee: $0 monthly
- Subdivision: VILLAGEWALK
HOA
- Has HOA: Yes
- Amenities included: Basketball Court, Cable TV, Clubhouse, Fitness Center, Gated, Pickleball Court(s), Playground, Pool, Recreation Facilities, Tennis Court(s), Trail(s)
- Services included: 24-Hour Guard, Cable TV, Community Pool, Internet, Maintenance Grounds, Recreational Facilities
- HOA fee: $453 monthly
- HOA name: Grand Manor Village Walk of Lake Nona HOA
- HOA phone: 407-888-2704
Location
- Region: Orlando
Financial & listing details
- Price per square foot: $236/sqft
- Tax assessed value: $667,755
- Annual tax amount: $12,723
- Date on market: 3/10/2026
- Cumulative days on market: 82 days
- Listing terms: Cash,Conventional
- Ownership: Fee Simple
- Total actual rent: 0
- Electric utility on property: Yes
- Road surface type: Asphalt, Paved
Price history
| Date | Event | Price |
|---|---|---|
| 7/31/2026 | Sold | $708,000-5.6%$236/sqft |
Source:  Stellar MLS #O6389610 Report a problem Stellar MLS #O6389610 Report a problem | ||
| 6/10/2026 | Pending sale | $750,000$250/sqft |
Source: Stellar MLS #O6389610 Report a problem | ||
| 4/25/2026 | Price change | $750,000-6.1%$250/sqft |
Source: Stellar MLS #O6389610 Report a problem | ||
| 3/11/2026 | Listed for sale | $799,000+64.4%$266/sqft |
Source: Stellar MLS #O6389610 Report a problem | ||
| 1/30/2024 | Listing removed | -- |
Source: Stellar MLS #O6166732 Report a problem | ||
| 1/10/2024 | Listed for rent | $3,500+40%$1/sqft |
Source: Stellar MLS #O6166732 Report a problem | ||
| 11/15/2015 | Listing removed | $2,500$1/sqft |
Source: Postlets Report a problem | ||
| 10/28/2015 | Listed for rent | $2,500$1/sqft |
Source: Postlets Report a problem | ||
| 10/27/2015 | Sold | $486,000$162/sqft |
Source: Public Record Report a problem | ||
Public tax history
| Year | Property taxes | Tax assessment |
|---|---|---|
| 2024 | $12,723 +8.3% | $603,984 +10% |
| 2023 | $11,753 +12.9% | $549,076 +10% |
| 2022 | $10,414 +6.9% | $499,160 +10% |
| 2021 | $9,745 -1.2% | $453,782 -0.6% |
| 2020 | $9,861 -3% | $456,747 -0.6% |
| 2019 | $10,166 +3.9% | $459,712 +2.5% |
| 2018 | $9,787 | $448,565 +3.2% |
| 2017 | $9,787 +1.9% | $434,781 +2.8% |
| 2016 | $9,606 -2.1% | $422,758 +956.9% |
| 2015 | $9,810 +325.1% | $40,000 +14.3% |
| 2014 | $2,308 | $35,000 |
Find assessor info on the county website
Neighborhood: Lake Nona Central
Nearby homes
- $936,3004 bd4 ba3.7k sqft12298 Regal Lily Ln, Orlando, FL 32827Off Market

- $4,5004 bd4 ba4k sqft12130 Uleta Ln, Orlando, FL 32827For Rent

- $900,0004 bd4 ba4k sqft12286 Regal Lily Ln, Orlando, FL 32827Sold
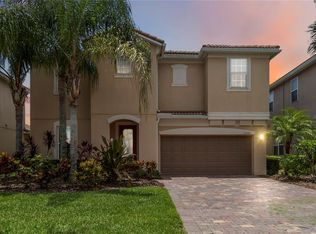
- $928,9004 bd3 ba3.7k sqft12282 Regal Lily Ln, Orlando, FL 32827Off Market
- $1,003,2004 bd3 ba4k sqft12306 Regal Lily Ln, Orlando, FL 32827Off Market
- $632,9003 bd2 ba1.9k sqft12278 Regal Lily Ln, Orlando, FL 32827Off Market
- $658,5003 bd2 ba1.9k sqft12314 Regal Lily Ln, Orlando, FL 32827Off Market
- $642,7003 bd2 ba1.9k sqft12293 Regal Lily Ln, Orlando, FL 32827Off Market
Nearby schools
GreatSchools rating
- 8/10Village Park ElementaryGrades: PK-5Distance: 0.5 mi
- 10/10Lake Nona Middle SchoolGrades: 6-8Distance: 1.9 mi
- 7/10Lake Nona High SchoolGrades: 9-12Distance: 1.2 mi
Schools provided by the listing agent
- Elementary: Village Park Elementary
- Middle: Lake Nona Middle School
- High: Lake Nona High
Source: Stellar MLS. This data may not be complete. We recommend contacting the local school district to confirm school assignments for this home.
Get a cash offer in 3 minutes
Find out how much your home could sell for in as little as 3 minutes with a no-obligation cash offer.
Estimated market value
$708,000
Get a cash offer in 3 minutes
Find out how much your home could sell for in as little as 3 minutes with a no-obligation cash offer.
Estimated market value
$708,000
- Florida
- Orange County
- Orlando
- 32827
- Lake Nona Central
- 12290 REGAL LILY LANE
Nearby cities
Nearby neighborhoods
Nearby zip codes
Other Orlando Topics
