Located in one of Leavenworth's most desirable Ski Hill locations, walk-to-everything, town, school, & Ski Hill lodge. 1.1 acres situated near the end of a quiet dead-end St. with breathtaking scenery year-round. You will enjoy relaxing on the beautiful private patio with grape pergola. This well-maintained single level, 3 bedroom, 2 bath light-filled home has beautiful views of the Enchantments, open kitchen/dining/family area. Separate living area has a gas fireplace. Features: hardwood flooring, vaulted ceilings, large walk-in closet, soaking tub, and covered porches. Large 2 car garage with storage, RV parking, 10’x24’ covered shed, extra parking area. Space for your shop building. Fenced garden area with raspberry/blueberry plantings
Sold
Listed by: MLS4owners.com • Chris C. Nye
Bought with: BHHS Leavenworth&Cascade Prop
$924,900
12290 Village View Drive, Leavenworth, WA 98826
3beds
1,864sqft
Single Family Residence
Built in 2003
1.12 Acres Lot
$958,000 Zestimate®
$496/sqft
$3,616 Estimated rent
Home value
$958,000
$910,000 - $1.02M
$3,616/mo
Zestimate® history
Owner options
List your home for rent
$3,616/mo
Rent Zestimate®
Find your next renter with Zillow Rental Manager. Plus, with online applications, you can quickly screen prospective tenants – for free.
$3,616/mo
Rent Zestimate®
Refinance and save
$5,502/mo
Est. payment
Refinancing to a lower rate could help reduce your monthly payments and save thousands over the life of the loan.
$5,502/mo
Est. payment
Explore your selling options
Work with a Zillow partner agent
Leverage their expertise and Zillow's premium Showcase listings to get your home seen by more buyers.
Get startedList with your own agent
Get your home in front of millions of buyers by listing it on Zillow.
Learn how to do itSell it yourself
Take full control of how buyers see your home on Zillow by listing For Sale by Owner (FSBO).
List your homeWhat's special
Gas fireplaceRv parkingVaulted ceilingsFenced garden areaHardwood flooringCovered porchesLarge walk-in closet
Zillow last checked:
Listing updated:
Listed by:
Chris C. Nye,
MLS4owners.com
Bought with:
Camiekae Lynch, 23649
BHHS Leavenworth&Cascade Prop
Source: NWMLS as distributed by MLS GRID,MLS#: 2145691
Facts & features
Interior
Bedrooms & bathrooms
- Bedrooms: 3
- Bathrooms: 2
- Full bathrooms: 2
- Main level bedrooms: 3
Primary bedroom
- Level: Main
Bedroom
- Level: Main
Bedroom
- Level: Main
Bathroom full
- Level: Main
Bathroom full
- Level: Main
Entry hall
- Level: Main
Great room
- Level: Main
Kitchen without eating space
- Level: Main
Living room
- Level: Main
Utility room
- Level: Main
Heating
- Fireplace, Forced Air, Heat Pump, High Efficiency (Unspecified), Electric
Cooling
- High Efficiency (Unspecified)
Appliances
- Included: Dishwasher_, GarbageDisposal_, Refrigerator_, StoveRange_, Dishwasher, Garbage Disposal, Refrigerator, StoveRange, Water Heater: Electric, Water Heater Location: Utility Rm
Features
- Bath Off Primary, Ceiling Fan(s), High Tech Cabling
- Flooring: Hardwood, Vinyl, Carpet
- Windows: Double Pane/Storm Window
- Basement: None
- Number of fireplaces: 1
- Fireplace features: Gas, Main Level: 1, Fireplace
Interior area
- Total structure area: 1,864
- Total interior livable area: 1,864 sqft
Property
Parking
- Total spaces: 2
- Parking features: RV Parking, Driveway, Attached Garage, Off Street
- Attached garage spaces: 2
Features
- Levels: One
- Stories: 1
- Entry location: Main
- Patio & porch: Hardwood, Wall to Wall Carpet, Bath Off Primary, Ceiling Fan(s), Double Pane/Storm Window, High Tech Cabling, Sprinkler System, Vaulted Ceiling(s), Walk-In Closet(s), Fireplace, Water Heater
Lot
- Size: 1.12 Acres
- Dimensions: 144 x 334
- Features: Dead End Street, Open Lot, Paved, Cable TV, Fenced-Partially, High Speed Internet, Irrigation, Outbuildings, Patio, Propane, RV Parking, Sprinkler System
- Topography: Level
- Residential vegetation: Garden Space
Details
- Parcel number: 241701550170
- Zoning description: RL10,000,Jurisdiction: County
- Special conditions: Standard
Construction
Type & style
- Home type: SingleFamily
- Architectural style: Traditional
- Property subtype: Single Family Residence
Materials
- Wood Products
- Foundation: Poured Concrete
- Roof: Composition
Condition
- Very Good
- Year built: 2003
Details
- Builder name: Randall Smith
Utilities & green energy
- Electric: Company: Chelan PUD
- Sewer: Available, Septic Tank, Company: City of Leavenworth
- Water: Shared Well, Company: City of Leavenworth
- Utilities for property: Charter, Localtel, Zipply, Charter
Community & HOA
Community
- Features: CCRs
- Subdivision: Leavenworth
Location
- Region: Leavenworth
Financial & listing details
- Price per square foot: $496/sqft
- Tax assessed value: $851,947
- Annual tax amount: $6,237
- Date on market: 9/18/2023
- Cumulative days on market: 921 days
- Listing terms: Conventional,VA Loan
- Inclusions: Dishwasher, GarbageDisposal, Refrigerator, StoveRange
Price history
| Date | Event | Price |
|---|---|---|
| 10/31/2023 | Sold | $924,900-2.6%$496/sqft |
Source:  NWMLS as distributed by MLS GRID #2145691 Report a problem NWMLS as distributed by MLS GRID #2145691 Report a problem | ||
| 9/14/2023 | Pending sale | $949,900$510/sqft |
Source: NWMLS as distributed by MLS GRID #2145691 Report a problem | ||
| 7/31/2023 | Listed for sale | $949,900$510/sqft |
Source: NWMLS as distributed by MLS GRID #NWM2145691 Report a problem | ||
Public tax history
| Year | Property taxes | Tax assessment |
|---|---|---|
| 2024 | $6,827 +6.2% | $851,947 +1.1% |
| 2023 | $6,430 +3.1% | $842,276 +10.5% |
| 2022 | $6,237 +10.9% | $762,292 +30.9% |
| 2021 | $5,622 -2.6% | $582,298 +3.5% |
| 2020 | $5,773 +18.2% | $562,377 +26.4% |
| 2018 | $4,884 -2.6% | $444,967 +5.8% |
| 2017 | $5,015 +90.7% | $420,467 +12.2% |
| 2016 | $2,630 | $374,677 +4.1% |
| 2015 | $2,630 | $359,773 +12.4% |
| 2013 | $2,630 | $319,969 +4.8% |
| 2012 | -- | $305,274 +9% |
| 2011 | $2,489 -2% | $280,161 -3.9% |
| 2010 | $2,539 | $291,430 -2.1% |
| 2008 | -- | $297,733 |
| 2007 | -- | $297,733 +70.3% |
| 2006 | -- | $174,876 |
Find assessor info on the county website
Neighborhood: 98826
Nearby homes
- $1,275,0004 bd3 ba3.1k sqft12295 Emig Dr, Leavenworth, WA 98826Sold

- $1,375,0003 bd4 ba2.5k sqft12345 Village View Dr, Leavenworth, WA 98826For Sale

- $1,100,0003 bd3 ba2.4k sqft12285 Village View Dr, Leavenworth, WA 98826Sold
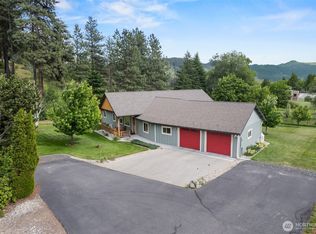
- $1,168,0003 bd2 ba2.6k sqft12400 Village View Dr, Leavenworth, WA 98826Sold
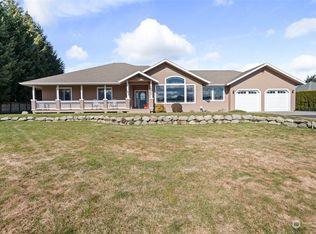
- $1,210,0003 bd3 ba3.3k sqft12395 Village View Dr, Leavenworth, WA 98826Sold
- $1,580,0003 bd3 ba3.3k sqft10224 Titus Rd, Leavenworth, WA 98826Sold
- $1,200,0003 bd3 ba2.3k sqft12160 Emig Dr, Leavenworth, WA 98826Sold
- $1,092,5003 bd3 ba2k sqft10265 Ski Hill Dr, Leavenworth, WA 98826Sold
Nearby schools
GreatSchools rating
- 8/10Alpine Lakes ElementaryGrades: 3-5Distance: 0.3 mi
- 7/10Icicle River Middle SchoolGrades: 6-8Distance: 0.4 mi
- 6/10Cascade High SchoolGrades: 9-12Distance: 0.5 mi


Get pre-qualified for a loan
At Zillow Home Loans, we can pre-qualify you in as little as 5 minutes with no impact to your credit score.An equal housing lender. NMLS #10287.
- Washington
- Chelan County
- Leavenworth
- 98826
- 12290 Village View Drive
Nearby cities
Nearby zip codes
Other Leavenworth Topics
