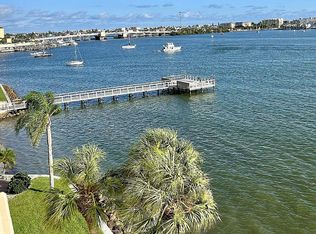
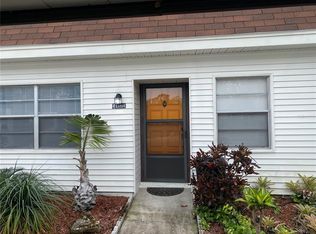
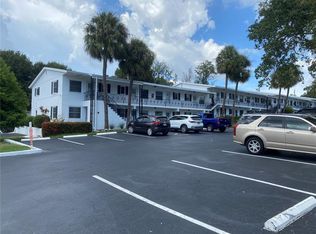
Seminole Cantebury Chase Executive style home located on a large corner lot. Beautifully landscaped and is cared for by the owner. Quiet neighborhood with well maintained homes and sidewalks on sides of the street that will leed you to a side entrance toLarge 2 car insulated, air conditioned garage with opener. Paver patio located outside the air conditioned large Lanai. Great for bbq's or just relaxing in the shaded garden. The Lanai is another peaceful room looking out over the garden. Just inside the Lanai is a bright and airy family room/office area. There are two master ensuites. One located in the front area of the house and the other in the rear. Both have been updated. Truly a split plan. The updated island kitchen is command central hangout area. Just adjacent to the kitchen is the dining and formal living room. The highlight of living here is the location to Seminole Mall where you will find many restaurants and shopping galore. The house steps a way to the 180 acre Boca Ciega Millenium Park. It's about 4 miles to Madeira Beach. It is about 14 miles from downtown St Pete and 25 miles from Tampa International Airport.
House for rent
Singlefamily
Available now
No pets
Air conditioner, central air
In garage laundry
2 Attached garage spaces parking
Central, wood
What's special
Large corner lotTruly a split planBeautifully landscaped
- 9 days |
- -- |
- -- |
Zillow last checked:
Listing updated:
Travel times

Let’s turn your rent into credit progress
Build credit history with every on-time payment and get credit for the payment you’re already making.
Facts & features
Interior
Bedrooms & bathrooms
- Bedrooms: 2
- Bathrooms: 2
- Full bathrooms: 2
Rooms
- Room types: Den/Library/Office, Family Room, Florida Room, Inside Utility
Heating
- Central, Wood
Cooling
- Air Conditioner, Central Air
Appliances
- Included: Dishwasher, Dryer, Electric Water Heater, Exhaust Fan, Garbage Disposal, Ice Maker, Microwave Oven, Range, Range Hood, Refrigerator, Washer
- Laundry: In Garage, In Unit
Features
- Ceiling Fan(s), Ceiling Fan(s), Crown Molding, Eat-in Kitchen, Exhaust Fan, Living Room/Dining Room Combo, Primary Bedroom Main Floor, Solid Surface Counters, Solid Wood Cabinets, Split Bedroom, Stone Counters, Thermostat, Walk-In Closet(s)
- Flooring: Carpet, Ceramic, Concrete, Laminate
Interior area
- Total interior livable area: 1,400 sqft
Video & virtual tour
Property
Parking
- Total spaces: 2
- Parking features: Attached, Garage
- Has attached garage: Yes
- Details: Contact manager
Features
- Stories: 1
- Exterior features: Garden, Living Room/Dining Room Combo, Primary Bedroom Main Floor, Private Yard, Rain Gutters, Sidewalk, Solid Surface Counters, Split Bedroom, Sprinkler Metered, Thermostat
- Has view: Yes
- View description: Garden
Lot
- Features: City Lot, Garden, Landscaped
Details
- Additional structures: Garage(s)
- Parcel number: 333015131530001580
Construction
Type & style
- Home type: SingleFamily
- Property subtype: SingleFamily
Condition
- Year built: 1972
Community & HOA
Location
- Region: Seminole
Financial & listing details
- Lease term: 12 Months
Nearby apartments for rent

Price history
| Date | Event | Price |
|---|---|---|
| 9/27/2026 | Listed for rent | $2,850$2/sqft |
Source: Stellar MLS #TB8552641 Report a problem | ||
| 3/12/2013 | Sold | $215,000-6.1%$154/sqft |
Source: Stellar MLS #U7564996 Report a problem | ||
| 1/8/2013 | Price change | $229,000-3%$164/sqft |
Source: Keller Williams St. Pete Realty #U7564996 Report a problem | ||
| 11/20/2012 | Listed for sale | $236,000+38.8%$169/sqft |
Source: Keller Williams Report a problem | ||
| 7/8/2003 | Sold | $170,000$121/sqft |
Source: Public Record Report a problem | ||