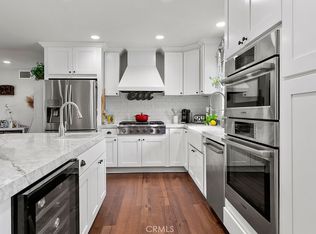
Beautiful, 2308 sqft, 4 bedrooms, 3 bath, 2 car garage with circular driveway, ranch style home in a prestigious neighborhood in North Tustin located on a cul-de-sac. This home is a must see! It all starts as you walk through the front door. The first thing you will notice is the elegant wood floors throughout the home, custom painting, large family room with wood ceiling beams, and a cozy, wood burning fireplace. The gourmet kitchen has plenty of cabinet space, granite counter tops, built in refrigerator, custom pine cabinets, stainless steel 4 burner gas stove with griddle, two ovens and a microwave. Just adjacent you will see the large relaxing family room. As you walk down the hall you will notice 2 large bedrooms, and a bathroom. On the left wing of the house, you have another bedroom with a bathroom that includes a glass enclosed shower, as well as a nice sized master suite with a large shower, jacuzzi tub, dual sinks and a sliding door exiting to your beautiful back yard. This house is one of a kind with a spacious backyard that has many fruit trees (oranges, tangerines, lemons, avocados), mature trees and even plenty of space for a pool. This home is a must see and a very rare opportunity to own in this community.
Sold for $1,600,000
Listed by: eXp Realty of California Inc • Frank Martinez • Contact: 888-584-9427
Bought with: Supreme Properties
$1,600,000
12291 Charloma Dr N, Tustin, CA 92780
4beds
2,308sqft
Single Family Residence
Built in 1957
0.29 Acres Lot
$1,865,700 Zestimate®
$693/sqft
$5,154 Estimated rent
Home value
$1,865,700
$1.74M - $2.01M
$5,154/mo
Zestimate® history
Owner options
List your home for rent
$5,154/mo
Rent Zestimate®
Find your next renter with Zillow Rental Manager. Plus, with online applications, you can quickly screen prospective tenants – for free.
$5,154/mo
Rent Zestimate®
Refinance and save
$10,007/mo
Est. payment
Refinancing to a lower rate could help reduce your monthly payments and save thousands over the life of the loan.
$10,007/mo
Est. payment
Explore your selling options
Work with a Zillow partner agent
Leverage their expertise and Zillow's premium Showcase listings to get your home seen by more buyers.
Get startedList with your own agent
Get your home in front of millions of buyers by listing it on Zillow.
Learn how to do itSell it yourself
Take full control of how buyers see your home on Zillow by listing For Sale by Owner (FSBO).
List your homeWhat's special
Zillow last checked:
Listing updated:
Listed by:
Frank Martinez DRE #01310381 888-584-9427,
eXp Realty of California Inc
Bought with:
Dane Bebermeyer, DRE #01708773
Supreme Properties
Source: CRMLS,MLS#: PW23119809 Originating MLS: California Regional MLS
Originating MLS: California Regional MLSFacts & features
Interior
Bedrooms & bathrooms
- Bedrooms: 4
- Bathrooms: 3
- Full bathrooms: 3
- Main level bathrooms: 3
- Main level bedrooms: 4
Rooms
- Room types: Bedroom, Family Room, Laundry, Living Room, Primary Bedroom, Dining Room
Bedroom
- Features: All Bedrooms Down
Bathroom
- Features: Dual Sinks, Tub Shower
Kitchen
- Features: Granite Counters, Kitchen Island
Heating
- Central
Cooling
- Central Air
Appliances
- Included: Convection Oven, Double Oven, Dishwasher, Gas Range, Microwave, Refrigerator
- Laundry: Inside, Laundry Room
Features
- Ceiling Fan(s), Separate/Formal Dining Room, Granite Counters, All Bedrooms Down
- Flooring: Tile, Wood
- Has fireplace: Yes
- Fireplace features: Living Room, Wood Burning
- Common walls with other units/homes: No Common Walls
Interior area
- Total interior livable area: 2,308 sqft
Property
Parking
- Total spaces: 2
- Parking features: Garage - Attached
- Attached garage spaces: 2
Features
- Levels: One
- Stories: 1
- Entry location: floor level
- Patio & porch: Concrete
- Pool features: None
- Has spa: Yes
- Spa features: Private
- Fencing: Block
- Has view: Yes
- View description: None
Lot
- Size: 0.29 Acres
- Features: Back Yard, Sprinklers In Rear, Sprinklers In Front, Sprinkler System
Details
- Parcel number: 10315418
- Special conditions: Standard
Construction
Type & style
- Home type: SingleFamily
- Property subtype: Single Family Residence
Materials
- Roof: Flat Tile
Condition
- New construction: No
- Year built: 1957
Utilities & green energy
- Sewer: Public Sewer
- Water: Public
Community & HOA
Community
- Features: Street Lights, Sidewalks
Location
- Region: Tustin
Financial & listing details
- Price per square foot: $693/sqft
- Date on market: 7/26/2023
- Cumulative days on market: 5 days
- Listing terms: Cash,Conventional,FHA,VA Loan
Price history
| Date | Event | Price |
|---|---|---|
| 8/21/2023 | Sold | $1,600,000$693/sqft |
Source:  CRMLS #PW23119809 Report a problem CRMLS #PW23119809 Report a problem | ||
Public tax history
Tax history is unavailable.
Neighborhood: 92780
Nearby homes
- $1,430,0004 bd3 ba2.3k sqft12291 Charloma Dr, Tustin, CA 92780Sold

- $1,595,0004 bd2 ba1.8k sqft1261 Lucinda Way, Tustin, CA 92780Sold
- $1,730,2002 bd2 ba2.2k sqft12292 Zig Zag Way, Tustin, CA 92780Off Market
- $1,703,5003 bd3 ba2.5k sqft12321 Charloma Dr, Tustin, CA 92780Off Market
- $1,589,0003 bd3 ba2k sqft12312 Zig Zag Way, Tustin, CA 92780Off Market
- $1,656,1003 bd3 ba2k sqft1281 Lucinda Way, Tustin, CA 92780Off Market
- $1,786,3003 bd3 ba2.8k sqft12332 Zig Zag Way, Tustin, CA 92780Off Market
- $1,385,2003 bd2 ba1.5k sqft1242 SE Skyline Dr, Santa Ana, CA 92705Off Market
Nearby schools
GreatSchools rating
- 10/10Red Hill Elementary SchoolGrades: K-5Distance: 0.4 mi
- 7/10Hewes Middle SchoolGrades: 6-8Distance: 1.2 mi
- 9/10Foothill High SchoolGrades: 9-12Distance: 0.9 mi
Schools provided by the listing agent
- Elementary: Red Hill
- Middle: Hewes
- High: Foothill
Source: CRMLS. This data may not be complete. We recommend contacting the local school district to confirm school assignments for this home.
Get a cash offer in 3 minutes
Find out how much your home could sell for in as little as 3 minutes with a no-obligation cash offer.
Estimated market value
$1,865,700
Get a cash offer in 3 minutes
Find out how much your home could sell for in as little as 3 minutes with a no-obligation cash offer.
Estimated market value
$1,865,700
- California
- Orange County
- North Tustin
- 92780
- 12291 Charloma Dr N
Nearby cities
Nearby zip codes
Other North Tustin Topics
