Nestled in a mainly single-family home neighborhood with large open space right out your back door, this residence invites you to experience the allure of modernized mountain living with breathtaking views of Jordanelle and the surrounding mountains. Unlike all the new developments in the area, this townhome is in a neighborhood where the master plan was not - how many buildings can I fit into this one small piece of land. The homes are well spaced, with mature landscaping, and the majority of the lots have been built on already so you won't have to live in a construction zone. The welcoming living room is enhanced by a slate-tiled gas fireplace and soaring ceilings, creating an ambiance of warmth and spaciousness. From here you can enjoy the stunning vistas through the large sliding glass windows in the open concept kitchen and dining area, or step out onto the sunbathed private deck for some fresh mountain air. Retreat to the primary bedroom, where herringbone-patterned wood flooring meets private deck access, a walk-in closet, and a well-appointed full bath. The daylight lower level reveals a spacious family/rec room seamlessly connecting to a covered patio that offers panoramic views. Additional fine features include plenty of storage space, an outdoor closet for yard tools and games in the backyard, a finished attic storage space complete with shelves, and wired for an electric car charger. Residents will appreciate the dog-friendly yard & neighborhood and the property's proximity to hiking/biking trails and recreation makes it an ideal haven, just minutes away from all the outdoor adventures you desire. HOA maintains common area, front landscaping, and picnic area. Buyer to verify all.
Sold
Price Unknown
12293 Ross Creek Dr, Kamas, UT 84036
3beds
1,978sqft
Townhouse
Built in 2001
435 Square Feet Lot
$820,800 Zestimate®
$--/sqft
$3,360 Estimated rent
Home value
$820,800
$780,000 - $862,000
$3,360/mo
Zestimate® history
Owner options
List your home for rent
$3,360/mo
Rent Zestimate®
Find your next renter with Zillow Rental Manager. Plus, with online applications, you can quickly screen prospective tenants – for free.
$3,360/mo
Rent Zestimate®
Refinance and save
$450/mo
Est. payment
Refinancing to a lower rate could help reduce your monthly payments and save thousands over the life of the loan.
$450/mo
Est. payment
Explore your selling options
Work with a Zillow partner agent
Leverage their expertise and Zillow's premium Showcase listings to get your home seen by more buyers.
Get startedList with your own agent
Get your home in front of millions of buyers by listing it on Zillow.
Learn how to do itSell it yourself
Take full control of how buyers see your home on Zillow by listing For Sale by Owner (FSBO).
List your homeWhat's special
Zillow last checked:
Listing updated:
Listed by:
Joe Reardon 801-879-8895,
KW Utah Realtors Keller Willia
Bought with:
Justin Cash, 6695500-SA00
Love Brand
Source: PCBR,MLS#: 12500242
Facts & features
Interior
Bedrooms & bathrooms
- Bedrooms: 3
- Bathrooms: 3
- Full bathrooms: 2
- 3/4 bathrooms: 1
Heating
- Fireplace(s), Forced Air, Natural Gas
Cooling
- Central Air
Appliances
- Included: Dishwasher, Disposal, Gas Range, Water Softener Owned
- Laundry: Washer Hookup
Features
- Ceiling Fan(s), High Ceilings, Granite Counters, Kitchen Island, Main Level Master Bedroom, Vaulted Ceiling(s), Walk-In Closet(s), Breakfast Bar
- Flooring: Carpet, Tile, Wood
- Basement: Walk-Out Access,Partial
- Number of fireplaces: 1
- Fireplace features: Gas
Interior area
- Total structure area: 1,978
- Total interior livable area: 1,978 sqft
Property
Parking
- Total spaces: 2
- Parking features: On Street
- Garage spaces: 2
- Has uncovered spaces: Yes
Features
- Has spa: Yes
- Spa features: Private
- Has view: Yes
- View description: Lake, Mountain(s), Ski Area
- Has water view: Yes
- Water view: Lake
Lot
- Size: 435 Square Feet
- Features: Adjacent Common Area Land, Adjacent Public Land, Gentle Sloping
Details
- Parcel number: 0000200077
Construction
Type & style
- Home type: Townhouse
- Architectural style: Ranch
- Property subtype: Townhouse
Materials
- HardiPlank Type
- Foundation: Slab, Concrete Perimeter
- Roof: Shingle
Condition
- New construction: No
- Year built: 2001
- Major remodel year: 2020
Utilities & green energy
- Sewer: Public Sewer
- Water: Public
- Utilities for property: Electricity Connected, Natural Gas Connected
Community & HOA
Community
- Subdivision: Deer Mountain-Keetley Station
HOA
- Has HOA: Yes
- Amenities included: Fire Sprinklers
- Services included: Amenities, Com Area Taxes, Management Fees
- HOA fee: $450 monthly
- HOA phone: 801-641-1844
Location
- Region: Kamas
Financial & listing details
- Annual tax amount: $4,180
- Date on market: 1/23/2025
- Cumulative days on market: 15 days
- Listing terms: 1031 Exchange,Cash,Conventional
- Electric utility on property: Yes
- Road surface type: Paved
Price history
Price history is unavailable.
Public tax history
Tax history is unavailable.
Neighborhood: 84036
Nearby homes
- $829,9003 bd3 ba1.8k sqft12293 Ross Creek Dr #12, Kamas, UT 84036For Sale

- $829,9003 bd3 ba1.9k sqft12293 N Ross Creek Dr #12, Kamas, UT 84036For Sale
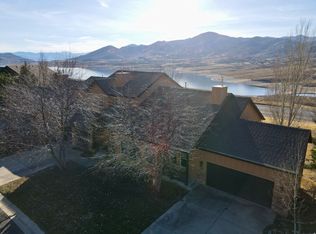
- $823,6003 bd3 ba1.9k sqft12293 N Ross Creek Dr, Kamas, UT 84036Off Market
- $--3 bd3 ba1.7k sqft12287 N Ross Creek Dr, Kamas, UT 84036Sold

- $697,1003 bd3 ba1.5k sqft12287 Ross Creek Dr, Kamas, UT 84036Off Market
- $705,800-- bd-- ba1.4k sqft12287 N Ross Creek Dr, Heber City, UT 84036Off Market
- $937,2003 bd1 ba2k sqft12299 N Ross Creek Dr, Kamas, UT 84036Off Market
- $777,6003 bd3 ba1.7k sqft12299 Ross Creek Dr, Kamas, UT 84036Off Market
Nearby schools
GreatSchools rating
- 3/10J.R. Smith SchoolGrades: PK-5Distance: 9.9 mi
- 8/10Rocky Mountain Middle SchoolGrades: 6-8Distance: 11.2 mi
- 7/10Wasatch High SchoolGrades: 9-12Distance: 11.1 mi
Get a cash offer in 3 minutes
Find out how much your home could sell for in as little as 3 minutes with a no-obligation cash offer.
Estimated market value
$820,800
Get a cash offer in 3 minutes
Find out how much your home could sell for in as little as 3 minutes with a no-obligation cash offer.
Estimated market value
$820,800
- Utah
- Wasatch County
- Kamas
- 84036
- 12293 Ross Creek Dr
Nearby cities
Nearby neighborhoods
Nearby zip codes
Other Kamas Topics
