Experience comfort and ease in this well-maintained 1,298 sq ft, 2-bedroom, 1.75-bath townhome-style condo, nestled in a friendly and established neighborhood. The condo has seen thoughtful updates while preserving the charm of its early 1980s architecture.
Step into a bright and welcoming living area, freshly painted and featuring new light fixtures, ceiling fans, and energy efficient dual pane windows and sliding glass doors. These features providing the perfect environment for quiet relaxation or small-scale gatherings. The kitchen, bathed in natural light from the skylights, eagerly awaits your culinary creations.
The main suite offers generous space, two closets, and includes a private bathroom with a spacious private shower enhanced by accessibility grab-bars. The guest bathroom also surprises with its unique feature: a walk-in Jacuzzi bathtub and shower combo, a thoughtful addition providing ease and further accessibility.
The additional bedroom opens up possibilities for various uses, from a home office to a welcoming space for visitors. A detached two-car garage further enhances the functionality and storage capacity of this charming home.
Outside the four walls of the condo, the complex offers the comfort of a heated swimming pool and park-like paths for peaceful evening strolls. For added peace of mind, the home comes generator-ready! The lock-out is already installed and the Honda EM5000SX series generator is included in the sale. Additionally, the Paradise Performing Arts Center is just across the street from the complex, offering convenient access to cultural events.
This charming condo represents a perfect blend of comfort, convenience, and thoughtful updates, creating a welcoming and peaceful retreat to call your new home in Paradise. Don’t miss this opportunity to start your new chapter in this delightful townhome.
Sold for $227,500
Listed by: SFInvest Real Estate • James Fisher • Contact: 720-900-5872
Bought with: Re/Max of Chico
$227,500
12293 Stonecreek Ct, Paradise, CA 95969
2beds
1,298sqft
Townhouse
Built in 1981
2,614 Square Feet Lot
$231,400 Zestimate®
$175/sqft
$1,782 Estimated rent
Home value
$231,400
$213,000 - $250,000
$1,782/mo
Zestimate® history
Owner options
List your home for rent
$1,782/mo
Rent Zestimate®
Find your next renter with Zillow Rental Manager. Plus, with online applications, you can quickly screen prospective tenants – for free.
$1,782/mo
Rent Zestimate®
Refinance and save
$1,954/mo
Est. payment
Refinancing to a lower rate could help reduce your monthly payments and save thousands over the life of the loan.
$1,954/mo
Est. payment
Explore your selling options
Work with a Zillow partner agent
Leverage their expertise and Zillow's premium Showcase listings to get your home seen by more buyers.
Get startedList with your own agent
Get your home in front of millions of buyers by listing it on Zillow.
Learn how to do itSell it yourself
Take full control of how buyers see your home on Zillow by listing For Sale by Owner (FSBO).
List your homeWhat's special
Heated swimming poolShower comboSliding glass doorsPrivate bathroomDetached two-car garageNatural lightPark-like paths
Zillow last checked:
Listing updated:
Listed by:
James Fisher DRE #02202519 720-900-5872,
SFInvest Real Estate,
Co-Listing Agent: Jerad Prevost DRE #02102116,
SFInvest Real Estate
Bought with:
Christina Souther, DRE #01984572
Re/Max of Chico
Source: CRMLS,MLS#: SN23114532 Originating MLS: California Regional MLS
Originating MLS: California Regional MLSFacts & features
Interior
Bedrooms & bathrooms
- Bedrooms: 2
- Bathrooms: 2
- Full bathrooms: 1
- 3/4 bathrooms: 1
- Main level bathrooms: 2
- Main level bedrooms: 2
Rooms
- Room types: Bedroom, Kitchen, Laundry, Living Room, Primary Bathroom, Primary Bedroom, Dining Room
Primary bedroom
- Features: Main Level Primary
Primary bedroom
- Features: Primary Suite
Bedroom
- Features: Bedroom on Main Level
Bathroom
- Features: Dual Sinks, Jetted Tub, Linen Closet, Separate Shower, Tub Shower, Walk-In Shower
Kitchen
- Features: Laminate Counters
Heating
- Central
Cooling
- Central Air
Appliances
- Included: Dishwasher, Electric Oven, Electric Range, Freezer, Disposal, Microwave, Refrigerator, Range Hood, Water Heater
- Laundry: Washer Hookup, Electric Dryer Hookup
Features
- Built-in Features, Ceiling Fan(s), Separate/Formal Dining Room, Open Floorplan, Unfurnished, Bedroom on Main Level, Main Level Primary, Primary Suite
- Flooring: Carpet, Tile, Vinyl
- Windows: Double Pane Windows, ENERGY STAR Qualified Windows, Insulated Windows, Skylight(s)
- Has fireplace: Yes
- Fireplace features: Gas, Living Room
- Common walls with other units/homes: 2+ Common Walls,No One Above
Interior area
- Total interior livable area: 1,298 sqft
Property
Parking
- Total spaces: 2
- Parking features: Door-Single, Garage Faces Front, Garage, Garage Door Opener
- Garage spaces: 2
Accessibility
- Accessibility features: Grab Bars, No Stairs
Features
- Levels: One
- Stories: 1
- Entry location: By Garage
- Patio & porch: Concrete, Enclosed, Patio
- Exterior features: Lighting, Rain Gutters
- Pool features: Heated, In Ground, Solar Heat, Association
- Has spa: Yes
- Spa features: Association, In Ground
- Fencing: Wood
- Has view: Yes
- View description: None
Lot
- Size: 2,614 Square Feet
- Features: Close to Clubhouse, Rectangular Lot
Details
- Parcel number: 054360026000
- Zoning: MF
- Special conditions: Trust
Construction
Type & style
- Home type: Townhouse
- Property subtype: Townhouse
- Attached to another structure: Yes
Materials
- Cement Siding
- Foundation: Slab
- Roof: Asphalt,Composition
Condition
- Turnkey
- New construction: No
- Year built: 1981
Utilities & green energy
- Electric: 220 Volts in Garage, 220 Volts in Laundry
- Sewer: Septic Tank
- Water: Public
- Utilities for property: Cable Connected, Electricity Connected, Natural Gas Connected, Phone Connected, Water Connected
Green energy
- Energy efficient items: Windows
Community & HOA
Community
- Features: Foothills, Hiking, Street Lights
- Security: Carbon Monoxide Detector(s), Resident Manager, Smoke Detector(s)
HOA
- Has HOA: Yes
- Amenities included: Call for Rules, Clubhouse, Insurance, Management, Pool, Pet Restrictions, Spa/Hot Tub, Trash, Water
- HOA fee: $470 monthly
- HOA name: Stoneridge Townhome Hoa
- HOA phone: 530-872-1632
Location
- Region: Paradise
- Elevation: 1801 Feet
Financial & listing details
- Price per square foot: $175/sqft
- Tax assessed value: $231,540
- Annual tax amount: $2,478
- Date on market: 7/31/2023
- Cumulative days on market: 9 days
- Listing terms: Cash,Cash to Existing Loan,Cash to New Loan,Conventional,Cal Vet Loan,Fannie Mae,Freddie Mac,VA Loan
- Inclusions: Generator, Refrigerator
- Exclusions: Washer, Dryer
- Road surface type: Paved
Price history
| Date | Event | Price |
|---|---|---|
| 9/22/2023 | Sold | $227,500-0.7%$175/sqft |
Source:  CRMLS #SN23114532 Report a problem CRMLS #SN23114532 Report a problem | ||
| 9/20/2023 | Pending sale | $229,000$176/sqft |
Source: CRMLS #SN23114532 Report a problem | ||
| 8/23/2023 | Contingent | $229,000$176/sqft |
Source: CRMLS #SN23114532 Report a problem | ||
| 8/10/2023 | Pending sale | $229,000$176/sqft |
Source: CRMLS #SN23114532 Report a problem | ||
| 7/31/2023 | Listed for sale | $229,000+14.8%$176/sqft |
Source: CRMLS #SN23114532 Report a problem | ||
| 8/25/2006 | Sold | $199,500+33%$154/sqft |
Source: MetroList Services of CA #200605110 Report a problem | ||
| 1/30/2006 | Sold | $150,000+16.3%$116/sqft |
Source: Public Record Report a problem | ||
| 12/19/2003 | Sold | $129,000+12.2%$99/sqft |
Source: Public Record Report a problem | ||
| 12/12/2001 | Sold | $115,000$89/sqft |
Source: Public Record Report a problem | ||
Public tax history
| Year | Property taxes | Tax assessment |
|---|---|---|
| 2025 | $2,478 +1.6% | $231,540 +2% |
| 2024 | $2,439 +7% | $227,000 +5.6% |
| 2023 | $2,280 +2.4% | $215,000 +2.4% |
| 2022 | $2,227 +8.1% | $210,000 +7.7% |
| 2021 | $2,059 +4.2% | $195,000 |
| 2020 | $1,977 +18.8% | $195,000 +18.2% |
| 2019 | $1,664 0% | $165,000 |
| 2018 | $1,664 +6.2% | $165,000 +6.5% |
| 2017 | $1,567 +17.4% | $155,000 +14.8% |
| 2016 | $1,335 +23.8% | $135,000 +8% |
| 2015 | $1,079 | $125,000 +13.6% |
| 2014 | $1,079 | $110,000 |
| 2013 | -- | $110,000 |
| 2012 | -- | $110,000 -15.4% |
| 2011 | -- | $130,000 -25.7% |
| 2010 | -- | $175,000 |
| 2009 | -- | $175,000 -14% |
| 2008 | -- | $203,490 +2% |
| 2007 | -- | $199,500 +53.6% |
| 2006 | -- | $129,898 +2% |
| 2005 | -- | $127,352 +2% |
| 2004 | -- | $124,856 +6.4% |
| 2003 | -- | $117,300 +2% |
| 2002 | -- | $115,000 +18.5% |
| 2001 | -- | $97,017 |
Find assessor info on the county website
Neighborhood: 95969
Nearby homes
- $230,6002 bd2 ba1.2k sqft12291 Stonecreek Ct, Paradise, CA 95969Off Market

- $222,1002 bd2 ba1.2k sqft12295 Stonecreek Ct, Paradise, CA 95969Off Market

- $207,6002 bd2 ba1.2k sqft12289 Stonecreek Ct, Paradise, CA 95969Off Market
- $231,9002 bd2 ba1.2k sqft12139 S Stoneridge Cir, Paradise, CA 95969Off Market
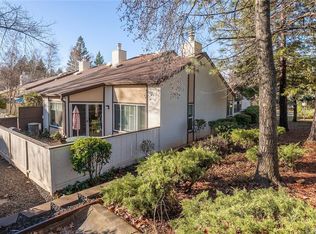
- $207,4002 bd2 ba1.2k sqft12141 S Stoneridge Cir, Paradise, CA 95969Off Market
- $232,8002 bd2 ba1.2k sqft12143 S Stoneridge Cir, Paradise, CA 95969Off Market
- $197,1002 bd2 ba1.2k sqft12294 Stonecreek Ct, Paradise, CA 95969Off Market
- $206,8002 bd2 ba1.2k sqft12296 Stonecreek Ct, Paradise, CA 95969Off Market
Nearby schools
GreatSchools rating
- NAParadise Elementary SchoolGrades: K-5Distance: 0.3 mi
- 5/10Paradise Intermediate SchoolGrades: 7-8Distance: 0.3 mi
- 7/10Paradise Senior High SchoolGrades: 9-12Distance: 0.4 mi


Get pre-qualified for a loan
At Zillow Home Loans, we can pre-qualify you in as little as 5 minutes with no impact to your credit score.An equal housing lender. NMLS #10287.
Sell for more on Zillow
Get a Zillow Showcase℠ listing at no additional cost and you could sell for .
$231,400
2% more
+$4,628
With Zillow Showcase(estimated)
$236,028
- California
- Butte County
- Paradise
- 95969
- 12293 Stonecreek Ct
Nearby cities
Nearby zip codes
Other Paradise Topics
