Welcome home to Cranes Pond, offering 103' of private waterfront on a 54-acre spring-fed lake surrounded by natural space with community docks, wildlife, kayaking, fishing, tennis courts, and direct access to Gull Lake View's golf courses. Set on a serene wooded lot, this home features 3,356 finished Sq Ft, A brand-new composite deck (2023) and patio--ideal for peaceful mornings, sunset views, and entertaining. Inside, you'll find warm wood floors, stone gas fireplaces, expansive windows, wooded and water views, and abundant natural light throughout. The home offers 4 bedrooms, 3.5 baths, and a finished walkout lower level. The remodeled kitchen shines with quartz countertops, a new island, backsplash, lighting, hardware, and high-end appliances, including a Fulton Milano range. Numerous updates include a modernized guest bath, fresh interior paint, upgraded lighting, ADT security, app-controlled irrigation, whole house generator, and professional landscaping.
Sold
$645,000
12294 Cranes Ave, Richland, MI 49083
4beds
3,356sqft
Single Family Residence
Built in 2006
9,583 Square Feet Lot
$646,400 Zestimate®
$192/sqft
$3,397 Estimated rent
Home value
$646,400
$556,000 - $750,000
$3,397/mo
Zestimate® history
Owner options
List your home for rent
$3,397/mo
Rent Zestimate®
Find your next renter with Zillow Rental Manager. Plus, with online applications, you can quickly screen prospective tenants – for free.
$3,397/mo
Rent Zestimate®
Refinance and save
$4,444/mo
Est. payment
Refinancing to a lower rate could help reduce your monthly payments and save thousands over the life of the loan.
$4,444/mo
Est. payment
Explore your selling options
Work with a Zillow partner agent
Leverage their expertise and Zillow's premium Showcase listings to get your home seen by more buyers.
Get startedList with your own agent
Get your home in front of millions of buyers by listing it on Zillow.
Learn how to do itSell it yourself
Take full control of how buyers see your home on Zillow by listing For Sale by Owner (FSBO).
List your homeWhat's special
Stone gas fireplacesNew islandFresh interior paintFinished walkout lower levelAbundant natural light throughoutWarm wood floorsWooded and water views
Zillow last checked:
Listing updated:
Listed by:
Bill Sikkema 269-207-7270,
Berkshire Hathaway HomeServices MI
Bought with:
Emily E Wilke
Michigan Lifestyle Properties / Gull Lake Realty
Source: MichRIC,MLS#: 26007397
Facts & features
Interior
Bedrooms & bathrooms
- Bedrooms: 4
- Bathrooms: 4
- Full bathrooms: 3
- 1/2 bathrooms: 1
- Main level bedrooms: 3
Primary bedroom
- Description: Tray ceiling, deck access
- Level: Main
Bedroom 2
- Description: Large and private
- Level: Main
Bedroom 3
- Description: Large and private
- Level: Main
Bedroom 4
- Description: Daylight windows, privacy, full bath
- Level: Lower
Primary bathroom
- Description: Jet tub, step-in shower, stunning walk-in closet
- Level: Main
Bathroom 1
- Description: Main floor share for bedrooms 2 and 3
- Level: Main
Bathroom 2
- Description: Private suite for guests/family
- Level: Lower
Den
- Description: Gorgeous wood shelving
- Level: Main
Dining area
- Description: Very spacious for hosting guests
- Level: Main
Family room
- Description: Huge walkout room w/gas FP
- Level: Lower
Kitchen
- Description: Beautifully designed w/island bar
- Level: Main
Laundry
- Description: Ample storage, mudroom space
- Level: Main
Living room
- Description: Open concept main floor, coffered ceiling, gas FP
- Level: Main
Other
- Description: Half bath main floor off kitchen
Other
- Description: Massive workout room/storage area
- Level: Lower
Other
- Description: Storage room w/exterior double door access
- Level: Lower
Heating
- Forced Air
Cooling
- Central Air
Appliances
- Included: Humidifier, Dishwasher, Dryer, Microwave, Range, Refrigerator, Washer, Water Softener Owned
- Laundry: Laundry Room, Main Level
Features
- Ceiling Fan(s), Central Vacuum, Center Island, Eat-in Kitchen, Pantry
- Flooring: Ceramic Tile, Wood
- Windows: Low-Emissivity Windows, Window Treatments
- Basement: Full,Walk-Out Access
- Number of fireplaces: 2
- Fireplace features: Family Room, Gas Log, Living Room
Interior area
- Total structure area: 2,356
- Total interior livable area: 3,356 sqft
- Finished area below ground: 0
Property
Parking
- Total spaces: 2
- Parking features: Attached, Garage Door Opener
- Garage spaces: 2
Accessibility
- Accessibility features: 36 Inch Entrance Door, 36' or + Hallway, Accessible Mn Flr Full Bath
Features
- Stories: 1
- On waterfront: Yes
- Waterfront features: Pond
- Body of water: Cranes Pond
Lot
- Size: 9,583 Square Feet
- Dimensions: 75 x 115 x 103 x 87
- Features: Wooded, Rolling Hills, Golf Community, Ground Cover, Shrubs/Hedges
Details
- Parcel number: 390429122024
Construction
Type & style
- Home type: SingleFamily
- Architectural style: Ranch,Traditional
- Property subtype: Single Family Residence
Materials
- Stone, Vinyl Siding
- Roof: Composition,Shingle
Condition
- New construction: No
- Year built: 2006
Utilities & green energy
- Sewer: Public Sewer
- Water: Well
- Utilities for property: Natural Gas Available, Electricity Available, Natural Gas Connected, Cable Connected
Community & HOA
Community
- Features: Golf
- Security: Security System
- Subdivision: CRANES POND
HOA
- Has HOA: Yes
- Amenities included: Detached Unit, Security, Tennis Court(s), Other
- Services included: Other, Trash, Snow Removal, Maintenance Grounds
- HOA fee: $275 monthly
Location
- Region: Richland
Financial & listing details
- Price per square foot: $192/sqft
- Tax assessed value: $255,481
- Annual tax amount: $8,315
- Date on market: 3/1/2026
- Listing terms: Cash,Conventional
- Electric utility on property: Yes
- Road surface type: Paved
Price history
| Date | Event | Price |
|---|---|---|
| 4/28/2026 | Sold | $645,000$192/sqft |
Source:  MichRIC #26007397 Report a problem MichRIC #26007397 Report a problem | ||
| 3/6/2026 | Pending sale | $645,000$192/sqft |
Source: MichRIC #26007397 Report a problem | ||
| 3/1/2026 | Listed for sale | $645,000+29%$192/sqft |
Source: MichRIC #26007397 Report a problem | ||
| 8/14/2020 | Sold | $499,900$149/sqft |
Source: Public Record Report a problem | ||
| 6/18/2020 | Pending sale | $499,900$149/sqft |
Source: Chuck Jaqua, REALTOR, Inc. #20008874 Report a problem | ||
| 5/1/2020 | Price change | $499,900-6.6%$149/sqft |
Source: Chuck Jaqua, REALTOR, Inc. #20008874 Report a problem | ||
| 3/9/2020 | Listed for sale | $535,000+20.4%$159/sqft |
Source: Chuck Jaqua, REALTOR, Inc. #20008874 Report a problem | ||
| 7/20/2016 | Sold | $444,500-7.4%$132/sqft |
Source: Public Record Report a problem | ||
| 4/15/2016 | Listed for sale | $479,900$143/sqft |
Source: Boris, REALTORS #16016517 Report a problem | ||
Public tax history
| Year | Property taxes | Tax assessment |
|---|---|---|
| 2025 | $8,115 +4.4% | $251,100 +1.3% |
| 2024 | $7,774 | $247,800 +3.3% |
| 2023 | -- | $240,000 +6.5% |
| 2022 | -- | $225,300 -1.8% |
| 2021 | -- | $229,500 +1.3% |
| 2020 | -- | $226,600 +2.8% |
| 2018 | -- | $220,500 +1.6% |
| 2017 | -- | $217,000 +11.6% |
| 2016 | -- | $194,400 +2.2% |
| 2015 | -- | $190,300 -6.3% |
| 2014 | -- | $203,000 -4.3% |
| 2013 | -- | $212,100 +0.7% |
| 2012 | -- | $210,700 -16.5% |
| 2011 | -- | $252,400 -0.6% |
| 2010 | -- | $253,900 +31.2% |
| 2009 | -- | $193,500 -0.8% |
| 2008 | -- | $195,000 |
Find assessor info on the county website
Neighborhood: 49083
Nearby homes
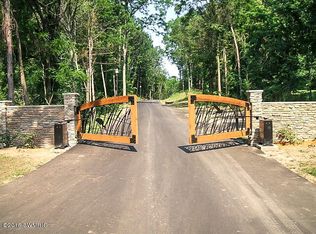
- $28,4850.25 Acres12282 Cranes Ave, Richland, MI 49083Sold
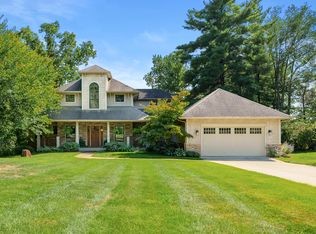
- $735,0005 bd5 ba5.1k sqft12324 Cranes Ave, Richland, MI 49083Sold
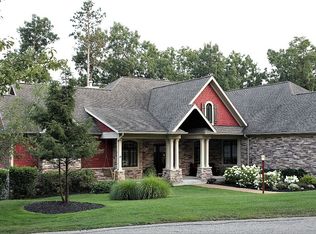
- $669,6004 bd4 ba3.9k sqft12360 Cranes Ave, Richland, MI 49083Off Market

- $893,5004 bd6 ba5.6k sqft12374 Cranes Ave, Richland, MI 49083Off Market
- $766,100-- bd-- ba-- sqft6904 Spur Line St, Richland, MI 49083Off Market
- $27,70710,018.8 Square Feet6952 Railway Ct, Richland, MI 49083Sold
- $55,0008,276.4 Square Feet6892 Spur Line St, Richland, MI 49083Lot/Land
- $37,1700.25 Acres6962 Railway Ct, Richland, MI 49083Lot/Land
Nearby schools
GreatSchools rating
- 8/10Thomas M. Ryan Intermediate SchoolGrades: 3-5Distance: 2.6 mi
- 9/10Gull Lake High SchoolGrades: 8-12Distance: 2.4 mi
- NAKellogg Elementary SchoolGrades: PK-2Distance: 2.8 mi
Schools provided by the listing agent
- Elementary: Richland Elementary School
- Middle: Thomas M Ryan Intermediate School
- High: Gull Lake High School
Source: MichRIC. This data may not be complete. We recommend contacting the local school district to confirm school assignments for this home.
Get a cash offer in 3 minutes
Find out how much your home could sell for in as little as 3 minutes with a no-obligation cash offer.
Estimated market value
$646,400
Get a cash offer in 3 minutes
Find out how much your home could sell for in as little as 3 minutes with a no-obligation cash offer.
Estimated market value
$646,400
- Michigan
- Kalamazoo County
- Richland
- 49083
- 12294 Cranes Ave
Nearby cities
Nearby zip codes
Other Richland Topics
