Skip main navigation
Sold for $399,900
  • $399,900

    12294 Cypress Branch St, Riverview, FL 33579

    4beds
    1,996sqft
    Single Family Residence
    Built in 2024
    4,400 Square Feet Lot
    $392,800 Zestimate®
    $200/sqft
    $2,661 Estimated rent

    Home value

    $392,800

    $361,000 - $428,000

    $2,661/mo

    Zestimate® history
    Loading
    Loading...

    Owner options

    List your home for rent

    $2,661/mo

    Rent Zestimate®

    Find your next renter with Zillow Rental Manager. Plus, with online applications, you can quickly screen prospective tenants – for free.

    Learn more

    $2,661/mo

    Rent Zestimate®

    Refinance and save

    $2,741/mo

    Est. payment

    Refinancing to a lower rate could help reduce your monthly payments and save thousands over the life of the loan.

    See today's rates

    $2,741/mo

    Est. payment

    Explore your selling options

    Work with a Zillow partner agent

    Leverage their expertise and Zillow's premium Showcase listings to get your home seen by more buyers.

    Get started

    List with your own agent

    Get your home in front of millions of buyers by listing it on Zillow.

    Learn how to do it

    Sell it yourself

    Take full control of how buyers see your home on Zillow by listing For Sale by Owner (FSBO).

    List your home

    What's special

    Spacious islandEn-suite bathroomQuartz countertopsStain-resistant carpetJack-and-jill hall bathAccent wallTiled shower
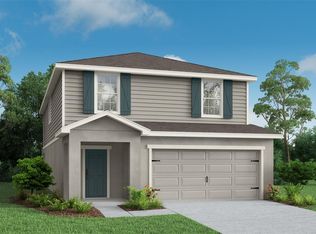
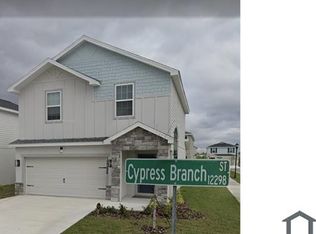
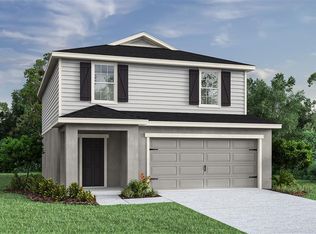
    **BACK ON THE MARKET DUE TO BUYER'S FINANCING!!** This stunning two-story home offers 1,996 square feet of thoughtfully designed living space, featuring 4 bedrooms and 2.5 bathrooms. The open-concept layout showcases a modern kitchen equipped with Quartz countertops, Samsung stainless steel appliances, a walk-in pantry, and a spacious island, seamlessly flowing into the dining area and gathering room. The main living spaces, including the laundry room and bathrooms, are adorned with luxury wood vinyl plank flooring, while the bedrooms feature stain-resistant carpet for added comfort.Upstairs, the owner’s suite serves as a private retreat, complete with an en-suite bathroom featuring dual vanities, a tiled shower, and a walk-in wardrobe with a linen stack. Two additional bedrooms and a versatile loft share a Jack-and-Jill hall bath with dual vanities. Additional highlights include a 2-car garage, custom window blinds, architectural shingles, and energy-efficient insulation and windows. The seller has further enhanced this nearly new home with updates such as vinyl fencing and an accent wall, adding both functionality and style. This property combines modern elegance with practical living, making it an ideal choice for discerning buyers.

    Zillow last checked:

    Listing updated:

    Listed by:

    Nelson Mateus 813-625-4446,

    DALTON WADE INC 888-668-8283

    Bought with:

    Gerardo Corvo, 3466707

    CHARLES RUTENBERG REALTY INC

    Source: Stellar MLS,MLS#: TB8362369MLS LogoOriginating MLS: Suncoast Tampa

    Facts & features

    Interior

    Bedrooms & bathrooms
    • Bedrooms: 4
    • Bathrooms: 3
    • Full bathrooms: 2
    • 1/2 bathrooms: 1
    Primary bedroom
    • Features: Pantry, Walk-In Closet(s)
    • Level: Second
    • Area: 169 Square Feet
    • Dimensions: 13x13
    Kitchen
    • Level: First
    • Area: 169 Square Feet
    • Dimensions: 13x13
    Living room
    • Level: First
    • Area: 306 Square Feet
    • Dimensions: 18x17
    Heating
    • Central, Electric
    Cooling
    • Central Air
    Appliances
    • Included: Dishwasher, Disposal, Range
    • Laundry: Electric Dryer Hookup, Inside
    Features
    • Living Room/Dining Room Combo, Solid Surface Counters, Walk-In Closet(s)
    • Flooring: Carpet, Ceramic Tile
    • Windows: Window Treatments
    • Has fireplace: No
    Interior area
    • Total structure area: 2,548
    • Total interior livable area: 1,996 sqft

    Property

    Parking
    • Total spaces: 2
    • Parking features: Garage - Attached
    • Attached garage spaces: 2
    Features
    • Levels: Two
    • Stories: 2
    • Exterior features: Irrigation System
    • Fencing: Vinyl
    Lot
    • Size: 4,400 Square Feet
    • Dimensions: 40 x 110
    • Features: In County, Sidewalk
    Details
    • Parcel number: U043120D0O00000800013.0
    • Zoning: PD
    • Special conditions: None

    Construction

    Type & style
    • Home type: SingleFamily
    • Property subtype: Single Family Residence
    Materials
    • Block, Wood Frame
    • Foundation: Slab
    • Roof: Shingle
    Condition
    • New construction: No
    • Year built: 2024
    Details
    • Builder model: Sydney II
    • Builder name: Highland Homes

    Utilities & green energy

    • Sewer: Public Sewer
    • Water: Public
    • Utilities for property: Public, Street Lights, Underground Utilities

    Community & HOA

    Community
    • Features: Deed Restrictions, Playground, Pool
    • Pet fee: $0 monthly
    • Subdivision: RIDGEWOOD SOUTH
    HOA
    • Has HOA: Yes
    • HOA fee: $13 monthly
    • HOA name: Bethany Ferguson
    Location
    • Region: Riverview

    Financial & listing details

    • Price per square foot: $200/sqft
    • Tax assessed value: $299,656
    • Annual tax amount: $2,994
    • Date on market: 3/14/2025
    • Cumulative days on market: 109 days
    • Listing terms: Cash,Conventional,FHA,VA Loan
    • Ownership: Fee Simple
    • Total actual rent: 0
    • Road surface type: Paved

    Price history

    DateEventPrice
    8/15/2025Sold$399,900$200/sqft
    Source: Stellar MLS #TB8362369 Report a problem
    7/11/2025Pending sale$399,900$200/sqft
    Source: Stellar MLS #TB8362369 Report a problem
    6/26/2025Listed for sale$399,900$200/sqft
    Source: Stellar MLS #TB8362369 Report a problem
    6/17/2025Pending sale$399,900$200/sqft
    Source: Stellar MLS #TB8362369 Report a problem
    5/14/2025Price change$399,900-2.4%$200/sqft
    Source: Stellar MLS #TB8362369 Report a problem
    4/23/2025Price change$409,9000%$205/sqft
    Source: Stellar MLS #TB8362369 Report a problem
    4/3/2025Price change$410,000-2.4%$205/sqft
    Source: Stellar MLS #TB8362369 Report a problem
    3/15/2025Listed for sale$420,000+7.1%$210/sqft
    Source: Stellar MLS #TB8362369 Report a problem
    9/24/2024Sold$392,100$196/sqft
    Source: Public Record Report a problem

    Public tax history

    YearProperty taxesTax assessment
    2025$6,539 +118.3%$210,570 +909.6%
    2024$2,995 +33.2%$20,856 +374%
    2023$2,248 $4,400
    Find assessor info on the county website

    Neighborhood: 33579

    Nearby schools

    GreatSchools rating
    Get a cash offer in 3 minutes
    Find out how much your home could sell for in as little as 3 minutes with a no-obligation cash offer.
    Estimated market value
    $392,800
    Get a cash offer in 3 minutes
    Find out how much your home could sell for in as little as 3 minutes with a no-obligation cash offer.
    Estimated market value
    $392,800