Skip main navigation
Off market
  • $422,200

    12294 Longview Lake Cir, Bradenton, FL 34211

    3beds
    1,865sqft
    Single Family Residence
    Built in 2014
    6,534 Square Feet Lot
    $422,200 Zestimate®
    $226/sqft
    $3,281 Estimated rent

    Home value

    $422,200

    $401,000 - $443,000

    $3,281/mo

    Zestimate® history
    Loading
    Loading...

    Owner options

    List your home for rent

    $3,281/mo

    Rent Zestimate®

    Find your next renter with Zillow Rental Manager. Plus, with online applications, you can quickly screen prospective tenants – for free.

    Learn more

    $3,281/mo

    Rent Zestimate®

    Refinance and save

    $2,951/mo

    Est. payment

    Refinancing to a lower rate could help reduce your monthly payments and save thousands over the life of the loan.

    See today's rates

    $2,951/mo

    Est. payment

    Explore your selling options

    Work with a Zillow partner agent

    Leverage their expertise and Zillow's premium Showcase listings to get your home seen by more buyers.

    Get started

    List with your own agent

    Get your home in front of millions of buyers by listing it on Zillow.

    Learn how to do it

    Sell it yourself

    Take full control of how buyers see your home on Zillow by listing For Sale by Owner (FSBO).

    List your home

    What's special

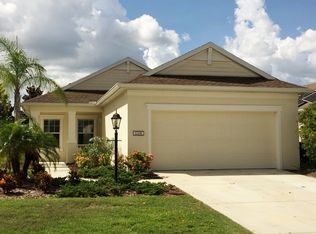
    Looking for a picture perfect "comfort" home with all flexibility needed in today's ever-changing world? Look no further. This very open, light and bright layout presents spaciousness and flexibility as a 3 bedroom, den and special flex room. Be it finding yourself working from home (1 home office or 2), needing a workout room, craft room, school room or just extra guest space, you're all set. Then, comes all the features and benefits of this lovely home. First and foremost, and not often available because of initial investment expense, you'll love the solar panels for electricity that are included! Each and every month is a benefit to you of lower electric bills, on top of the added feature of double-panned windows. Speaking of energy efficiency, the owners' have also installed a radiant barrier in the ceiling and foam insulation in the block walls. You'll also appreciate the natural gas range, hotwater heater and dryer! So many features abound, such as a beautiful kitchen touting granite countertops, 42" upper cabinets, a large kitchen island for meal prep and casual entertaining, and stainless-steel appliances. Take a peek around and you'll capture the custom crown molding, diagonal over-sized tile, extra recessed lighting, upgraded light switches and tray ceiling. Actually, there's too many features to list them all! Stepping out to the paved, screened lanai, you'll love the privacy of the fenced back yard. Quiet time or play time is sure to be had! Located in Central Park at Lakewood Ranch, there's a plethora of amenities. Situated in the center of the neighborhood, you'll find a 10-acre park boasting 2 dog parks, 2 tennis courts, a multi-use ball field, a pavilion for barbecues and community events, and a fountain park that's fun for any age. You're also minutes from I-75, downtown Lakewood Ranch and tons of great shopping and restaurants. Ask for your showing soon! Special homes like this one, don't come along often.

    This property is off market, which means it's not currently listed for sale or rent on Zillow. This may be different from what's available on other websites or public sources.

    Originating MLS: Sarasota - Manatee

    Facts & features

    Interior

    Bedrooms & bathrooms
    • Bedrooms: 3
    • Bathrooms: 2
    • Full bathrooms: 2
    Heating
    • central, Solar, Electric, Gas, Solar
    Cooling
    • Central
    Appliances
    • Included: Dishwasher, Dryer, Garbage disposal, Microwave, Refrigerator, Washer
    • Laundry: Inside, Laundry Room
    Features
    • Ceiling Fans(s), High Ceiling(s), Open Floorplan, Split Bedroom, Stone Counters, Walk-In Closet(s), Crown Molding, Thermostat, Built in Features, Window Treatments, Tray Ceiling(s), Attic Fan, Coffered Ceiling(s)
    • Flooring: Tile, Carpet, Laminate
    • Windows: Blinds, Window Treatments, Drapes, Rods
    • Has fireplace: No
    Interior area
    • Structure area source: Public Records
    • Total interior livable area: 1,865 sqft

    Property

    Parking
    • Total spaces: 2
    • Parking features: Garage
    Features
    • Levels: One
    • Patio & porch: Screened, Front Porch, Rear Porch
    • Exterior features: Stone, Brick
    • Fencing: Vinyl
    Lot
    • Size: 6,534 Square Feet
    • Features: Sidewalk, Street Paved, Street Private
    • Residential vegetation: Mature Landscaping, Trees/Landscaped
    Details
    • Parcel number: 579649309
    • Zoning: PDMU

    Construction

    Type & style
    • Home type: SingleFamily
    • Architectural style: Craftsman
    • Property subtype: Single Family Residence
    Materials
    • masonry
    • Roof: Composition
    Condition
    • Year built: 2014
    Details
    • Builder name: Neal Communities

    Utilities & green energy

    • Sewer: Public Sewer
    • Water: Public
    • Utilities for property: Electricity Connected, Natural Gas Connected, Sewer Connected, Public, Underground Utilities, Cable Connected, Sprinkler Recycled, Solar, Water Connected

    Community & HOA

    Community
    • Security: Smoke Detector(s), Gated Community
    • Subdivision: CENTRAL PARK SP D-1BB, D-2A & D-2B
    HOA
    • Has HOA: Yes
    • Amenities included: Playground, Park, Gated, Tennis Court(s)
    • Services included: Common Area Taxes, Private Road, Manager
    • HOA fee: $129 monthly
    Location
    • Region: Bradenton

    Financial & listing details

    • Price per square foot: $226/sqft
    • Tax assessed value: $401,142
    • Annual tax amount: $7,282
    • Listing terms: Cash, Conventional, FHA, VA Loan
    • Ownership: Fee Simple

    Price history

    DateEventPrice
    10/7/2020Sold$325,000-1.5%$174/sqft
    Source: Stellar MLS #A4477607 Report a problem
    9/16/2020Pending sale$330,000$177/sqft
    Source: Michael Saunders & Company - Licensed Real Estate Broker #A4477607 Report a problem
    9/9/2020Listed for sale$330,000+29.1%$177/sqft
    Source: MICHAEL SAUNDERS & COMPANY #A4477607 Report a problem
    10/11/2017Listing removed$2,000$1/sqft
    Source: Sarasota Luxury Rentals Report a problem
    9/4/2017Listed for rent$2,000$1/sqft
    Source: Zillow Rental Manager Report a problem
    4/28/2014Sold$255,689$137/sqft
    Source: Public Record Report a problem

    Public tax history

    YearProperty taxesTax assessment
    2025$7,282 -0.9%$398,542 +10%
    2024$7,349 +2.7%$362,311 +10%
    2023$7,159 +6.2%$329,374 +10%
    2022$6,740 +14.9%$299,431 +10%
    2021$5,869 +22.8%$272,210 +14%
    2020$4,779 +1%$238,726 +2.3%
    2019$4,733 $233,359 +1.9%
    2018$4,733 +1.4%$229,008 +2.1%
    2017$4,668 +105%$224,298 -3.2%
    2016$2,277 $231,731 +0%
    2015$2,277 $231,657 +570.3%
    2014-- $34,561
    Find assessor info on the county website

    Neighborhood: 34211

    Nearby schools

    GreatSchools rating
    Schools provided by the listing agent
    • Elementary: Gullett Elementary
    • Middle: Dr Mona Jain Middle
    • High: Lakewood Ranch High

    Source: The MLS. This data may not be complete. We recommend contacting the local school district to confirm school assignments for this home.

    Get a cash offer in 3 minutes
    Find out how much your home could sell for in as little as 3 minutes with a no-obligation cash offer.
    Estimated market value
    $422,200
    Get a cash offer in 3 minutes
    Find out how much your home could sell for in as little as 3 minutes with a no-obligation cash offer.
    Estimated market value
    $422,200