Welcome to this inviting, open, and move-in ready ranch home located in WestLake Village. This property offers plenty of room for everyone with four bedrooms, 2.5 bathrooms, a three-car garage, and a full basement that is almost completely finished. The basement features a spacious bedroom and a large new bathroom, and the white shelves along the back wall will be included with the home. There have been many updates to the property, all of which are detailed on a separate sheet included with the disclosures. Outside, you will find a maintenance-free composite deck that looks out over the yard and an open field. The gazebo, installed on the deck in 2020, also stays with the home.
Pending
$305,000
12294 Meadow Dr, Winnebago, IL 61088
4beds
2,105sqft
Single Family Residence
Built in 2005
9,147 Square Feet Lot
$295,400 Zestimate®
$145/sqft
$132/mo HOA
What's special
Three-car garageFour bedroomsMaintenance-free composite deck
- 22 days |
- 1,205 |
- 63 |
Zillow last checked:
Listing updated:
Listed by:
Sharon Smith 815-274-9419,
Best Realty
Source: NorthWest Illinois Alliance of REALTORS®,MLS#: 202603895
Facts & features
Interior
Bedrooms & bathrooms
- Bedrooms: 4
- Bathrooms: 3
- Full bathrooms: 2
- 1/2 bathrooms: 1
- Main level bathrooms: 2
- Main level bedrooms: 3
Primary bedroom
- Level: Main
- Area: 164.92
- Dimensions: 13.3 x 12.4
Bedroom 2
- Level: Main
- Area: 110
- Dimensions: 11 x 10
Bedroom 3
- Level: Main
- Area: 95
- Dimensions: 9.5 x 10
Bedroom 4
- Level: Lower
- Area: 180.8
- Dimensions: 16 x 11.3
Family room
- Level: Lower
- Area: 324.88
- Dimensions: 12.4 x 26.2
Kitchen
- Level: Main
- Area: 176
- Dimensions: 17.6 x 10
Living room
- Level: Main
- Area: 350.7
- Dimensions: 21 x 16.7
Heating
- Forced Air, Natural Gas
Cooling
- Central Air
Appliances
- Included: Dishwasher, Dryer, Microwave, Refrigerator, Stove/Cooktop, Washer, Water Softener, Natural Gas Water Heater
- Laundry: Main Level
Features
- L.L. Finished Space, Granite Counters, Solid Surface Counters, Walk-In Closet(s)
- Basement: Full,Sump Pump,Finished
- Attic: Storage
- Has fireplace: Yes
- Fireplace features: Gas
Interior area
- Total structure area: 2,105
- Total interior livable area: 2,105 sqft
- Finished area above ground: 1,284
- Finished area below ground: 821
Property
Parking
- Total spaces: 3
- Parking features: Asphalt, Attached, Garage Door Opener
- Garage spaces: 3
Features
- Patio & porch: Deck
- Has view: Yes
- View description: Country
Lot
- Size: 9,147 Square Feet
- Features: County Taxes, Other
Details
- Additional structures: Gazebo, Pergola
- Parcel number: 1030303011
Construction
Type & style
- Home type: SingleFamily
- Architectural style: Ranch
- Property subtype: Single Family Residence
Materials
- Siding
- Roof: Shingle
Condition
- Year built: 2005
Utilities & green energy
- Electric: Circuit Breakers
- Sewer: City/Community
- Water: City/Community
Community & HOA
Community
- Subdivision: IL
HOA
- Has HOA: Yes
- Services included: Pool Access, Water Access, Other
- HOA fee: $397 quarterly
Location
- Region: Winnebago
Financial & listing details
- Price per square foot: $145/sqft
- Tax assessed value: $211,338
- Annual tax amount: $3,588
- Price range: $305K - $305K
- Date on market: 6/29/2026
- Cumulative days on market: 22 days
- Ownership: Fee Simple
- Road surface type: Hard Surface Road
Estimated market value
$295,400
$281,000 - $310,000
$2,484/mo
Price history
| Date | Event | Price |
|---|---|---|
| 7/21/2026 | Pending sale | $305,000$145/sqft |
Source:  NorthWest Illinois Alliance of REALTORS® #202603895 Report a problem NorthWest Illinois Alliance of REALTORS® #202603895 Report a problem | ||
| 6/29/2026 | Listed for sale | $305,000+94.3%$145/sqft |
Source: NorthWest Illinois Alliance of REALTORS® #202603895 Report a problem | ||
| 8/30/2019 | Sold | $157,000-1.9%$75/sqft |
Source: NorthWest Illinois Alliance of REALTORS® #201904074 Report a problem | ||
| 7/9/2019 | Pending sale | $160,000$76/sqft |
Source: Keller Williams Realty Signature #201904074 Report a problem | ||
| 7/9/2019 | Listed for sale | $160,000+33.3%$76/sqft |
Source: Keller Williams Realty Signature #201904074 Report a problem | ||
| 11/18/2004 | Sold | $120,000$57/sqft |
Source: Public Record Report a problem | ||
Public tax history
| Year | Property taxes | Tax assessment |
|---|---|---|
| 2024 | $3,865 -6% | $70,446 +11.7% |
| 2023 | $4,110 | $63,067 +12.3% |
| 2022 | -- | $56,176 +6.7% |
| 2021 | -- | $52,639 +5.7% |
| 2020 | $3,403 -7.1% | $49,809 +15.7% |
| 2019 | $3,662 -5.6% | $43,034 |
| 2018 | $3,881 +2.8% | $43,034 +2.7% |
| 2017 | $3,774 | $41,919 +5.3% |
| 2016 | $3,774 +6.1% | $39,824 +1.8% |
| 2015 | $3,557 +2.5% | $39,128 |
| 2014 | $3,470 -10.9% | $39,128 -18.4% |
| 2009 | $3,895 | $47,956 +3.6% |
| 2007 | -- | $46,277 +5.6% |
| 2006 | -- | $43,842 +8.4% |
| 2005 | -- | $40,439 |
Find assessor info on the county website
Monthly payment
Est. payment
Payment breakdown
Explore the cost of this home by adjusting the details. Changes won't be saved.Climate risks
Neighborhood: 61088
Nearby schools
GreatSchools rating
- 4/10Pecatonica Community Middle SchoolGrades: 5-8Distance: 4.2 mi
- 4/10Pecatonica High SchoolGrades: 9-12Distance: 4 mi
- 6/10Pecatonica Elementary SchoolGrades: PK-4Distance: 4.2 mi
Schools provided by the listing agent
- Elementary: Pecatonica Elementary
- Middle: Pecatonica Comm Middle
- High: Pecatonica High
- District: Pecatonica 321
Source: NorthWest Illinois Alliance of REALTORS®. This data may not be complete. We recommend contacting the local school district to confirm school assignments for this home.
- $200,0003 bd2 ba1.3k sqft12318 Meadow Dr, Winnebago, IL 61088Sold
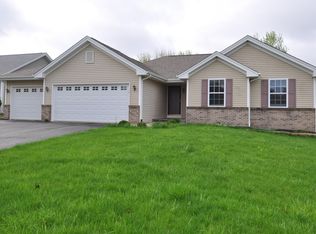
- $266,900-- bd-- ba-- sqft12282 Meadow Dr, Winnebago, IL 61088Off Market
- $271,100-- bd-- ba-- sqft12332 Meadow Dr, Winnebago, IL 61088Off Market
- $287,900-- bd-- ba-- sqft12266 Meadow Dr, Winnebago, IL 61088Off Market
- $258,100-- bd-- ba-- sqft12297 Meadow Dr, Winnebago, IL 61088Off Market
- $263,1003 bd3 ba1.6k sqft12311 Meadow Dr, Winnebago, IL 61088Off Market
- $255,0003 bd3 ba1.1k sqft12277 Meadow Dr, Winnebago, IL 61088Sold
- $250,0003 bd3 ba1.3k sqft12323 Meadow Dr, Winnebago, IL 61088Sold
A local agent can set up tours, give advice and negotiate with sellers.
A local lender can help you make sure your offer is ready when you are.
Similar homes
- $337,0003 bd2 ba1.8k sqft13181 Springhill Dr, Winnebago, IL 61088For Sale
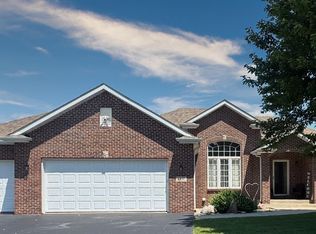 MLS ID #202604081, Kateland Thayer. NorthWest Illinois Alliance of REALTORS®
 - $284,9003 bd3 ba2.7k sqft510 David Dr, Winnebago, IL 61088For Sale
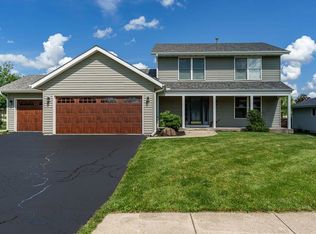 MLS ID #202603776, Dianne Parvin. NorthWest Illinois Alliance of REALTORS®
 - $365,0003 bd3 ba1.7k sqft510 Zierke Ct, Winnebago, IL 61088For Sale
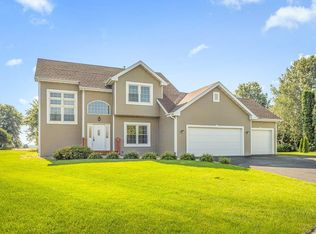 MLS ID #202604170, Tammy DeMus. NorthWest Illinois Alliance of REALTORS®
 - $290,0005 bd3 ba2.4k sqft5121 Brookview Rd, Rockford, IL 61107For Sale
 MLS ID #202604419, Milena Cojkic. NorthWest Illinois Alliance of REALTORS®
 - $355,0004 bd3 ba2.4k sqft1082 Westridge Dr, Rockford, IL 61102For SaleMLS ID #202603411, Tara Osborne. NorthWest Illinois Alliance of REALTORS®
- $315,0004 bd3 ba1.9k sqft203 S Ulster St, Cherry Valley, IL 61016For SaleMLS ID #202604401, Debbie Rheingans. NorthWest Illinois Alliance of REALTORS®
- $299,9003 bd3 ba2.8k sqft6322 Tudor Ln, Loves Park, IL 61111For SaleMLS ID #202604045, Kevin Fisher. NorthWest Illinois Alliance of REALTORS®
- $299,0004 bd1 ba1.5k sqft13730 Center Rd, Durand, IL 61024ActiveMLS ID #12686861, Kim Alden, Compass. MRED as distributed by MLS GRID
- $299,0003 bd2 ba3k sqft5154 Crofton Dr, Rockford, IL 61114ActiveMLS ID #12707282, Lizette Delgado, Realty of America, LLC. MRED as distributed by MLS GRID
- $324,0003 bd3 ba1.8k sqft6481 Palo Verde Dr, Rockford, IL 61114For SaleMLS ID #202603935, Harris Pham. NorthWest Illinois Alliance of REALTORS®
- $339,9004 bd3 ba2.4k sqft652 Overture Way, Roscoe, IL 61073For SaleMLS ID #202604104, Julie Wilson. NorthWest Illinois Alliance of REALTORS®
- $375,0004 bd3 ba2.5k sqft6628 Lindbloom Ln, Cherry Valley, IL 61016For SaleMLS ID #202604460, Dawn Karns. NorthWest Illinois Alliance of REALTORS®
- $325,0004 bd3 ba2.8k sqft186 Lake Summerset Rd, Davis, IL 61019For SaleMLS ID #202603397, Brittany Bye. NorthWest Illinois Alliance of REALTORS®
- $198,0003 bd2 ba1.5k sqft224 E 5th St, Pecatonica, IL 61063For SaleMLS ID #202603871, Kathy Heeren-Ellis. NorthWest Illinois Alliance of REALTORS®
- $334,9994 bd3 ba2.9k sqft6538 Coach Lite Ct, Loves Park, IL 61111For SaleMLS ID #202604051, Toni Vander Heyden. NorthWest Illinois Alliance of REALTORS®
- $279,9003 bd2 ba1.4k sqft5250 Jenkins Dr, South Beloit, IL 61080For SaleMLS ID #202604188, Toni Vander Heyden. NorthWest Illinois Alliance of REALTORS®
- $399,0003 bd2 ba1.4k sqft3899 S Weldon Rd, Winnebago, IL 61088For SaleMLS ID #202604070, Dorothy Bowers. NorthWest Illinois Alliance of REALTORS®
- $330,0003 bd2 ba1.7k sqft667 Westport Dr, Rockton, IL 61072For SaleMLS ID #202603884, Eric Pritz. NorthWest Illinois Alliance of REALTORS®
- $375,0003 bd3 ba1.9k sqft12140 Paisley Dr, Loves Park, IL 61111For SaleMLS ID #202604421, Gregory Saunders. NorthWest Illinois Alliance of REALTORS®
- $340,0004 bd3 ba2.7k sqft663 Ashleigh Ln, Roscoe, IL 61073For SaleMLS ID #202603244, Bryant Chandler. NorthWest Illinois Alliance of REALTORS®
