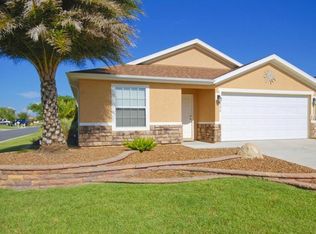
*** PRICE IMPROVEMENT *** Discover Your Dream Home in the Heart of Parkwood Community! Only 2 minutes from The Villages and nestled in the coveted Maplewood Subdivision, this freshly updated residence offers the perfect blend of location and comfort. This home has been tastefully redone making it an ideal choice for those seeking a comfortable living experience. With 1426 Sq Ft of living space, this home offers you and your family an unparalleled lifestyle. An open floor plan with vaulted ceilings adds to the sense of spaciousness. The kitchen is a chef's delight, featuring granite countertops and the updated bathrooms are complete with granite finishes and updated lighting. The master bathroom, features pocket sliding doors and a roman shower. New ceiling fans in all rooms ensure that comfort is never compromised, while ample storage space, including an outside storage area and a fenced yard, provides practical solutions to your storage needs. The neighborhood boasts a playground, a clubhouse with a fitness center, a pool and spa, tennis, volleyball, and basketball courts, offering endless opportunities for recreation. With community gates that close from dusk to dawn, you'll enjoy peace of mind knowing you and your loved ones are secure. This home is equipped with all-new appliances, new light fixtures. The added security of a Ring security system with sound surveillance offers an extra layer of protection, giving you peace of mind. Low HOA and desirable features, this property represents an amazing opportunity for anyone looking to elevate their living experience. Don't miss out on the chance to make this house your home. Experience the perfect blend of community, comfort, and convenience in the desirable Parkwood community. Charter Schools. Schedule your private tour today.
Sold for $266,000
Zillow last checked:
Listing updated:
Bought with:
Leah Jackson, 3589234
RE/MAX PREMIER REALTY
Source: Stellar MLS,MLS#: O6205593 Originating MLS: Orlando Regional
Originating MLS: Orlando Regional
Price history
| Date | Event | Price |
|---|---|---|
| 8/14/2024 | Sold | $266,000-4.7%$187/sqft |
Source:  Stellar MLS #O6205593 Report a problem Stellar MLS #O6205593 Report a problem | ||
| 7/12/2024 | Pending sale | $279,000$196/sqft |
Source: Stellar MLS #O6205593 Report a problem | ||
| 7/5/2024 | Listed for sale | $279,000$196/sqft |
Source: Stellar MLS #O6205593 Report a problem | ||
| 7/1/2024 | Pending sale | $279,000$196/sqft |
Source: Stellar MLS #O6205593 Report a problem | ||
| 5/29/2024 | Price change | $279,000-2.1%$196/sqft |
Source: Stellar MLS #O6205593 Report a problem | ||
| 5/16/2024 | Listed for sale | $285,000+42.5%$200/sqft |
Source: Stellar MLS #O6205593 Report a problem | ||
| 1/3/2024 | Sold | $200,000-15.2%$140/sqft |
Source: Stellar MLS #T3483819 Report a problem | ||
| 12/14/2023 | Pending sale | $235,900$165/sqft |
Source: Stellar MLS #T3483819 Report a problem | ||
| 12/9/2023 | Listed for sale | $235,900$165/sqft |
Source: Stellar MLS #T3483819 Report a problem | ||
| 11/22/2023 | Pending sale | $235,900$165/sqft |
Source: Stellar MLS #T3483819 Report a problem | ||
| 11/19/2023 | Price change | $235,900-7.5%$165/sqft |
Source: Stellar MLS #T3483819 Report a problem | ||
| 11/9/2023 | Price change | $254,900-7.3%$179/sqft |
Source: Stellar MLS #T3483819 Report a problem | ||
| 11/4/2023 | Listed for sale | $274,900+57.1%$193/sqft |
Source: Stellar MLS #T3483819 Report a problem | ||
| 12/4/2013 | Sold | $174,990$123/sqft |
Source: Public Record Report a problem | ||


Get a cash offer in 3 minutes
Find out how much your home could sell for in as little as 3 minutes with a no-obligation cash offer.
Estimated market value
$258,300
