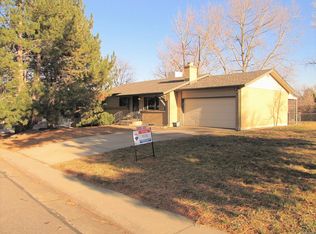
Price reduced! You'll love to make this pristinely kept property your forever home with 5 bedrooms, and 3 baths- a sought-after Hutchinson home in the coveted Green Mountain area. This brick ranch boasts an addition to the kitchen that creates an open concept design; proving an expansive space for entertaining connected to the large, covered patio and custom gazebo out back. Upon entering this home, the beautifully finished original hardwood flooring greets you with warmth, as will the dual skylights in the kitchen. Numerous upgrades include aluminum siding, newer roof and gutters, new central A/C, wood encased Anderson windows and sliding door, oversized 2+ garage, spacious eat-in kitchen plus formal dining room, updated baths throughout with marble inlays, and much more. Maturely landscaped trees and yard, flower gardens, vegetable garden, exterior shed, and new 6-foot privacy fencing make the backyard a perfect oasis. The new kitchen stove and all other appliances stay, including two refrigerators, and Maytag W/D set in the finished basement laundry/multi-purpose room. This home has been meticulously maintained by the original owners on a quiet, well-established street. Lots of storage both in and outside the home. Close to Bear Creek Lake Park, Red Rocks Amphitheatre, Belmar, Federal Ctr; easy access to C-470/I-70/6th Ave. Buyer to verify taxes, schools, and square footage.
Sold for $640,000
$640,000
12294 W Ohio Drive, Lakewood, CO 80228
5beds
2,604sqft
Single Family Residence
Built in 1962
9,000 Square Feet Lot
$603,800 Zestimate®
$246/sqft
$3,742 Estimated rent
Home value
$603,800
$562,000 - $646,000
$3,742/mo
Zestimate® history
Owner options
List your home for rent
$3,742/mo
Rent Zestimate®
Find your next renter with Zillow Rental Manager. Plus, with online applications, you can quickly screen prospective tenants – for free.
$3,742/mo
Rent Zestimate®
Refinance and save
$3,769/mo
Est. payment
Refinancing to a lower rate could help reduce your monthly payments and save thousands over the life of the loan.
$3,769/mo
Est. payment
Explore your selling options
Work with a Zillow partner agent
Leverage their expertise and Zillow's premium Showcase listings to get your home seen by more buyers.
Get startedList with your own agent
Get your home in front of millions of buyers by listing it on Zillow.
Learn how to do itSell it yourself
Take full control of how buyers see your home on Zillow by listing For Sale by Owner (FSBO).
List your homeWhat's special
Elegant patioStunning backyardRefrigerator in laundry roomHardwood floorsEstablished beautiful treeAnderson windowsNewer siding
Zillow last checked:
Listing updated:
Listed by:
Lisa Wiman 303-564-6115 lwiman2@msn.com,
MB Wiman Realty
Bought with:
Marlene Maxon, 154471
RE/MAX Alliance - Olde Town
Source: REcolorado as distributed by MLS GRID,MLS#: 9830254
Facts & features
Interior
Bedrooms & bathrooms
- Bedrooms: 5
- Bathrooms: 3
- Full bathrooms: 1
- 3/4 bathrooms: 2
- Main level bathrooms: 2
- Main level bedrooms: 3
Primary bedroom
- Level: Main
- Area: 130 Square Feet
- Dimensions: 10 x 13
Bedroom
- Level: Main
- Area: 90 Square Feet
- Dimensions: 9 x 10
Bedroom
- Level: Main
- Area: 90 Square Feet
- Dimensions: 9 x 10
Bedroom
- Description: Non Conforming
- Level: Basement
- Area: 110 Square Feet
- Dimensions: 11 x 10
Bedroom
- Description: Non Conforming
- Level: Basement
- Area: 169 Square Feet
- Dimensions: 13 x 13
Primary bathroom
- Level: Main
Bathroom
- Level: Main
Bathroom
- Level: Basement
Bonus room
- Description: Addition Off Of Kitchen
- Level: Main
- Area: 132 Square Feet
- Dimensions: 11 x 12
Dining room
- Level: Main
- Area: 126 Square Feet
- Dimensions: 14 x 9
Family room
- Level: Basement
- Area: 286 Square Feet
- Dimensions: 13 x 22
Kitchen
- Level: Main
- Area: 156 Square Feet
- Dimensions: 12 x 13
Laundry
- Description: Includes Laundry Table, Closet And Refrigerator
- Level: Basement
- Area: 200 Square Feet
- Dimensions: 20 x 10
Living room
- Level: Main
- Area: 208 Square Feet
- Dimensions: 16 x 13
Heating
- Forced Air
Cooling
- Central Air
Appliances
- Included: Cooktop, Dishwasher, Disposal, Dryer, Gas Water Heater, Microwave, Oven, Range, Refrigerator, Washer, Water Softener
- Laundry: In Unit
Features
- Built-in Features, Ceiling Fan(s), Eat-in Kitchen
- Flooring: Carpet, Linoleum, Wood
- Windows: Bay Window(s), Double Pane Windows, Skylight(s), Window Coverings
- Basement: Full
- Number of fireplaces: 1
- Fireplace features: Gas, Living Room
Interior area
- Total structure area: 2,604
- Total interior livable area: 2,604 sqft
- Finished area above ground: 1,407
- Finished area below ground: 599
Property
Parking
- Total spaces: 2
- Parking features: Concrete
- Attached garage spaces: 2
Features
- Levels: One
- Stories: 1
Lot
- Size: 9,000 Square Feet
- Features: Level
Details
- Parcel number: 017408
- Zoning: SFR
- Special conditions: Standard
Construction
Type & style
- Home type: SingleFamily
- Architectural style: Traditional
- Property subtype: Single Family Residence
Materials
- Frame
- Roof: Composition
Condition
- Updated/Remodeled
- Year built: 1962
Utilities & green energy
- Electric: 110V, 220 Volts
- Sewer: Public Sewer
- Utilities for property: Cable Available, Electricity Connected, Internet Access (Wired), Natural Gas Available, Natural Gas Connected
Community & HOA
Community
- Security: Carbon Monoxide Detector(s), Security System, Smoke Detector(s)
- Subdivision: Green Mountain Village
HOA
- Has HOA: No
Location
- Region: Lakewood
Financial & listing details
- Price per square foot: $246/sqft
- Tax assessed value: $624,438
- Annual tax amount: $2,732
- Date on market: 7/19/2024
- Listing terms: Cash,Conventional,FHA,VA Loan
- Exclusions: Railroad Pictures In The Laundry Room, Windmill And Weather Vane In Back Yard, Workbench And White Metal Cabinets In Garage Excluded. Seller's Personal Belongings.
- Ownership: Estate
- Electric utility on property: Yes
- Road surface type: Paved
Price history
| Date | Event | Price |
|---|---|---|
| 2/18/2025 | Sold | $640,000-3%$246/sqft |
Source:  REcolorado as distributed by MLS GRID #9830254 Report a problem REcolorado as distributed by MLS GRID #9830254 Report a problem | ||
| 1/11/2025 | Pending sale | $660,000$253/sqft |
Source: REcolorado as distributed by MLS GRID #9830254 Report a problem | ||
| 12/28/2024 | Listed for sale | $660,000$253/sqft |
Source: REcolorado as distributed by MLS GRID #9830254 Report a problem | ||
| 12/23/2024 | Pending sale | $660,000$253/sqft |
Source: REcolorado as distributed by MLS GRID #9830254 Report a problem | ||
| 11/23/2024 | Listed for sale | $660,000$253/sqft |
Source: REcolorado as distributed by MLS GRID #9830254 Report a problem | ||
| 11/14/2024 | Pending sale | $660,000$253/sqft |
Source: REcolorado as distributed by MLS GRID #9830254 Report a problem | ||
| 10/26/2024 | Price change | $660,000-2.9%$253/sqft |
Source: REcolorado as distributed by MLS GRID #9830254 Report a problem | ||
| 9/20/2024 | Price change | $680,000-2.8%$261/sqft |
Source: REcolorado as distributed by MLS GRID #9830254 Report a problem | ||
| 8/19/2024 | Price change | $699,900-4.8%$269/sqft |
Source: REcolorado as distributed by MLS GRID #9830254 Report a problem | ||
| 7/24/2024 | Price change | $734,900-1.9%$282/sqft |
Source: REcolorado as distributed by MLS GRID #9830254 Report a problem | ||
| 7/19/2024 | Listed for sale | $749,000$288/sqft |
Source: REcolorado as distributed by MLS GRID #9830254 Report a problem | ||
Public tax history
| Year | Property taxes | Tax assessment |
|---|---|---|
| 2025 | $3,354 +22.7% | $39,027 +5.5% |
| 2024 | $2,732 +26.5% | $36,996 |
| 2023 | $2,161 -1.4% | $36,996 +21.8% |
| 2022 | $2,192 +18.9% | $30,371 -2.8% |
| 2021 | $1,843 | $31,246 +13.6% |
| 2020 | $1,843 +1.3% | $27,507 |
| 2019 | $1,820 +4% | $27,507 +5.3% |
| 2018 | $1,749 | $26,128 |
| 2017 | $1,749 +25.5% | $26,128 +9.7% |
| 2016 | $1,394 | $23,815 |
| 2015 | $1,394 +25.6% | $23,815 +21.3% |
| 2014 | $1,110 +5.9% | $19,637 |
| 2013 | $1,048 -40.5% | $19,637 +2.8% |
| 2012 | $1,760 -1.8% | $19,096 |
| 2011 | $1,792 +0.2% | $19,096 -2.3% |
| 2010 | $1,788 +65% | $19,550 |
| 2009 | $1,084 +0.2% | $19,550 -1.2% |
| 2008 | $1,081 +12.5% | $19,780 |
| 2007 | $961 -42% | $19,780 +7.7% |
| 2006 | $1,656 -1.9% | $18,370 +0.4% |
| 2005 | $1,688 +9.2% | $18,300 |
| 2004 | $1,547 +107.2% | $18,300 |
| 2003 | $747 -49.2% | $18,300 +5.1% |
| 2002 | $1,470 +1.6% | $17,420 +15.9% |
| 2001 | $1,447 -0.8% | $15,030 |
| 2000 | $1,459 | $15,030 |
Find assessor info on the county website
Neighborhood: Green Mountain Village
Nearby homes
- $562,8005 bd3 ba1.1k sqft12290 W Ohio Dr, Lakewood, CO 80228Off Market
- $627,9004 bd3 ba2.3k sqft12296 W Ohio Dr, Lakewood, CO 80228Off Market
- $515,1003 bd2 ba1.1k sqft12293 W Ohio Dr, Lakewood, CO 80228Off Market
- $622,8004 bd3 ba1.2k sqft12289 W Kentucky Dr, Lakewood, CO 80228Off Market
- $603,4005 bd3 ba1.5k sqft12291 W Ohio Dr, Lakewood, CO 80228Off Market
- $693,6004 bd3 ba1.6k sqft12295 W Ohio Dr, Lakewood, CO 80228Off Market
- $601,0004 bd3 ba1.6k sqft12288 W Ohio Dr, Lakewood, CO 80228Off Market
- $716,6003 bd5 ba2.8k sqft12291 W Kentucky Dr, Lakewood, CO 80228Off Market
Nearby schools
GreatSchools rating
- 4/10Foothills Elementary SchoolGrades: PK-5Distance: 0.7 mi
- 5/10Dunstan Middle SchoolGrades: 6-8Distance: 1 mi
- 8/10Green Mountain High SchoolGrades: 9-12Distance: 0.7 mi
Schools provided by the listing agent
- Elementary: Foothills
- Middle: Dunstan
- High: Green Mountain
- District: Jefferson County R-1
Source: REcolorado as distributed by MLS GRID. This data may not be complete. We recommend contacting the local school district to confirm school assignments for this home.
Get a cash offer in 3 minutes
Find out how much your home could sell for in as little as 3 minutes with a no-obligation cash offer.
Estimated market value
$603,800
Get a cash offer in 3 minutes
Find out how much your home could sell for in as little as 3 minutes with a no-obligation cash offer.
Estimated market value
$603,800
- Colorado
- Jefferson County
- Lakewood
- 80228
- Green Mountain Village
- 12294 W Ohio Drive
Nearby cities
Nearby neighborhoods
Nearby zip codes
Other Lakewood Topics
