Skip main navigation
Sold for $1,000,000
  • $1,000,000

    12295 Boulder Pass, Milford, MI 48380

    4beds
    6,462sqft
    Single Family Residence
    Built in 2016
    1.03 Acres Lot
    $1,012,400 Zestimate®
    $155/sqft
    $7,416 Estimated rent

    Home value

    $1,012,400

    $921,000 - $1.11M

    $7,416/mo

    Zestimate® history
    Loading
    Loading...

    Owner options

    List your home for rent

    $7,416/mo

    Rent Zestimate®

    Find your next renter with Zillow Rental Manager. Plus, with online applications, you can quickly screen prospective tenants – for free.

    Learn more

    $7,416/mo

    Rent Zestimate®

    Refinance and save

    $7,729/mo

    Est. payment

    Refinancing to a lower rate could help reduce your monthly payments and save thousands over the life of the loan.

    See today's rates

    $7,729/mo

    Est. payment

    Explore your selling options

    Work with a Zillow partner agent

    Leverage their expertise and Zillow's premium Showcase listings to get your home seen by more buyers.

    Get started

    List with your own agent

    Get your home in front of millions of buyers by listing it on Zillow.

    Learn how to do it

    Sell it yourself

    Take full control of how buyers see your home on Zillow by listing For Sale by Owner (FSBO).

    List your home

    What's special

    Welcome to unparalleled luxury in this stunning 2016 custom built executive style home at the end of a cul-de-sac on a premium lot in one of the most desirable communities in the area. 4462 sq ft of living space (without the walkout) + served by top-rated Hartland Schools. From the moment you enter, you’ll be greeted by soaring ceilings, rich hardwood floors & a two-story wall of windows that fills the great room with natural light. The open floor plan is ideal for entertaining, featuring a spacious dining area complete with a wet bar, beverage fridge & ice maker that flows seamlessly onto a covered deck with a ceiling fan that is perfect for relaxing outdoors. The gourmet kitchen will inspire any chef with granite countertops, custom subway tile backsplash, stainless appliances, an oversized island for dining & a walk-in pantry. Gather around the cozy custom stone fireplace in the adjoining seating area or step outside to a maintenance-free deck perfect for outdoor cooking & entertaining. Deck overlooks a beautifully landscaped & fully fenced side yard. The luxurious first-floor primary suite offers a tray ceiling, dual walk-in closets & a luxurious spa-like bath with a Jacuzzi tub, marble tile & double granite vanities. Upstairs, you’ll find two spacious bedrooms with private, custom-tiled baths & a versatile loft for additional living space (currently used as a TV room) that overlooks the kitchen. A massive 572 sq ft bonus room that can serve as a fourth bedroom, media room or another home office. The walkout lower level boasts 11’6” ceilings, multiple daylight windows & plumbing for a kitchen and bath, giving you endless potential for more bedrooms or living space. A 4+ car garage with a loft with stairs provides incredible storage. Just minutes from downtown Milford, Brighton, Kensington Metro park & I-96, this home offers the perfect balance of luxury, privacy & convenience. This is more than a home, it's your dream retreat!

    Zillow last checked:

    Listing updated:

    Listed by:

    Michelle R Klump 248-891-8667,

    KW Showcase Realty

    Bought with:

    Kevin George, 6502430995

    Irongate Realty Group

    Source: Realcomp II,MLS#: 20251034244MLS Logo

    Facts & features

    Interior

    Bedrooms & bathrooms
    • Bedrooms: 4
    • Bathrooms: 4
    • Full bathrooms: 3
    • 1/2 bathrooms: 1
    Primary bedroom
    • Level: Entry
    • Area: 210
    • Dimensions: 15 X 14
    Bedroom
    • Level: Second
    • Area: 210
    • Dimensions: 15 X 14
    Bedroom
    • Level: Second
    • Area: 221
    • Dimensions: 17 X 13
    Bedroom
    • Level: Second
    • Area: 572
    • Dimensions: 26 X 22
    Primary bathroom
    • Level: Entry
    • Area: 231
    • Dimensions: 21 X 11
    Other
    • Level: Second
    • Area: 60
    • Dimensions: 10 X 6
    Other
    • Level: Second
    • Area: 60
    • Dimensions: 10 X 6
    Other
    • Level: Entry
    • Area: 45
    • Dimensions: 9 X 5
    Other
    • Level: Entry
    • Area: 72
    • Dimensions: 12 X 6
    Dining room
    • Level: Entry
    • Area: 336
    • Dimensions: 21 X 16
    Family room
    • Level: Entry
    • Area: 154
    • Dimensions: 14 X 11
    Great room
    • Level: Entry
    • Area: 378
    • Dimensions: 21 X 18
    Kitchen
    • Level: Entry
    • Area: 224
    • Dimensions: 16 X 14
    Laundry
    • Level: Entry
    • Area: 70
    • Dimensions: 10 X 7
    Library
    • Level: Entry
    • Area: 156
    • Dimensions: 13 X 12
    Loft
    • Level: Second
    • Area: 260
    • Dimensions: 20 X 13
    Mud room
    • Level: Entry
    • Area: 70
    • Dimensions: 10 X 7
    Heating
    • Forced Air, Natural Gas
    Cooling
    • Central Air
    Appliances
    • Included: Bar Fridge, Dishwasher, Free Standing Gas Range, Free Standing Refrigerator, Microwave
    • Laundry: Laundry Room
    Features
    • High Speed Internet, Wet Bar
    • Basement: Daylight,Full,Partially Finished,Walk Out Access
    • Has fireplace: Yes
    • Fireplace features: Gas, Great Room
    Interior area
    • Total interior livable area: 6,462 sqft
    • Finished area above ground: 4,462
    • Finished area below ground: 2,000

    Property

    Parking
    • Total spaces: 4
    • Parking features: Four Car Garage, Attached, Direct Access, Electricityin Garage, Garage Door Opener, Garage Faces Side, Side Entrance
    • Attached garage spaces: 4
    Features
    • Levels: Two
    • Stories: 2
    • Entry location: GroundLevel
    • Patio & porch: Covered, Deck, Enclosed, Patio, Porch
    • Pool features: None
    • Fencing: Fenced
    Lot
    • Size: 1.03 Acres
    • Dimensions: 165 x 265
    Details
    • Parcel number: 1214301011
    • Special conditions: Short Sale No,Standard

    Construction

    Type & style
    • Home type: SingleFamily
    • Architectural style: Colonial
    • Property subtype: Single Family Residence
    Materials
    • Brick, Stone
    • Foundation: Basement, Poured
    Condition
    • New construction: No
    • Year built: 2016

    Utilities & green energy

    • Sewer: Septic Tank
    • Water: Well

    Community & neighborhood

    Location
    • Region: Milford
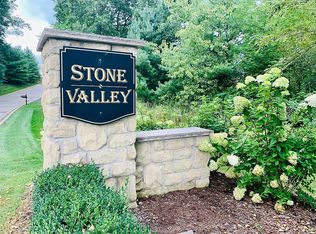
    • Subdivision: STONE VALLEY SITE CONDO

    HOA & financial

    HOA
    • Has HOA: Yes
    • HOA fee: $1,500 annually

    Other

    Other facts
    • Listing agreement: Exclusive Right To Sell
    • Listing terms: Cash,Conventional

    Price history

    DateEventPrice
    11/7/2025Pending sale$1,080,000+8%$167/sqft
    Source: Realcomp II #20251034244 Report a problem
    11/5/2025Sold$1,000,000-7.4%$155/sqft
    Source: Realcomp II #20251034244 Report a problem
    9/30/2025Price change$1,080,000-1.8%$167/sqft
    Source: Realcomp II #20251034244 Report a problem
    9/10/2025Listed for sale$1,100,000+74.6%$170/sqft
    Source: Realcomp II #20251034244 Report a problem
    11/11/2018Listing removed$629,900$97/sqft
    Source: CENTURY 21 Today, Inc. #218034271 Report a problem
    8/9/2018Price change$629,900-2.2%$97/sqft
    Source: CENTURY 21 Today, Inc. #218034271 Report a problem
    7/12/2018Price change$644,000-2.4%$100/sqft
    Source: CENTURY 21 Today, Inc. #218034271 Report a problem
    6/22/2018Listed for sale$659,900$102/sqft
    Source: Century 21 Today-W Bloomfield #218034271 Report a problem

    Public tax history

    Tax history is unavailable.

    Neighborhood: 48380

    Nearby schools

    GreatSchools rating
    Get a cash offer in 3 minutes
    Find out how much your home could sell for in as little as 3 minutes with a no-obligation cash offer.
    Estimated market value
    $1,012,400
    Get a cash offer in 3 minutes
    Find out how much your home could sell for in as little as 3 minutes with a no-obligation cash offer.
    Estimated market value
    $1,012,400