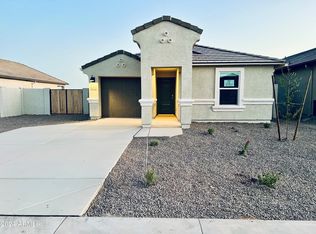
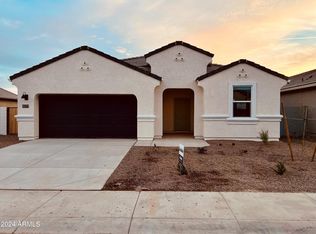
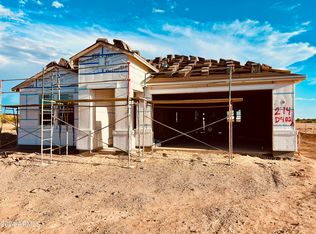
The Abbot floor plan features a thoughtfully designed layout with four bedrooms and two bathrooms, perfect for families or those who enjoy hosting guests. As you step inside, you're greeted by a welcoming foyer that sets the tone for the rest of the home. The open-concept design seamlessly connects the living area to the dining space, with the kitchen that overlooks them. The kitchen has a corner pantry, large island and plenty of cabinet space!
The primary bedroom is a serene retreat located on one side of the home for added privacy. It features an en-suite bathroom with dual sinks, a spacious walk-in closet that provides ample storage for clothing and accessories.The bedrooms are generously sized and can serve as a guest room or home office. They have easy access to a nearby bathroom with modern fixtures and a shower/tub combination.
The home includes a two-car garage with direct access to the interior, providing convenience and security. The Abbot floor plan also features a backyard space, perfect for outdoor activities, gardening, or simply relaxing in the fresh air.This detailed floor plan highlights the balance of private and shared spaces, ensuring comfort and functionality for all residents.
Images and 3D tours only represent the Abbot floor plan and may vary from homes as built. Speak to your sales representatives for more information.
Sold for $310,570
$310,570
12295 E Aster Ln, Florence, AZ 85132
3beds
1,314sqft
Single Family Residence
Built in 2024
-- sqft lot
$317,900 Zestimate®
$236/sqft
$1,812 Estimated rent
Home value
$317,900
$302,000 - $334,000
$1,812/mo
Zestimate® history
Owner options
List your home for rent
$1,812/mo
Rent Zestimate®
Find your next renter with Zillow Rental Manager. Plus, with online applications, you can quickly screen prospective tenants – for free.
$1,812/mo
Rent Zestimate®
Refinance and save
$1,802/mo
Est. payment
Refinancing to a lower rate could help reduce your monthly payments and save thousands over the life of the loan.
$1,802/mo
Est. payment
Explore your selling options
Work with a Zillow partner agent
Leverage their expertise and Zillow's premium Showcase listings to get your home seen by more buyers.
Get startedList with your own agent
Get your home in front of millions of buyers by listing it on Zillow.
Learn how to do itSell it yourself
Take full control of how buyers see your home on Zillow by listing For Sale by Owner (FSBO).
List your homeWhat's special
Zillow last checked:
Listing updated:
Source: DR Horton
Facts & features
Interior
Bedrooms & bathrooms
- Bedrooms: 3
- Bathrooms: 2
- Full bathrooms: 2
Interior area
- Total interior livable area: 1,314 sqft
Property
Parking
- Total spaces: 2
- Parking features: Garage
- Garage spaces: 2
Features
- Levels: 1.0
- Stories: 1
Details
- Parcel number: 21082276
Construction
Type & style
- Home type: SingleFamily
- Property subtype: Single Family Residence
Condition
- New Construction
- New construction: Yes
- Year built: 2024
Details
- Builder name: D.R. Horton - Phoenix East
Community & HOA
Community
- Subdivision: Magma Ranch Vistas
Location
- Region: Florence
Financial & listing details
- Price per square foot: $236/sqft
- Tax assessed value: $234,506
- Annual tax amount: $49
- Date on market: 8/23/2024
Price history
| Date | Event | Price |
|---|---|---|
| 2/5/2026 | Listing removed | $319,000$243/sqft |
Source: | ||
| 1/17/2026 | Price change | $319,000-1.2%$243/sqft |
Source: | ||
| 12/16/2025 | Listed for sale | $323,000+4%$246/sqft |
Source: | ||
| 10/16/2024 | Sold | $310,570$236/sqft |
Source: Public Record Report a problem | ||
| 8/23/2024 | Listed for sale | $310,570$236/sqft |
Source: | ||
Public tax history
| Year | Property taxes | Tax assessment |
|---|---|---|
| 2026 | $49 -3.5% | $23,450 +5111.1% |
| 2025 | $51 -4.3% | $450 |
| 2024 | $53 -2.9% | $450 |
| 2023 | $55 -11.2% | $450 |
| 2022 | $62 +4.1% | $450 |
| 2021 | $60 -4.2% | $450 |
| 2020 | $62 -0.9% | $450 -6.3% |
| 2019 | $63 +8.5% | $480 |
| 2018 | $58 +2% | $480 |
| 2017 | $57 | $480 |
| 2016 | -- | -- |
| 2014 | -- | $400 |
Find assessor info on the county website
Neighborhood: Magma Ranch
Nearby homes
- $279,9903 bd2 ba1.1k sqft12313 E Aster Ln, Florence, AZ 85132Sold

- $352,2103 bd2 ba1.5k sqft12273 E Aster Ln, Florence, AZ 85132Sold

- $368,0604 bd3 ba2.2k sqft12331 E Aster Ln, Florence, AZ 85132Sold

- $6,0007,405 Square Feet12294 E Lupine Ln, Florence, AZ 85132Off Market
- $349,9875 bd3 ba2.2k sqft12312 E Lupine Ln, Florence, AZ 85132For Sale
- $353,0003 bd2 ba1.5k sqft12272 E Lupine Ln, Florence, AZ 85132Sold
- $346,9904 bd2 ba1.6k sqft12253 E Aster Ln, Florence, AZ 85132Sold
- $309,9883 bd2 ba1.3k sqft12330 E Lupine Ln, Florence, AZ 85132New Construction
Nearby schools
GreatSchools rating
- 3/10Magma Ranch K8 SchoolGrades: PK-8Distance: 0.8 mi
- 4/10Florence High SchoolGrades: 7-12Distance: 9.5 mi
Get a cash offer in 3 minutes
Find out how much your home could sell for in as little as 3 minutes with a no-obligation cash offer.
Estimated market value
$317,900
Get a cash offer in 3 minutes
Find out how much your home could sell for in as little as 3 minutes with a no-obligation cash offer.
Estimated market value
$317,900
- Arizona
- Pinal County
- Florence
- 85132
- Magma Ranch
- 12295 E Aster Ln