Skip main navigation
Closed
  • $315,000

    12295 John Arthur Dr, Foley, AL 36535

    4beds
    2,053sqft
    Residential
    Built in 1997
    0.43 Acres Lot
    $317,300 Zestimate®
    $153/sqft
    $2,158 Estimated rent

    Home value

    $317,300

    $301,000 - $333,000

    $2,158/mo

    Zestimate® history
    Loading
    Loading...

    Owner options

    List your home for rent

    $2,158/mo

    Rent Zestimate®

    Find your next renter with Zillow Rental Manager. Plus, with online applications, you can quickly screen prospective tenants – for free.

    Learn more

    $2,158/mo

    Rent Zestimate®

    Refinance and save

    $1,765/mo

    Est. payment

    Refinancing to a lower rate could help reduce your monthly payments and save thousands over the life of the loan.

    See today's rates

    $1,765/mo

    Est. payment

    Explore your selling options

    Work with a Zillow partner agent

    Leverage their expertise and Zillow's premium Showcase listings to get your home seen by more buyers.

    Get started

    List with your own agent

    Get your home in front of millions of buyers by listing it on Zillow.

    Learn how to do it

    Sell it yourself

    Take full control of how buyers see your home on Zillow by listing For Sale by Owner (FSBO).

    List your home

    What's special

    Large screened in porchOversized double garageFormal dining roomAdditional storage roomWired and has waterLarge laundry roomLarge pantry storage
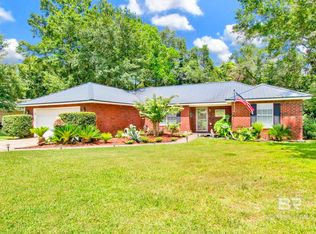
    Was under contract, buyers financing fell through. GARAGE CAN HOUSE MULTIPLE VEHICLES, motorcycles, cars, trucks. Plus a huge storage closet full of shelves! Out back metal building can store boat or rv/camper, is wired and has water! Also an upstairs area for additional storage. This Street feels like home the moment you turn onto it. One of Foley's best kept secrets with mature trees well manicured lawns just waiting for you to call it your next home. As you pull into the driveway to enter the oversized double garage with additional storage room, you may enter into the home through private entrance. An additional exterior door to the garage is located on the north wall. Guests may enter at the front entrance with oversized front porch area. As they walk into the spacious living area there is a bedroom/office to the immediate right. A formal dining room and breakfast room create additional space that is great for entertaining. Off the breakfast room is the large screened in porch with tile/pebble flooring. Large pantry storage for the kitchen, large laundry room with even more storage along with a deep wash sink. The hall bathroom has a walk in shower and granite counters. Two bedrooms flank that side of the home. The master has its own area off the kitchen hallway with large walk in closet and bathroom has a walk in shower. The main bedroom also has door leading to the screened in porch area. The rear yard in fenced. Also there is a large metal storage building with a lean to for your toys. This is a great property and is priced to sell! Buyer to verify all information during due diligence. (Manifold plumbing system) This home lacks for nothing but a new owner. You even get to privately store your boats or rv's in the rear yard under the storage building. Everything is already there and set up for you. Call today for your private tour.

    Zillow last checked:

    Listing updated:

    Listed by:

    Sharon Lavender 251-423-5061,

    EXIT Realty Gulf Shores

    Bought with:

    April Shepherd

    Elite RE Solutions, LLC Gulf C

    Source: Baldwin Realtors,MLS#: 373999MLS Logo

    Facts & features

    Interior

    Bedrooms & bathrooms
    • Bedrooms: 4
    • Bathrooms: 2
    • Full bathrooms: 2
    • Main level bedrooms: 4
    Primary bedroom
    • Features: 1st Floor Primary, Multiple Walk in Closets, Walk-In Closet(s)
    • Level: Main
    • Area: 196
    • Dimensions: 14 x 14
    Bedroom 2
    • Level: Main
    • Area: 144
    • Dimensions: 12 x 12
    Bedroom 3
    • Level: Main
    • Area: 144
    • Dimensions: 12 x 12
    Bedroom 4
    • Level: Main
    • Area: 144
    • Dimensions: 12 x 12
    Primary bathroom
    • Features: Double Vanity, Shower Only
    Dining room
    • Area: 144
    • Dimensions: 12 x 12
    Living room
    • Level: Main
    • Area: 280
    • Dimensions: 20 x 14
    Heating
    • Electric, Central
    Cooling
    • Electric
    Appliances
    • Included: Dishwasher, Microwave, Electric Range, Cooktop, Electric Water Heater
    Features
    • Ceiling Fan(s), High Speed Internet, Storage
    • Flooring: Carpet, Tile, Laminate
    • Has basement: No
    • Has fireplace: No
    Interior area
    • Total structure area: 2,053
    • Total interior livable area: 2,053 sqft

    Property

    Parking
    • Total spaces: 2
    • Parking features: Attached, Garage, Garage Door Opener
    • Has attached garage: Yes
    • Covered spaces: 2
    Features
    • Levels: One
    • Stories: 1
    • Patio & porch: Covered, Screened, Rear Porch, Front Porch
    • Exterior features: Storage
    • Fencing: Fenced
    • Has view: Yes
    • View description: None
    • Waterfront features: No Waterfront
    Lot
    • Size: 0.43 Acres
    • Dimensions: 43.5 x 158.7
    • Features: Less than 1 acre, Cul-De-Sac
    Details
    • Additional structures: Barn(s), Storage
    • Parcel number: 5409300000019.013

    Construction

    Type & style
    • Home type: SingleFamily
    • Architectural style: Traditional
    • Property subtype: Residential
    Materials
    • Vinyl Siding, Frame
    • Foundation: Slab
    • Roof: Composition
    Condition
    • Resale
    • New construction: No
    • Year built: 1997

    Utilities & green energy

    • Sewer: Septic Tank
    • Water: Public
    • Utilities for property: Riviera Utilities

    Community & neighborhood

    Security
    • Security features: Smoke Detector(s)
    Community
    • Community features: None
    Location
    • Region: Foley
    • Subdivision: Amelia Woods

    Other

    Other facts
    • Price range: $315K - $315K
    • Ownership: Whole/Full

    Price history

    DateEventPrice
    1/2/2026Sold$315,000-4.3%$153/sqft
    Source: Baldwin Realtors #373999 Report a problem
    12/5/2025Pending sale$329,000$160/sqft
    Source: Baldwin Realtors #373999 Report a problem
    10/3/2025Listed for sale$329,000$160/sqft
    Source: EXIT Realty broker feed #373999 Report a problem
    10/3/2025Contingent$329,000$160/sqft
    Source: EXIT Realty broker feed #373999 Report a problem
    8/18/2025Listed for sale$329,000$160/sqft
    Source: Baldwin Realtors #373999 Report a problem
    7/21/2025Contingent$329,000$160/sqft
    Source: Exit Realty #373999 Report a problem
    6/27/2025Price change$329,000-2.9%$160/sqft
    Source: Baldwin Realtors #373999 Report a problem
    4/1/2025Price change$339,000-5.6%$165/sqft
    Source: Baldwin Realtors #373999 Report a problem
    2/11/2025Listed for sale$359,000+147.6%$175/sqft
    Source: Baldwin Realtors #373999 Report a problem
    3/19/2015Sold$145,000-0.6%$71/sqft
    Source: Baldwin Realtors #219197 Report a problem
    12/25/2014Price change$145,900-2.7%$71/sqft
    Source: Gulf Winds Realty & Dev., LLC #219197 Report a problem
    11/14/2014Listed for sale$149,900-13.2%$73/sqft
    Source: Gulf Winds Realty & Dev., LLC #219197 Report a problem
    10/20/2014Sold$172,737$84/sqft
    Source: Public Record Report a problem

    Public tax history

    YearProperty taxesTax assessment
    2025$869 +4.6%$26,340 +4.6%
    2024$831 -4.8%$25,180 -4.8%
    2023$873 $26,460 +24.9%
    2022-- $21,180 +11.1%
    2021-- $19,060 +5.8%
    2020-- $18,020 -4.3%
    2019-- $18,820 +6.7%
    2018-- $17,640 +1.7%
    2017-- $17,340 +8.2%
    2016-- $16,020 +5.7%
    2015-- $15,160 +21.7%
    2014-- $12,460 +4.5%
    2013-- $11,920 -12.9%
    2011-- $13,680 -2.4%
    2010-- $14,020 -18.1%
    2009-- $17,120
    2008-- $17,120 -2.3%
    2007-- $17,520 +11.7%
    2006-- $15,680 +11.5%
    2005-- $14,060 +12.3%
    2004-- $12,520
    2003-- $12,520 +2.6%
    2002$342 +17.2%$12,200
    2001$292 $12,200
    2000$292 $12,200

    Find assessor info on the county website

    Neighborhood: 36535

    Nearby schools

    GreatSchools rating
    Schools provided by the listing agent
    • Elementary: Foley Elementary,Foley Intermediate
    • Middle: Foley Middle
    • High: Foley High

    Source: Baldwin Realtors. This data may not be complete. We recommend contacting the local school district to confirm school assignments for this home.

    Get a cash offer in 3 minutes
    Find out how much your home could sell for in as little as 3 minutes with a no-obligation cash offer.
    Estimated market value
    $317,300
    Get a cash offer in 3 minutes
    Find out how much your home could sell for in as little as 3 minutes with a no-obligation cash offer.
    Estimated market value
    $317,300