Skip main navigation
Sold for $615,500
  • $615,500

    12295 Kalispell Street, Commerce City, CO 80603

    4beds
    4,249sqft
    Single Family Residence
    Built in 2004
    6,100 Square Feet Lot
    $610,300 Zestimate®
    $145/sqft
    $3,475 Estimated rent

    Home value

    $610,300

    $574,000 - $647,000

    $3,475/mo

    Zestimate® history
    Loading
    Loading...

    Owner options

    List your home for rent

    $3,475/mo

    Rent Zestimate®

    Find your next renter with Zillow Rental Manager. Plus, with online applications, you can quickly screen prospective tenants – for free.

    Learn more

    $3,475/mo

    Rent Zestimate®

    Refinance and save

    $3,661/mo

    Est. payment

    Refinancing to a lower rate could help reduce your monthly payments and save thousands over the life of the loan.

    See today's rates

    $3,661/mo

    Est. payment

    Explore your selling options

    Work with a Zillow partner agent

    Leverage their expertise and Zillow's premium Showcase listings to get your home seen by more buyers.

    Get started

    List with your own agent

    Get your home in front of millions of buyers by listing it on Zillow.

    Learn how to do it

    Sell it yourself

    Take full control of how buyers see your home on Zillow by listing For Sale by Owner (FSBO).

    List your home

    What's special

    Handy upper-level laundryGenerous loft areaGas stoveLarge denFlooded with natural lightWelcoming primary bedroomWalk-in closet
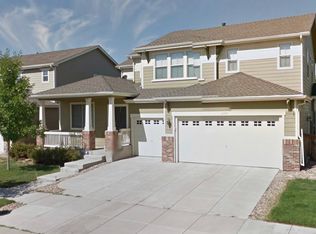
    PRICE IMPROVED!! This home is perfect for your growing family. So much square footage for the price! Gorgeous 4-bedroom, 3-bath home in "The Village" community. Open floor plan, flooded with natural light! The spectacular eat-in kitchen w/extra-large custom island w/ granite countertop features luxury vinyl flooring throughout the main floor, SS appliances, Gas stove, desk & pantry, and opens to the spacious Family room w/cozy fireplace. Formal dining area for those special occasions. This beautiful residence provides a large den for that personal time to relax or work from home. Your family will love activities in the generous loft area. Upstairs, the welcoming primary bedroom boasts a 5-piece bath and a walk-in closet. 3 additional bedrooms, a full bath with double sinks, and handy upper-level laundry complete the 2nd floor of this amazing home. The basement is a blank canvas, ready for your personal touch!

    Zillow last checked:

    Listing updated:

    Listed by:

    Paul Aragon 303-525-8915 Paul@TheAragonGroup.net,

    Aragon Realty Group

    Bought with:

    Luke Beard, 40021526

    Great Way RE Exclusive Properties

    Source: REcolorado as distributed by MLS GRID,MLS#: 3198093MLS Logo

    Facts & features

    Interior

    Bedrooms & bathrooms
    • Bedrooms: 4
    • Bathrooms: 3
    • Full bathrooms: 2
    • 1/2 bathrooms: 1
    • Main level bathrooms: 1
    Bedroom
    • Description: Carpet, Spacious, Ceiling Fan,
    • Features: Primary Suite
    • Level: Upper
    • Area: 270 Square Feet
    • Dimensions: 15 x 18
    Bedroom
    • Description: Carpet
    • Level: Upper
    • Area: 121 Square Feet
    • Dimensions: 11 x 11
    Bedroom
    • Description: 5 Pc, Soaker Tub, Lvp Flooring
    • Level: Upper
    • Area: 120 Square Feet
    • Dimensions: 10 x 12
    Bedroom
    • Description: Carpet
    • Level: Upper
    • Area: 110 Square Feet
    • Dimensions: 10 x 11
    Bathroom
    • Level: Main
    Bathroom
    • Description: 5 Pc, Soaker Tub, Lvp Flooring
    • Features: Primary Suite
    • Level: Upper
    Bathroom
    • Description: Guest Bath Double Sing
    • Level: Upper
    Den
    • Description: Lvp Flooring, Spacious, Plantation Shudders
    • Level: Main
    • Area: 154 Square Feet
    • Dimensions: 11 x 14
    Dining room
    • Description: Lvp Flooring, Plantation Shudders
    • Level: Main
    • Area: 120 Square Feet
    • Dimensions: 10 x 12
    Family room
    • Description: Lvp Flooring, Fireplace, Ceiling Fan
    • Level: Main
    • Area: 273 Square Feet
    • Dimensions: 13 x 21
    Kitchen
    • Description: Large Rock Island W/ Ample Cabinet Space, Work Space, Stainless Appliances, Lvp Flooring
    • Level: Main
    • Area: 348 Square Feet
    • Dimensions: 12 x 29
    Laundry
    • Description: Shelves
    • Level: Upper
    Living room
    • Description: Lvp Flooring
    • Level: Main
    • Area: 156 Square Feet
    • Dimensions: 13 x 12
    Loft
    • Description: Carpet, Spacious, Attic Fan
    • Level: Upper
    Heating
    • Forced Air, Natural Gas
    Cooling
    • Central Air
    Appliances
    • Included: Dishwasher, Microwave, Range, Refrigerator, Self Cleaning Oven
    Features
    • Ceiling Fan(s), Corian Counters, Eat-in Kitchen, Entrance Foyer, Five Piece Bath, Granite Counters, High Ceilings, Kitchen Island, Open Floorplan, Pantry, Primary Suite, Radon Mitigation System, Smoke Free, Walk-In Closet(s)
    • Flooring: Carpet, Vinyl
    • Windows: Double Pane Windows
    • Basement: Bath/Stubbed,Crawl Space,Sump Pump,Unfinished
    • Number of fireplaces: 1
    • Fireplace features: Family Room, Gas
    Interior area
    • Total structure area: 4,249
    • Total interior livable area: 4,249 sqft
    • Finished area above ground: 3,128
    • Finished area below ground: 0

    Property

    Parking
    • Total spaces: 4
    • Parking features: Concrete, Dry Walled, Exterior Access Door, Heated Garage, Oversized, Tandem
    • Attached garage spaces: 4
    Features
    • Levels: Two
    • Stories: 2
    • Patio & porch: Front Porch, Patio
    • Exterior features: Private Yard
    • Fencing: Partial
    Lot
    • Size: 6,100 Square Feet
    • Features: Landscaped, Level, Sprinklers In Front, Sprinklers In Rear
    Details
    • Parcel number: R0145590
    • Zoning: Res
    • Special conditions: Standard

    Construction

    Type & style
    • Home type: SingleFamily
    • Architectural style: Contemporary
    • Property subtype: Single Family Residence
    Materials
    • Frame
    • Foundation: Concrete Perimeter
    • Roof: Composition
    Condition
    • Year built: 2004

    Utilities & green energy

    • Sewer: Public Sewer
    • Water: Public

    Community & HOA

    Community
    • Security: Carbon Monoxide Detector(s), Smoke Detector(s), Video Doorbell
    • Subdivision: The Village
    HOA
    • Has HOA: Yes
    • Amenities included: Park, Playground
    • Services included: Maintenance Grounds
    • HOA fee: $35 monthly
    • HOA name: The Outlook Community Association
    • HOA phone: 303-420-4433
    Location
    • Region: Commerce City

    Financial & listing details

    • Price per square foot: $145/sqft
    • Tax assessed value: $596,000
    • Annual tax amount: $5,498
    • Date on market: 3/5/2026
    • Listing terms: Cash,Conventional,FHA,VA Loan
    • Exclusions: Projector Screen, Washer, And Dryer Seller's Personal Property.
    • Ownership: Individual
    • Road surface type: Paved

    Price history

    DateEventPrice
    5/22/2026Sold$615,500+0.9%$145/sqft
    Source: REcolorado as distributed by MLS GRID #3198093 Report a problem
    4/23/2026Pending sale$610,000$144/sqft
    Source: REcolorado as distributed by MLS GRID #3198093 Report a problem
    4/17/2026Price change$610,000-1.6%$144/sqft
    Source: REcolorado as distributed by MLS GRID #3198093 Report a problem
    3/5/2026Listed for sale$620,000-1.7%$146/sqft
    Source: REcolorado as distributed by MLS GRID #3198093 Report a problem
    7/29/2024Sold$630,500+0.1%$148/sqft
    Source: IRES as distributed by MLS GRID #1005930 Report a problem
    7/1/2024Pending sale$630,000$148/sqft
    Source: IRES as distributed by MLS GRID #1005930 Report a problem
    7/1/2024Price change$630,000+1.6%$148/sqft
    Source: IRES as distributed by MLS GRID #1005930 Report a problem
    6/27/2024Pending sale$620,000$146/sqft
    Source: REcolorado as distributed by MLS GRID #5060036 Report a problem
    6/21/2024Price change$620,000-1.6%$146/sqft
    Source: REcolorado as distributed by MLS GRID #5060036 Report a problem
    6/10/2024Price change$630,000-1.4%$148/sqft
    Source: REcolorado as distributed by MLS GRID #5060036 Report a problem
    6/6/2024Pending sale$639,000$150/sqft
    Source: REcolorado as distributed by MLS GRID #5060036 Report a problem
    5/28/2024Price change$639,000-0.2%$150/sqft
    Source: REcolorado as distributed by MLS GRID #5060036 Report a problem
    5/14/2024Price change$640,000-1.5%$151/sqft
    Source: REcolorado as distributed by MLS GRID #5060036 Report a problem
    4/19/2024Price change$650,000-3.7%$153/sqft
    Source: REcolorado as distributed by MLS GRID #5060036 Report a problem
    4/3/2024Listed for sale$675,000-3.6%$159/sqft
    Source: IRES as distributed by MLS GRID #1005930 Report a problem
    2/22/2024Listing removed--
    Source: IRES as distributed by MLS GRID #1000660 Report a problem
    2/1/2024Price change$700,000-3.4%$165/sqft
    Source: IRES as distributed by MLS GRID #1000660 Report a problem
    12/15/2023Listed for sale$725,000+192.5%$171/sqft
    Source: IRES as distributed by MLS GRID #1000660 Report a problem
    6/13/2008Sold$247,900-21.9%$58/sqft
    Source: Public Record Report a problem
    1/7/2005Sold$317,493$75/sqft
    Source: Public Record Report a problem

    Public tax history

    YearProperty taxesTax assessment
    2025$5,498 -0.3%$37,250 -12.3%
    2024$5,512 +11.3%$42,480
    2023$4,951 -0.3%$42,480 +32.7%
    2022$4,966 $32,020 -2.8%
    2021-- $32,950 +12.8%
    2020$4,351 $29,210 -0.1%
    2019$4,351 -6.5%$29,250 +5.5%
    2018$4,652 $27,730
    2017$4,652 $27,730 +11.5%
    2016-- $24,860
    2015$4,417 $24,860 +14.8%
    2014-- $21,660
    2013-- $21,660 +2.7%
    2012-- $21,100
    2011-- $21,100 -5.3%
    2010-- $22,270
    2009-- $22,270 -12.4%
    2008-- $25,430
    2007-- $25,430 -0.9%
    2006-- $25,650
    2005-- $25,650 +288%
    2004-- $6,610 +5.1%
    2003$3 $6,290
    Find assessor info on the county website

    Neighborhood: 80603

    Nearby schools

    GreatSchools rating
    Schools provided by the listing agent
    • Elementary: Henderson
    • Middle: Prairie View
    • High: Prairie View
    • District: School District 27-J

    Source: REcolorado as distributed by MLS GRID. This data may not be complete. We recommend contacting the local school district to confirm school assignments for this home.

    Get a cash offer in 3 minutes
    Find out how much your home could sell for in as little as 3 minutes with a no-obligation cash offer.
    Estimated market value
    $610,300
    Get a cash offer in 3 minutes
    Find out how much your home could sell for in as little as 3 minutes with a no-obligation cash offer.
    Estimated market value
    $610,300