Experience the Geist lifestyle with private dock access from your backyard and walkable convenience to Geist Marina, waterfront dining, shopping, and entertainment. Nestled on a spacious 0.76-acre lot in sought-after Bridgewater, 12295 Ridgeside Road includes a 1/10 ownership interest in the neighborhood's private waterfront and dock area, featuring a dedicated boat lift, canopy, and cover. Enjoy effortless access to Geist Reservoir while benefiting from the privacy and exclusivity of this exceptional property. Extensively updated over the past five years, this 5-bedroom home offers over 6,000 square feet of flexible living space, abundant natural light, and a walkout lower level. The main floor features a spacious primary suite, a dedicated home office, and open living areas overlooking the professionally landscaped property. Upstairs includes three additional ensuite bedrooms and an expansive finished bonus/dressing room ideal for a fitness area, studio, or extra office. The walkout lower level boasts 10-foot ceilings, a wet bar, a fifth bedroom, a full bath, and an open entertaining space alongside generous storage. Major recent improvements include a new roof and gutters (2025), a new HVAC system (2026), updated bathrooms and appliances, refreshed exterior paint, new concrete and walkways, a paver firepit, an upgraded 12-zone smart irrigation system, and enhanced attic and crawl space insulation. Conveniently located near Geist Marina, local dining, and shopping, this property combines luxury, modern updates, and a private waterfront setting.
Pending
Price cut: $101K (9/19)
$1,249,000
12295 Ridgeside Rd, Indianapolis, IN 46256
5beds
6,463sqft
Residential, Single Family Residence
Built in 1993
0.76 Acres Lot
$-- Zestimate®
$193/sqft
$164/mo HOA
What's special
Walkout lower levelOpen entertaining spaceWet barSpacious primary suiteGenerous storageDedicated home officeAbundant natural light
- 31 days
- 2,189
- 154
Zillow last checked:
Listing updated:
Listed by:
Dana Holt danahh@kw.com,
Keller Williams Indpls Metro N,
Robert Holt,
Keller Williams Indpls Metro N
Source: MIBOR as distributed by MLS GRID,MLS#: 22124424
Facts & features
Interior
Bedrooms & bathrooms
- Bedrooms: 5
- Bathrooms: 5
- Full bathrooms: 4
- 1/2 bathrooms: 1
- Main level bathrooms: 2
- Main level bedrooms: 1
Primary bedroom
- Level: Main
- Area: 255 Square Feet
- Dimensions: 17x15
Bedroom 2
- Level: Upper
- Area: 182 Square Feet
- Dimensions: 14x13
Bedroom 3
- Level: Upper
- Area: 168 Square Feet
- Dimensions: 14x12
Bedroom 4
- Level: Upper
- Area: 156 Square Feet
- Dimensions: 13x12
Bedroom 5
- Level: Basement
- Area: 195 Square Feet
- Dimensions: 15x13
Bonus room
- Level: Upper
- Area: 450 Square Feet
- Dimensions: 18x25
Family room
- Level: Basement
- Area: 646 Square Feet
- Dimensions: 34x19
Great room
- Level: Main
- Area: 340 Square Feet
- Dimensions: 20x17
Hearth room
- Level: Main
- Area: 238 Square Feet
- Dimensions: 17x14
Kitchen
- Level: Main
- Area: 238 Square Feet
- Dimensions: 17x14
Laundry
- Features: Tile-Ceramic
- Level: Main
- Area: 77 Square Feet
- Dimensions: 11x07
Office
- Level: Main
- Area: 210 Square Feet
- Dimensions: 15x14
Heating
- Forced Air, Natural Gas
Cooling
- Central Air
Appliances
- Included: Electric Cooktop, Dishwasher, Down Draft, Dryer, Disposal, Gas Water Heater, Microwave, Double Oven, Refrigerator, Washer, Water Softener Owned, Wine Cooler
- Laundry: Main Level
Features
- Attic Pull Down Stairs, Double Vanity, Built-in Features, Cathedral Ceiling(s), Entrance Foyer, Ceiling Fan(s), High Speed Internet, Eat-in Kitchen, Pantry, Walk-In Closet(s), Wet Bar
- Windows: Wood Work Painted
- Basement: Ceiling - 9+ feet,Daylight,Exterior Entry,Interior Entry,Partially Finished,Storage Space,Walk-Out Access
- Attic: Pull Down Stairs
- Number of fireplaces: 3
- Fireplace features: Blower Fan, Family Room, Great Room
Interior area
- Total structure area: 6,463
- Total interior livable area: 6,463 sqft
- Finished area below ground: 1,422
Property
Parking
- Total spaces: 3
- Parking features: Attached
- Attached garage spaces: 3
Features
- Levels: Two
- Stories: 2
- Patio & porch: Covered, Screened
- Exterior features: Gutter Guards, Lighting, Fire Pit, Sprinkler System
- On waterfront: Yes
- Waterfront features: Lake Front, On Reservoir, Dock
Lot
- Size: 0.76 Acres
- Features: Mature Trees
Details
- Parcel number: 291510009006000020
- Horse amenities: None
Construction
Type & style
- Home type: SingleFamily
- Architectural style: Cape Cod
- Property subtype: Residential, Single Family Residence
Materials
- Brick, Cement Siding, Stone
- Foundation: Concrete Perimeter
Condition
- New construction: No
- Year built: 1993
Utilities & green energy
- Water: Public
Community & HOA
Community
- Subdivision: Bridgewater
HOA
- Has HOA: Yes
- Services included: Maintenance, Management, Security, Snow Removal, Trash
- HOA fee: $981 semi-annually
Location
- Region: Indianapolis
Financial & listing details
- Price per square foot: $193/sqft
- Tax assessed value: $959,300
- Annual tax amount: $10,870
- Date on market: 9/13/2026
- Cumulative days on market: 24 days
Estimated market value
Not available
Estimated sales range
Not available
Not available
Price history
| Date | Event | Price |
|---|---|---|
| 9/23/2026 | Pending sale | $1,249,000$193/sqft |
Source:  MIBOR as distributed by MLS GRID #22124424 Report a problem MIBOR as distributed by MLS GRID #22124424 Report a problem | ||
| 9/19/2026 | Price change | $1,249,000-7.5%$193/sqft |
Source: MIBOR as distributed by MLS GRID #22124424 Report a problem | ||
| 9/13/2026 | Listed for sale | $1,350,000+38.5%$209/sqft |
Source: MIBOR as distributed by MLS GRID #22124424 Report a problem | ||
| 11/22/2021 | Pending sale | $975,000$151/sqft |
Source: MIBOR as distributed by MLS GRID #21811358 Report a problem | ||
| 9/3/2021 | Listing removed | -- |
Source:  RE/MAX International Report a problem RE/MAX International Report a problem | ||
| 7/26/2021 | Price change | $975,000-1%$151/sqft |
Source: RE/MAX International #21771201 Report a problem | ||
| 6/29/2021 | Price change | $985,000-1%$152/sqft |
Source: RE/MAX International #21771201 Report a problem | ||
| 2/5/2021 | Listed for sale | $995,000$154/sqft |
Source: RE/MAX International #21743590 Report a problem | ||
| 1/22/2021 | Listing removed | -- |
Source: RE/MAX International Report a problem | ||
| 1/16/2021 | Listed for sale | $995,000$154/sqft |
Source:  MIBOR as distributed by MLS GRID #21743590 Report a problem MIBOR as distributed by MLS GRID #21743590 Report a problem | ||
| 12/24/2020 | Listing removed | -- |
Source: RE/MAX International Report a problem | ||
| 10/2/2020 | Listed for sale | $995,000+22%$154/sqft |
Source: RE/MAX Ability Plus #21743590 Report a problem | ||
| 5/28/2019 | Listing removed | $815,900$126/sqft |
Source: RE/MAX Ability Plus #21611975 Report a problem | ||
| 2/22/2019 | Price change | $815,900-2.9%$126/sqft |
Source: RE/MAX Ability Plus #21611975 Report a problem | ||
| 12/27/2018 | Listed for sale | $839,900-1.2%$130/sqft |
Source: RE/MAX Ability Plus #21611975 Report a problem | ||
| 10/23/2018 | Listing removed | $849,900$132/sqft |
Source: RE/MAX ABILITY PLUS #21577789 Report a problem | ||
| 7/1/2018 | Listed for sale | $849,900-3.1%$132/sqft |
Source: RE/MAX ABILITY PLUS #21577789 Report a problem | ||
| 10/1/2016 | Listing removed | $877,000$136/sqft |
Source: RE/MAX Realty Services #21411701 Report a problem | ||
| 5/24/2016 | Price change | $877,000-2.5%$136/sqft |
Source: RE/MAX REALTY SERVICES (INDIANAPOLIS) #21411701 Report a problem | ||
| 4/18/2016 | Listed for sale | $899,900$139/sqft |
Source: RE/MAX Realty Services #21411701 Report a problem | ||
| 12/31/2015 | Listing removed | $899,900$139/sqft |
Source: CENTURY 21 Scheetz #21378752 Report a problem | ||
| 9/26/2015 | Listed for sale | $899,900+9.1%$139/sqft |
Source: CENTURY 21 Scheetz #21378752 Report a problem | ||
| 1/3/2014 | Listing removed | $825,000$128/sqft |
Source: F.C. Tucker Company, Inc. #21242085 Report a problem | ||
| 9/5/2013 | Price change | $825,000-9.8%$128/sqft |
Source: F.C. Tucker Company, Inc. #21242085 Report a problem | ||
| 7/3/2013 | Listed for sale | $914,500$141/sqft |
Source: F.C. Tucker Company, Inc. #21242085 Report a problem | ||
Public tax history
| Year | Property taxes | Tax assessment |
|---|---|---|
| 2025 | $9,971 +9.6% | $959,300 +12.9% |
| 2024 | $9,101 +8.1% | $849,700 +9.3% |
| 2023 | $8,416 +16.6% | $777,500 +10.1% |
| 2022 | $7,216 +1.1% | $706,300 +17% |
| 2021 | $7,137 | $603,900 +1.4% |
| 2020 | $7,137 0% | $595,400 |
| 2019 | $7,139 +8.6% | $595,400 +0.6% |
| 2018 | $6,571 +9.4% | $591,600 +6.7% |
| 2017 | $6,009 +6.2% | $554,600 +9% |
| 2016 | $5,659 +2.8% | $508,600 +0.4% |
| 2014 | $5,506 -0.6% | $506,800 -1.7% |
| 2013 | $5,539 +1.7% | $515,600 +1.7% |
| 2012 | $5,445 -5.9% | $506,800 -6.8% |
| 2011 | $5,789 +0.6% | $543,600 |
| 2010 | $5,757 +15.8% | $543,600 |
| 2009 | $4,970 -23.5% | $543,600 -11.5% |
| 2007 | $6,498 -26.5% | $614,500 -12.1% |
| 2006 | $8,844 | $699,100 +52.2% |
| 2005 | -- | $459,400 +88.1% |
| 2002 | $5,247 -1.5% | $244,200 +200% |
| 2001 | $5,325 | $81,400 |
Find assessor info on the county website
Monthly payment
Est. payment
Payment breakdown
Explore the cost of this home by adjusting the details. Changes won't be saved.Climate risks
Neighborhood: 46256
- $720,6004 bd3 ba4.9k sqft12315 Bayside Ct, Indianapolis, IN 46256Off Market
- $923,0005 bd6 ba4k sqft12275 E Ridgeside Rd, Indianapolis, IN 46256Off Market
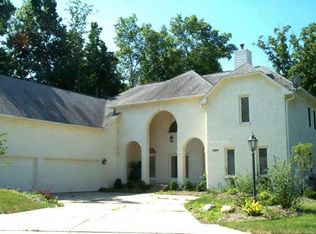
- $1,163,0005 bd5 ba5k sqft12325 Bayside Ct, Indianapolis, IN 46256Sold
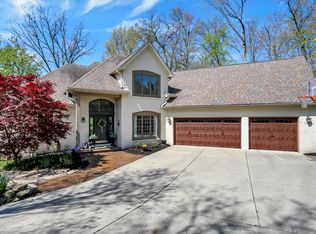
- $1,153,0004 bd4 ba5.6k sqft12275 Ridgeside Rd, Indianapolis, IN 46256Off Market
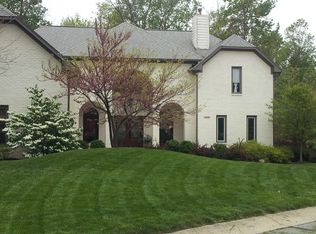
Similar homes
- $1,325,0005 bd4 ba6.9k sqft13011 Water Ridge Dr, Fishers, IN 46055Active
 MLS ID #22097966, Jeff Kucic, Engel & Volkers. MIBOR as distributed by MLS GRID
 - $749,9995 bd5 ba4.2k sqft11826 Sea Star Dr, Indianapolis, IN 46256Active
 MLS ID #22100365, Mark Branch, Highgarden Real Estate. MIBOR as distributed by MLS GRID
 - $1,350,0005 bd5 ba4.7k sqft10573 E 116th St, Fishers, IN 46037Active
 MLS ID #22069028, Robert Kincaid, Kincaid REALTORS, LLC. MIBOR as distributed by MLS GRID
 - $1,035,0005 bd5 ba6.4k sqft8809 William Penn Cir, Indianapolis, IN 46256Active
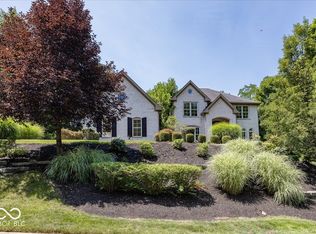 MLS ID #22125909, Thomas Cooper, Berkshire Hathaway Home. MIBOR as distributed by MLS GRID
