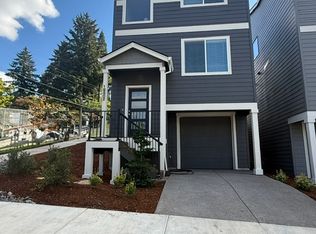
Spacious & Modern 5-Bedroom Home in Scholls Heights Beaverton
The open-concept floor plan features a bright and spacious living area, a gourmet kitchen with quartz countertops, a large center island, and abundant cabinet space ideal for both everyday living and entertaining. A main-level bedroom and full bathroom provide flexibility for guests, multi-generational living, or a private home office.
Upstairs, you'll find generously sized bedrooms, a luxurious primary suite with a walk-in closet, and a versatile loft perfect for a media room, study area, or second living space. Large windows throughout the home bring in plenty of natural light, creating a warm and inviting atmosphere.
Premium Upgrades & Energy-Efficient Features:
1. Central Vacuum System with vacuum ports upstairs, downstairs, and in the garage, plus a convenient kitchen vacuum sweep inlet
2. Upgraded Bathrooms featuring premium tile finishes and an accessibility grab bar in the main-level bathroom for added convenience and safety.
3. Enhanced Kitchen with an oversized island offering ample workspace and seating
4. Extended Deck overlooking greenspace, providing beautiful sunset views and a perfect setting for outdoor relaxation or entertaining.
5. Large Solar Power System significantly reducing electricity costs and helping keep utility expenses exceptionally low.
6. Electric Vehicle Charger installed in the garage, with solar production capable of supporting both household electricity needs and EV charging.
Additional features include a three-car garage, modern finishes, energy-efficient construction, and a low-maintenance backyard. Located near parks, walking trails, shopping, dining, and major commuter routes, this home offers easy access to everything Beaverton has to offer.
Lease Terms & Screening Criteria
Lease Term: 1 year
Security Deposit: 1.5x monthly rent
Minimum Credit Score: 700
Income: Gross household income of at least 3x monthly rent
Income Verification: 3-6 months of pay stubs for employed applicants; 1-2 year of tax returns for self-employed applicants
Application & Background Check: Required for all applicants age 18+
Renter's Insurance: Required; proof of coverage required before move-in
Smoking/Vaping: Not permitted
Pets: small pets permitted,pet deposit $500 per pet and pet rent $50.
First month's rent is due at lease signing.
House for rent
Single family residence
Available Thu Oct 15 2026
Cats, small dogs OK
Air conditioner, central air
In unit laundry
Attached garage parking
Central, electric, forced air, solar
What's special
Modern finishesLow-maintenance backyardAbundant cabinet spaceOpen-concept floor planThree-car garageGenerously sized bedroomsMain-level bedroom
- 122 days |
- -- |
- -- |
Zillow last checked:
Listing updated:
Travel times
Facts & features
Interior
Bedrooms & bathrooms
- Bedrooms: 5
- Bathrooms: 4
- Full bathrooms: 4
Heating
- Central, Electric, Forced Air, Solar
Cooling
- Air Conditioner, Central Air
Appliances
- Included: Dishwasher, Dryer, Freezer, Microwave Oven, Oven, Refrigerator, Washer
- Laundry: In Unit
Features
- Central Vacuum, Walk In Closet
- Flooring: Carpet, Hardwood
Interior area
- Total interior livable area: 2,935 sqft
Property
Parking
- Parking features: Attached, Garage, Off Street
- Has attached garage: Yes
- Details: Contact manager
Features
- Patio & porch: Patio
Details
- Additional structures: Garage(s)
- Parcel number: 2S201AA06200
Construction
Type & style
- Home type: SingleFamily
- Property subtype: Single Family Residence
Community & HOA
Location
- Region: Beaverton
Financial & listing details
- Lease term: 1 Year
Nearby apartments for rent

Price history
| Date | Event | Price |
|---|---|---|
| 8/20/2026 | Price change | $4,300-3.4%$1/sqft |
Source: Zillow Rentals Report a problem | ||
| 8/11/2026 | Price change | $4,450-3.3%$2/sqft |
Source: Zillow Rentals Report a problem | ||
| 6/7/2026 | Listed for rent | $4,600$2/sqft |
Source: Zillow Rentals Report a problem | ||
| 7/17/2024 | Sold | $837,353+4.4%$285/sqft |
Source:  RMLS (OR) #23122418 Report a problem RMLS (OR) #23122418 Report a problem | ||
| 8/1/2023 | Pending sale | $802,095$273/sqft |
Source: RMLS (OR) #23122418 Report a problem | ||
| 8/1/2023 | Price change | $802,095+5.7%$273/sqft |
Source: RMLS (OR) #23122418 Report a problem | ||
| 4/5/2023 | Price change | $759,000-3.9%$259/sqft |
Source: RMLS (OR) #23122418 Report a problem | ||
| 3/16/2023 | Listed for sale | $790,000$269/sqft |
Source: RMLS (OR) #23122418 Report a problem | ||