Welcome to your dream home nestled on a serene, 1.4-acre wooded lot, tucked away in a quiet cul-de-sac. This Southern Living, cape-style home offers the perfect blend of classic charm and modern elegance. This spacious residence provides ideal spaces for living, working, and entertaining. The two-story foyer features custom millwork and a view towards the living room with double French doors that open onto a covered lanai. The eat-in kitchen has a large island, stainless steel appliances, and is open to the family room. A coffered ceiling beautifully connects the two areas. Work or study in the office, which is accessible from two porches, making it a great, flexible space. The primary bedroom suite has his & hers walk-in closets. On the second level are three bedrooms, two bathrooms, a loft, as well as a rec room over the garage. Enjoy the views of the gorgeous, wooded back yard from the large, screened porch, paver patio, or back lanai -- perfect gathering spots for relaxing and entertaining! This property is a true gem in the highly sought after Deep Run district!
Sold for $1,077,000
$1,077,000
12296 Countryview Dr, Glen Allen, VA 23059
4beds
4,445sqft
Single Family Residence
Built in 1999
1.42 Acres Lot
$1,240,000 Zestimate®
$242/sqft
$4,102 Estimated rent
Home value
$1,240,000
$1.18M - $1.31M
$4,102/mo
Zestimate® history
Owner options
List your home for rent
$4,102/mo
Rent Zestimate®
Find your next renter with Zillow Rental Manager. Plus, with online applications, you can quickly screen prospective tenants – for free.
$4,102/mo
Rent Zestimate®
Refinance and save
$6,469/mo
Est. payment
Refinancing to a lower rate could help reduce your monthly payments and save thousands over the life of the loan.
$6,469/mo
Est. payment
Explore your selling options
Work with a Zillow partner agent
Leverage their expertise and Zillow's premium Showcase listings to get your home seen by more buyers.
Get startedList with your own agent
Get your home in front of millions of buyers by listing it on Zillow.
Learn how to do itSell it yourself
Take full control of how buyers see your home on Zillow by listing For Sale by Owner (FSBO).
List your homeWhat's special
Eat-in kitchenClassic charmSouthern livingDouble french doorsCustom millworkPaver patioCoffered ceiling
Zillow last checked:
Listing updated:
Listed by:
Skye Eddy Skye@SkyeBruce.com,
BHHS PenFed Realty
Bought with:
Kaitlyn Shook, 0225258720
Hometown Realty
Source: CVRMLS,MLS#: 2400276 Originating MLS: Central Virginia Regional MLS
Originating MLS: Central Virginia Regional MLSFacts & features
Interior
Bedrooms & bathrooms
- Bedrooms: 4
- Bathrooms: 5
- Full bathrooms: 3
- 1/2 bathrooms: 2
Primary bedroom
- Description: carpet, CM, CF, 3 windows, door to patio
- Level: First
- Dimensions: 20.0 x 14.0
Bedroom 2
- Description: carpet, CF, dormer, 2 closets, 2 windows
- Level: Second
- Dimensions: 16.0 x 12.0
Bedroom 3
- Description: carpet, built-in nook, WIC, 2 windows
- Level: Second
- Dimensions: 12.0 x 12.0
Bedroom 4
- Description: carpet, CF, WIC, en suite bathroom, 2 windows
- Level: Second
- Dimensions: 14.0 x 14.0
Additional room
- Description: loft // sloped walls, hdwd, dormer
- Level: Second
- Dimensions: 14.0 x 14.0
Dining room
- Description: hdwd, CM, wainscot, 2 windows
- Level: First
- Dimensions: 14.0 x 13.0
Family room
- Description: hdwd, coffered clg, FP, built-ins, door to lanai
- Level: First
- Dimensions: 16.0 x 14.0
Foyer
- Description: vaulted, hdwd, wainscot, 2 closets
- Level: First
- Dimensions: 15.0 x 8.0
Other
- Description: Tub & Shower
- Level: First
Other
- Description: Tub & Shower
- Level: Second
Half bath
- Level: First
Kitchen
- Description: eat-in, hdwd, coffered clg, lg island, SS
- Level: First
- Dimensions: 23.0 x 13.0
Laundry
- Description: tile, cabinets, closet, door to screened porch
- Level: First
- Dimensions: 8.0 x 6.0
Living room
- Description: 2-story, hdwd, built-ins,FP, French doors to lanai
- Level: First
- Dimensions: 22.0 x 15.0
Office
- Description: hdwd, French doors to porches, 3 windows
- Level: First
- Dimensions: 14.0 x 12.0
Recreation
- Description: sloped walls, carpet, recessed lts, 3 windows
- Level: Second
- Dimensions: 30.0 x 15.0
Heating
- Electric, Zoned
Cooling
- Electric, Zoned
Appliances
- Included: Double Oven, Dishwasher, Electric Cooking, Electric Water Heater, Disposal, Refrigerator, Smooth Cooktop, Wine Cooler, Water Heater
Features
- Bookcases, Built-in Features, Ceiling Fan(s), Cathedral Ceiling(s), Separate/Formal Dining Room, Eat-in Kitchen, French Door(s)/Atrium Door(s), Fireplace, Granite Counters, High Ceilings, Kitchen Island, Loft, Bath in Primary Bedroom, Main Level Primary, Pantry, Recessed Lighting, Walk-In Closet(s)
- Flooring: Ceramic Tile, Partially Carpeted, Wood
- Doors: French Doors
- Basement: Crawl Space
- Attic: Pull Down Stairs,Walk-In
- Number of fireplaces: 2
- Fireplace features: Gas, Masonry, Wood Burning
Interior area
- Total interior livable area: 4,445 sqft
- Finished area above ground: 4,445
Property
Parking
- Total spaces: 2
- Parking features: Attached, Driveway, Garage, Garage Door Opener, Off Street, Oversized, Paved, Storage
- Attached garage spaces: 2
- Has uncovered spaces: Yes
Features
- Levels: Two
- Stories: 2
- Patio & porch: Front Porch, Patio, Screened, Porch
- Exterior features: Porch, Paved Driveway
- Pool features: None
- Fencing: Fenced,Mixed,Partial
Lot
- Size: 1.42 Acres
- Features: Cul-De-Sac, Landscaped, Wooded, Level
- Topography: Level
Details
- Parcel number: 7357788886
- Zoning description: A1
Construction
Type & style
- Home type: SingleFamily
- Architectural style: Cape Cod
- Property subtype: Single Family Residence
Materials
- Drywall, Frame, Hardboard
- Roof: Composition
Condition
- Resale
- New construction: No
- Year built: 1999
Utilities & green energy
- Sewer: Public Sewer
- Water: Public
Community & HOA
Community
- Subdivision: Granville Estates
Location
- Region: Glen Allen
Financial & listing details
- Price per square foot: $242/sqft
- Tax assessed value: $980,800
- Annual tax amount: $8,337
- Date on market: 1/18/2026
- Ownership: Individuals
- Ownership type: Sole Proprietor
Price history
| Date | Event | Price |
|---|---|---|
| 3/8/2024 | Sold | $1,077,000-6.3%$242/sqft |
Source:  CVRMLS #2400276 Report a problem CVRMLS #2400276 Report a problem | ||
| 1/10/2024 | Pending sale | $1,149,000$258/sqft |
Source: CVRMLS #2400276 Report a problem | ||
| 1/5/2024 | Listed for sale | $1,149,000$258/sqft |
Source: CVRMLS #2400276 Report a problem | ||
| 1/5/2024 | Listing removed | -- |
Source: CVRMLS #2324467 Report a problem | ||
| 11/28/2023 | Price change | $1,149,000-9.9%$258/sqft |
Source: CVRMLS #2324467 Report a problem | ||
| 11/15/2023 | Price change | $1,275,000-1.5%$287/sqft |
Source: CVRMLS #2324467 Report a problem | ||
| 10/19/2023 | Listed for sale | $1,295,000+61.9%$291/sqft |
Source: CVRMLS #2324467 Report a problem | ||
| 1/24/2006 | Sold | $800,000$180/sqft |
Source: Public Record Report a problem | ||
Public tax history
| Year | Property taxes | Tax assessment |
|---|---|---|
| 2025 | $8,759 +2.8% | $1,055,300 +5.3% |
| 2024 | $8,520 +2.2% | $1,002,400 +2.2% |
| 2023 | $8,337 +19.3% | $980,800 +19.3% |
| 2022 | $6,990 +5.6% | $822,400 +8% |
| 2021 | $6,622 | $761,200 |
| 2020 | $6,622 +3.7% | $761,200 |
| 2019 | $6,383 | $761,200 +3.7% |
| 2018 | $6,383 +96.8% | $733,700 -1.6% |
| 2017 | $3,243 -50% | $745,500 |
| 2016 | $6,486 +3.8% | $745,500 |
| 2015 | $6,250 | $745,500 +3.8% |
| 2014 | $6,250 | $718,400 |
| 2013 | -- | $718,400 |
| 2012 | -- | $718,400 |
| 2011 | -- | $718,400 |
| 2010 | -- | $718,400 -5.8% |
| 2009 | -- | $762,600 |
| 2008 | -- | -- |
| 2006 | -- | -- |
| 2005 | -- | -- |
| 2004 | -- | -- |
| 2003 | -- | -- |
| 2002 | -- | -- |
| 2001 | -- | $398,600 +13.9% |
| 2000 | -- | $349,900 |
Find assessor info on the county website
Neighborhood: Wyndham
Nearby homes
- $1,011,3005 bd4 ba4.2k sqft6109 Kinglet Ct, Glen Allen, VA 23059Off Market
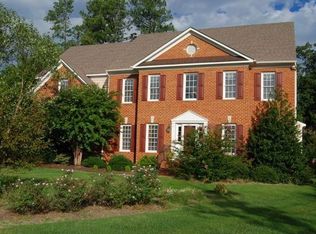
- $1,357,1006 bd3 ba4.9k sqft12300 Countryview Dr, Glen Allen, VA 23059Off Market
- $1,245,0006 bd5 ba5.3k sqft6112 Kinglet Ct, Glen Allen, VA 23059Off Market
- $1,063,3005 bd4 ba4.3k sqft12301 Nuthatch Ct, Glen Allen, VA 23059Off Market
- $1,056,8005 bd4 ba4.3k sqft12300 Nuthatch Ct, Glen Allen, VA 23059Off Market
- $835,0006 bd5 ba4.3k sqft6105 Kinglet Ct, Glen Allen, VA 23059Sold
- $979,8005 bd4 ba3.7k sqft12305 Nuthatch Ct, Glen Allen, VA 23059Off Market
- $1,230,2005 bd4 ba4.1k sqft6108 Kinglet Ct, Glen Allen, VA 23059Off Market
Nearby schools
GreatSchools rating
- 10/10Kaechele ElementaryGrades: PK-5Distance: 0.5 mi
- 8/10Short Pump Middle SchoolGrades: 6-8Distance: 2.3 mi
- 8/10Deep Run High SchoolGrades: 9-12Distance: 2.1 mi
Schools provided by the listing agent
- Elementary: Kaechele Elementary
- Middle: Short Pump
- High: Deep Run
Source: CVRMLS. This data may not be complete. We recommend contacting the local school district to confirm school assignments for this home.
Get a cash offer in 3 minutes
Find out how much your home could sell for in as little as 3 minutes with a no-obligation cash offer.
Estimated market value
$1,240,000
Get a cash offer in 3 minutes
Find out how much your home could sell for in as little as 3 minutes with a no-obligation cash offer.
Estimated market value
$1,240,000
- Virginia
- Henrico County
- Glen Allen
- 23059
- Wyndham
- 12296 Countryview Dr
Nearby cities
Nearby neighborhoods
Nearby zip codes
Other Glen Allen Topics
