Step into The Kingston at Hanson Ridge in Vail, Arizona, a thoughtfully crafted 2053 sq. ft. single-story new home designed to offer a perfect harmony of comfort and elegance.
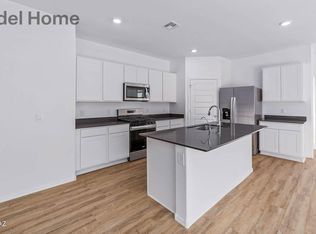
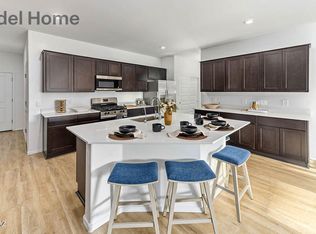
As you enter through the inviting front porch, you're welcomed into a bright and airy living space that flows seamlessly into the great room, dining area, and kitchen. This open-concept design is perfect for both casual family living and entertaining. The kitchen, with its Quartz countertops, modern appliances, and a convenient pantry, is both stylish and functional, making meal preparation a breeze.
The primary suite, located at the rear of the home, provides a private retreat with a spacious bedroom, a large walk-in closet, and an en-suite bathroom featuring dual vanities and a walk-in shower. Under Construction
Pending
Price increase: $5K (5/23)
$428,900
12296 E Morris Carson Dr, Vail, AZ 85641
4beds
2,053sqft
:
Get pre-qualified$2,717/mo
Single Family Residence
Built in 2026
5,662 Square Feet Lot
$428,600 Zestimate®
$209/sqft
$34/mo HOA
What's special
Open-concept designModern appliancesDining areaConvenient pantrySpacious bedroomLarge walk-in closetWalk-in shower
- 102 days |
- 43 |
- 0 |
Zillow last checked:
Listing updated:
Listed by:
Michele J Durco Ahern 520-214-0226,
DRH Properties Inc.,
Erica Chittenden 520-396-9435,
DRH Properties Inc.
Source: MLS of Southern Arizona,MLS#: 22609795
Facts & features
Interior
Bedrooms & bathrooms
- Bedrooms: 4
- Bathrooms: 2
- Full bathrooms: 2
Heating
- Heat Pump
Cooling
- Ceiling Fans Pre-Wired, Heat Pump
Appliances
- Included: Tankless Water Heater, Exhaust Fan, Dishwasher, Disposal, Gas Range, Water Purifier, Microwave
- Laundry: Laundry Room
Features
- Kitchen Island, High Ceilings
- Flooring: Carpet, Vinyl
- Windows: Low Emissivity Windows, Double Pane Windows
- Has fireplace: No
- Fireplace features: None
Interior area
- Total structure area: 2,053
- Total interior livable area: 2,053 sqft
Property
Parking
- Total spaces: 2
- Parking features: Garage Door Opener
- Attached garage spaces: 2
Accessibility
- Accessibility features: Door Levers, Smart Panel
Features
- Levels: One
- Stories: 1
- Entry location: 1
- Patio & porch: Covered
- Exterior features: None
- Pool features: None
- Spa features: None
- Fencing: Block
- Has view: Yes
- View description: Mountain(s)
Lot
- Size: 5,662 Square Feet
- Dimensions: 50'x115'x50'x115'
- Features: Decorative Gravel, Shrubs, Sprinklers In Front, Subdivided
Details
- Parcel number: 305791180
- Zoning: Vail - CR5
Construction
Type & style
- Home type: SingleFamily
- Architectural style: Contemporary
- Property subtype: Single Family Residence
Materials
- Frame - Stucco, Stucco
- Roof: Tile
Condition
- Year built: 2026
Details
- Builder name: DR Horton
Utilities & green energy
- Sewer: Sewer Connected
- Water: Water Company
Community & HOA
Community
- Features: Paved Street, Sidewalks, Park
- Security: Smoke Detector(s), Carbon Monoxide Detector(s)
- Subdivision: Hanson Ridge
HOA
- Has HOA: Yes
- Services included: Common Area Maint
- HOA fee: $34 monthly
- HOA name: Agave Management
Location
- Region: Vail
Financial & listing details
- Price per square foot: $209/sqft
- Tax assessed value: $61,491
- Annual tax amount: $654
- Date on market: 4/15/2026
- Cumulative days on market: 62 days
- Listing terms: FHA,VA Loan,Conventional,Cash
- Road surface type: Paved
Estimated market value
$428,600
$407,000 - $450,000
$2,275/mo
Price history
| Date | Event | Price |
|---|---|---|
| 5/23/2026 | Pending sale | $428,900+1.2%$209/sqft |
Source:  MLS of Southern Arizona #22609795 Report a problem MLS of Southern Arizona #22609795 Report a problem | ||
| 5/22/2026 | Price change | $423,900-1.2%$206/sqft |
Source: MLS of Southern Arizona #22609795 Report a problem | ||
| 5/12/2026 | Price change | $428,900-0.2%$209/sqft |
Source: MLS of Southern Arizona #22609795 Report a problem | ||
| 5/2/2026 | Price change | $429,900-1.6%$209/sqft |
Source: MLS of Southern Arizona #22609795 Report a problem | ||
| 4/24/2026 | Price change | $436,900-0.7%$213/sqft |
Source: MLS of Southern Arizona #22609795 Report a problem | ||
| 4/15/2026 | Listed for sale | $439,900$214/sqft |
Source: MLS of Southern Arizona #22609795 Report a problem | ||
Public tax history
| Year | Property taxes | Tax assessment |
|---|---|---|
| 2026 | $654 +6.6% | $9,224 +106.5% |
| 2025 | $614 +1.9% | $4,467 -29.1% |
| 2024 | $602 | $6,300 |
Find assessor info on the county website
Monthly payment
Est. payment
Payment breakdown
Explore the cost of this home by adjusting the details. Changes won't be saved.Climate risks
Neighborhood: 85641
Nearby schools
GreatSchools rating
- 8/10Acacia Elementary SchoolGrades: K-5Distance: 1.3 mi
- 5/10Old Vail Middle SchoolGrades: 6-8Distance: 1.3 mi
- 7/10Cienega High SchoolGrades: 9-12Distance: 0.6 mi
Schools provided by the listing agent
- Elementary: Acacia
- Middle: Old Vail
- High: Cienega
Source: MLS of Southern Arizona. This data may not be complete. We recommend contacting the local school district to confirm school assignments for this home.
- $384,0006,000 Square Feet12304 E Morris Carson Dr, Vail, AZ 85641Sold
- $440,9004 bd3 ba2k sqft12288 E Morris Carson Dr, Vail, AZ 85641Sold
- $426,4004 bd2 ba2k sqft12280 E Morris Carson Dr, Vail, AZ 85641Pending
- $409,9004 bd2 ba2k sqft12312 E Morris Carson Dr, Vail, AZ 85641New Construction
- $353,0003 bd2 ba1.3k sqft12320 E Morris Carson Dr, Vail, AZ 85641Sold
- $379,9004 bd2 ba1.8k sqft12272 E Morris Carson Dr, Vail, AZ 85641Pending
- $336,9003 bd2 ba1.3k sqft12317 E Morris Carson Dr, Vail, AZ 85641New Construction
- $408,9005 bd3 ba2.5k sqft12301 E Morris Carson Dr, Vail, AZ 85641Pending
A local agent can set up tours, give advice and negotiate with sellers.
Similar homes
- $399,9004 bd2 ba1.8k sqft12238 E Rose Frances Dr, Vail, AZ 85641New Construction
 MLS of Southern Arizona
 - $446,9004 bd3 ba2k sqft12418 E Patricia Ann Dr, Vail, AZ 85641New ConstructionMLS of Southern Arizona
- $434,9004 bd3 ba2k sqft12247 E Rose Frances Dr, Vail, AZ 85641New ConstructionMLS of Southern Arizona
- $444,9005 bd3 ba2.2k sqft12254 E Rose Frances Dr, Vail, AZ 85641New Construction
 MLS of Southern Arizona
 - $409,9004 bd2 ba2k sqft12312 E Morris Carson Dr, Vail, AZ 85641New ConstructionMLS of Southern Arizona
- $373,9004 bd3 ba2.2k sqft12302 E Patricia Ann Dr, Vail, AZ 85641New ConstructionMLS of Southern Arizona
- from $424,9005 bd3 ba2.5k sqftMadison - H30M Plan, Hanson Ridge, Vail, AZ 85641New ConstructionDR Horton
- from $418,9004 bd2 ba2k sqftKingston - A40K Plan, Hanson Ridge, Vail, AZ 85641New ConstructionDR Horton
- $469,0004 bd3 ba2.3k sqft12092 E Ryscott Cir, Vail, AZ 85641For SaleMLS ID #22607726, Candice L Huggins, Long Realty. MLS of Southern Arizona
- $375,9003 bd2 ba1.5k sqft12336 E Morris Carson Dr, Vail, AZ 85641For SaleMLS ID #22607362, Michele J Durco Ahern, DRH Properties Inc.. MLS of Southern Arizona
- $336,9003 bd2 ba1.3k sqft12317 E Morris Carson Dr, Vail, AZ 85641New ConstructionMLS of Southern Arizona
- $378,0003 bd2 ba1.8k sqft12101 E Ryscott Cir, Vail, AZ 85641For SaleMLS ID #22609303, Cynthia Luois, Coldwell Banker Realty. MLS of Southern Arizona
- from $398,9004 bd2 ba1.8k sqftCali - A40I Plan, Hanson Ridge, Vail, AZ 85641New ConstructionDR Horton
- $438,9004 bd2 ba2k sqft1108 S Grantham Dr, Vail, AZ 85641New ConstructionMLS of Southern Arizona
- $338,9003 bd2 ba1.5k sqft12315 E Patricia Ann Dr, Vail, AZ 85641New ConstructionMLS of Southern Arizona
- from $394,9004 bd3 ba1.8k sqftMariposa - C40M Plan, Hanson Ridge, Vail, AZ 85641New ConstructionDR Horton
- $429,9005 bd3 ba2.4k sqft323 E Refuge Loop, Vail, AZ 85641For SaleMLS ID #22615190, Sofia Gil, Realty Executives Arizona Territory. MLS of Southern Arizona
- from $384,9004 bd2 ba1.9k sqftGaven - H35G Plan, Hanson Ridge, Vail, AZ 85641New ConstructionDR Horton
- $392,9003 bd2 ba1.5k sqft12231 E Rose Frances Dr, Vail, AZ 85641New ConstructionDR Horton
- $340,0003 bd2 ba1.6k sqft11014 S Rila Dr, Vail, AZ 85641For SaleMLS ID #22611576, Camille Rivas-Rutherford, Coldwell Banker Realty. MLS of Southern Arizona
